Welcome to your dream retreat! Tucked away on over 3 secluded acres with private access to the Conestoga River, this stunning home offers the ultimate blend of outdoor adventure and elegant living. Step inside to a bright, open-concept first floor featuring soaring cathedral ceilings in the living room that flood the space with natural light and offer breathtaking views of the expansive deck, inground pool, and backyard. The spacious dining area and kitchen are perfect for gathering, while the main floor primary suite and a flexible office or rec room add both comfort and convenience. Upstairs, you'll find three generously sized bedrooms and a full bath, ideal for family or guests. The massive walk-out basement is already equipped with a full bathroom and is ready to be transformed—envision a home gym, an additional family room, or even a second kitchen to take your entertaining to the next level! Whether you're looking to kayak, garden, swim, or host unforgettable gatherings, this home offers the space, privacy, and versatility you've been searching for. Don’t miss your chance to explore this one-of-a-kind property. Schedule your private showing today!
Sold for $895,000
$895,000
1981 New Danville Pike, Lancaster, PA 17603
4beds
2,466sqft
Single Family Residence
Built in 2008
3.3 Acres Lot
$954,600 Zestimate®
$363/sqft
$3,094 Estimated rent
Home value
$954,600
$888,000 - $1.02M
$3,094/mo
Zestimate® history
Owner options
List your home for rent
$3,094/mo
Rent Zestimate®
Find your next renter with Zillow Rental Manager. Plus, with online applications, you can quickly screen prospective tenants – for free.
$3,094/mo
Rent Zestimate®
Refinance and save
$5,982/mo
Est. payment
Refinancing to a lower rate could help reduce your monthly payments and save thousands over the life of the loan.
$5,982/mo
Est. payment
Explore your selling options
Work with a Zillow partner agent
Leverage their expertise and Zillow's premium Showcase listings to get your home seen by more buyers.
Get startedList with your own agent
Get your home in front of millions of buyers by listing it on Zillow.
Learn how to do itSell it yourself
Take full control of how buyers see your home on Zillow by listing For Sale by Owner (FSBO).
List your homeWhat's special
Secluded acresInground poolSecond kitchenMassive walk-out basementOpen-concept first floorAdditional family roomMain floor primary suite
Zillow last checked:
Listing updated:
Listed by:
Carissa Garpstas 717-788-8347,
Keller Williams Elite,
Listing Team: Koch Garpstas Realty Group, Co-Listing Team: Koch Garpstas Realty Group,Co-Listing Agent: Matthew Joseph Koch 717-788-8347,
Keller Williams Elite
Bought with:
Andy Esbenshade, RS172725L
Berkshire Hathaway HomeServices Homesale Realty
Source: Bright MLS,MLS#: PALA2071170
Facts & features
Interior
Bedrooms & bathrooms
- Bedrooms: 4
- Bathrooms: 4
- Full bathrooms: 3
- 1/2 bathrooms: 1
- Main level bathrooms: 2
- Main level bedrooms: 1
Rooms
- Room types: Living Room, Dining Room, Primary Bedroom, Bedroom 2, Bedroom 3, Bedroom 4, Kitchen, Basement, Laundry, Office, Primary Bathroom, Full Bath, Half Bath
Primary bedroom
- Features: Flooring - Carpet, Walk-In Closet(s), Ceiling Fan(s)
- Level: Main
Bedroom 2
- Features: Flooring - Carpet, Ceiling Fan(s)
- Level: Upper
Bedroom 3
- Features: Flooring - Carpet, Ceiling Fan(s)
- Level: Upper
Bedroom 4
- Features: Flooring - Carpet, Ceiling Fan(s)
- Level: Upper
Primary bathroom
- Features: Flooring - Ceramic Tile, Bathroom - Jetted Tub, Bathroom - Stall Shower
- Level: Main
Basement
- Features: Basement - Unfinished, Wood Stove
- Level: Lower
Dining room
- Features: Flooring - Laminate Plank
- Level: Main
Other
- Features: Flooring - Ceramic Tile, Bathroom - Tub Shower
- Level: Upper
Other
- Features: Flooring - Vinyl, Bathroom - Tub Shower
- Level: Lower
Half bath
- Features: Flooring - Laminate Plank
- Level: Main
Kitchen
- Features: Flooring - Laminate Plank, Kitchen Island, Granite Counters, Kitchen - Electric Cooking, Recessed Lighting, Pantry
- Level: Main
Laundry
- Features: Flooring - Laminate Plank
- Level: Main
Living room
- Features: Flooring - Laminate Plank, Cathedral/Vaulted Ceiling, Fireplace - Gas, Fireplace - Electric
- Level: Main
Office
- Features: Flooring - Carpet
- Level: Main
Heating
- Forced Air, Geothermal
Cooling
- Central Air, Geothermal
Appliances
- Included: Microwave, Dishwasher, Disposal, Dryer, Exhaust Fan, Oven/Range - Electric, Washer, Water Heater, Electric Water Heater
- Laundry: Main Level, Laundry Room
Features
- Bathroom - Stall Shower, Bathroom - Tub Shower, Ceiling Fan(s), Dining Area, Entry Level Bedroom, Family Room Off Kitchen, Open Floorplan, Kitchen Island, Pantry, Primary Bath(s), Recessed Lighting, Store/Office, Upgraded Countertops, Walk-In Closet(s), Dry Wall, Cathedral Ceiling(s)
- Flooring: Laminate, Ceramic Tile, Carpet
- Doors: Storm Door(s), French Doors
- Windows: Double Hung, Double Pane Windows
- Basement: Full,Heated,Interior Entry,Exterior Entry,Concrete,Space For Rooms,Unfinished,Walk-Out Access,Windows
- Number of fireplaces: 2
- Fireplace features: Gas/Propane, Mantel(s), Wood Burning
Interior area
- Total structure area: 3,666
- Total interior livable area: 2,466 sqft
- Finished area above ground: 2,466
- Finished area below ground: 0
Property
Parking
- Total spaces: 10
- Parking features: Garage Faces Side, Garage Door Opener, Inside Entrance, Crushed Stone, Shared Driveway, Attached, Driveway, Off Street
- Attached garage spaces: 2
- Uncovered spaces: 8
Accessibility
- Accessibility features: None
Features
- Levels: Two
- Stories: 2
- Patio & porch: Deck, Patio, Porch
- Exterior features: Awning(s), Extensive Hardscape, Lighting, Stone Retaining Walls
- Has private pool: Yes
- Pool features: In Ground, Private
- Has spa: Yes
- Spa features: Bath
- Fencing: Aluminum
Lot
- Size: 3.3 Acres
- Features: Front Yard, Landscaped, Not In Development, Wooded, Private, Rear Yard, SideYard(s), Stream/Creek
Details
- Additional structures: Above Grade, Below Grade
- Has additional parcels: Yes
- Parcel number: 3402619800000
- Zoning: RESIDENTIAL
- Zoning description: Single-Family Dwelling
- Special conditions: Standard
Construction
Type & style
- Home type: SingleFamily
- Architectural style: Cape Cod
- Property subtype: Single Family Residence
Materials
- Frame, Vinyl Siding
- Foundation: Concrete Perimeter
- Roof: Shingle
Condition
- Very Good
- New construction: No
- Year built: 2008
Utilities & green energy
- Electric: 200+ Amp Service
- Sewer: On Site Septic
- Water: Well
Community & HOA
Community
- Security: Exterior Cameras, Security System, Smoke Detector(s)
- Subdivision: None Available
HOA
- Has HOA: No
Location
- Region: Lancaster
- Municipality: LANCASTER TWP
Financial & listing details
- Price per square foot: $363/sqft
- Tax assessed value: $387,600
- Annual tax amount: $11,178
- Date on market: 6/13/2025
- Listing agreement: Exclusive Right To Sell
- Listing terms: Cash,Conventional,FHA
- Inclusions: Washer, Dryer, Security System
- Exclusions: Kitchen Fridge, Basement Fridge, Hot Tub, Pool Vacuum, Air Compressor And Wood Bench In Garage, Exterior Cameras.
- Ownership: Fee Simple
Price history
| Date | Event | Price |
|---|---|---|
| 7/31/2025 | Sold | $895,000+11.9%$363/sqft |
Source:  Bright MLS #PALA2071170 Report a problem Bright MLS #PALA2071170 Report a problem | ||
| 6/14/2025 | Pending sale | $799,900$324/sqft |
Source: Bright MLS #PALA2071170 Report a problem | ||
| 6/13/2025 | Listed for sale | $799,900$324/sqft |
Source: Bright MLS #PALA2071170 Report a problem | ||
Public tax history
| Year | Property taxes | Tax assessment |
|---|---|---|
| 2026 | $11,856 +4.5% | $387,600 |
| 2025 | $11,341 +1.5% | $387,600 |
| 2024 | $11,178 +2.4% | $387,600 |
| 2023 | $10,920 +6.3% | $387,600 |
| 2022 | $10,269 | $387,600 |
| 2021 | $10,269 +593.4% | $387,600 |
| 2020 | $1,481 -84.8% | $387,600 |
| 2019 | $9,748 +558.2% | $387,600 |
| 2018 | $1,481 -86.3% | $387,600 +17.6% |
| 2017 | $10,775 +1.9% | $329,600 |
| 2016 | $10,578 +26.4% | $329,600 |
| 2015 | $8,366 | $329,600 |
| 2014 | $8,366 | $329,600 |
| 2013 | -- | $329,600 |
| 2012 | -- | $329,600 +11.3% |
| 2011 | -- | $296,100 |
| 2010 | -- | $296,100 |
| 2009 | -- | $296,100 +444.3% |
| 2007 | -- | $54,400 |
| 2006 | -- | $54,400 |
| 2005 | -- | $54,400 +63.9% |
| 2004 | -- | $33,200 |
| 2003 | -- | $33,200 |
| 2002 | -- | $33,200 |
| 2000 | -- | $33,200 |
Find assessor info on the county website
Neighborhood: Prospect Heights
Nearby homes
- $565,8004 bd2 ba2k sqft1988 New Danville Pike, Lancaster, PA 17603Off Market
- $810,0005 bd6 ba2k sqft1991 New Danville Pike, Lancaster, PA 17603Off Market
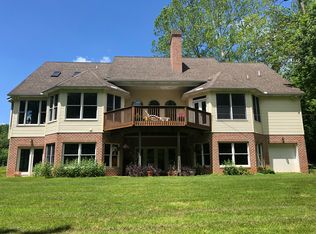
- $---- bd-- ba-- sqft1980 New Danville Pike, Lancaster, PA 17603Off Market
- $372,2005 bd2 ba1.9k sqft1970 New Danville Pike, Lancaster, PA 17603Off Market
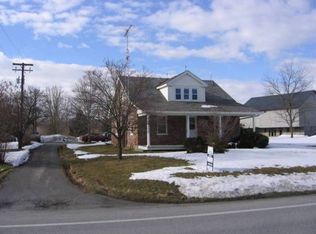
- $800,0005 bd7 ba4.2k sqft1961 New Danville Pike, Lancaster, PA 17603For Sale
- $404,3004 bd1 ba2.9k sqft1956 New Danville Pike, Lancaster, PA 17603Off Market
- $906,7005 bd4 ba3k sqft1990 New Danville Pike, Lancaster, PA 17603Off Market
- $649,7002 bd2 ba2k sqft1951 New Danville Pike, Lancaster, PA 17603Off Market
Nearby schools
GreatSchools rating
- 4/10Martin SchoolGrades: PK-8Distance: 1.8 mi
- 5/10McCaskey CampusGrades: 9-12Distance: 3.7 mi
Schools provided by the listing agent
- Elementary: Martin Luther King
- Middle: Wheatland
- High: Mccaskey H.s.
- District: School District Of Lancaster
Source: Bright MLS. This data may not be complete. We recommend contacting the local school district to confirm school assignments for this home.
Sell for more on Zillow
Get a Zillow Showcase℠ listing at no additional cost and you could sell for .
$954,600
2% more
+$19,092
With Zillow Showcase(estimated)
$973,692
Sell for more on Zillow
Get a Zillow Showcase℠ listing at no additional cost and you could sell for .
$954,600
2% more
+$19,092
With Zillow Showcase(estimated)
$973,692
- Pennsylvania
- Lancaster County
- Lancaster
- 17603
- Prospect Heights
- 1981 New Danville Pike
