One of the few homes in this community that was built with the premium, upgraded floor plan on one of the largest properties in the development. Located on a corner lot at the edge of a quiet cul-de-sac, this home has lots of room to move with over 2,700 sq. ft, plus over 1,400 sq. ft in the finished basement. The cathedral ceilings in the family room allow lots of natural light in. A beautifully upgraded kitchen with granite countertops and newer 5-burner propane range, all kitchen appliances are included! Recently renovated primary bathroom with an amazing soaking tub and shower. A conveniently located second floor laundry includes the washer and dryer, all just steps away from the 4 bedrooms and 2 full baths upstairs. Several updated mechanicals (some with transferrable warranties), include an A/C motor, brand new furnace, new garage door opener, new toilet in primary bathroom, and more. The deck has been recently re-stained, features a propane line for your gas grill, and the pergola is negotiable. Raised flower/vegetable beds, an underground dog fence and a 1 year Home Warranty are all included.
Pending
$534,900
286 Greystone Ln, Quarryville, PA 17566
4beds
4,118sqft
Single Family Residence
Built in 2005
0.32 Acres Lot
$525,100 Zestimate®
$130/sqft
$17/mo HOA
What's special
Underground dog fenceQuiet cul-de-sacCorner lotRecently renovated primary bathroomLots of natural lightGranite countertopsBeautifully upgraded kitchen
- 13 days
- 646
- 60
Zillow last checked:
Listing updated:
Listed by:
Tami Shaub 717-529-0904,
Hostetter Realty (717) 786-6200
Source: Bright MLS,MLS#: PALA2097944
Facts & features
Interior
Bedrooms & bathrooms
- Bedrooms: 4
- Bathrooms: 3
- Full bathrooms: 2
- 1/2 bathrooms: 1
- Main level bathrooms: 1
Rooms
- Room types: Living Room, Dining Room, Primary Bedroom, Bedroom 2, Bedroom 3, Bedroom 4, Kitchen, Game Room, Family Room, Laundry, Office, Primary Bathroom, Full Bath, Half Bath
Primary bedroom
- Level: Upper
Bedroom 2
- Level: Upper
Bedroom 3
- Level: Upper
Bedroom 4
- Level: Upper
Primary bathroom
- Level: Upper
Dining room
- Level: Main
Family room
- Level: Main
Other
- Level: Upper
Game room
- Level: Lower
Half bath
- Level: Main
Kitchen
- Level: Main
Laundry
- Level: Upper
Living room
- Level: Main
Office
- Level: Main
Heating
- Forced Air, Heat Pump, Propane
Cooling
- Central Air, Electric
Appliances
- Included: Microwave, Dishwasher, Disposal, Dryer, Oven/Range - Gas, Refrigerator, Washer, Water Conditioner - Owned, Water Heater, Water Treat System
- Laundry: Upper Level, Laundry Room
Features
- Soaking Tub, Bathroom - Stall Shower, Bathroom - Walk-In Shower, Breakfast Area, Ceiling Fan(s), Chair Railings, Combination Kitchen/Dining, Family Room Off Kitchen, Floor Plan - Traditional, Formal/Separate Dining Room, Eat-in Kitchen, Kitchen Island, Pantry, Upgraded Countertops, Walk-In Closet(s), Dry Wall, Vaulted Ceiling(s)
- Windows: Double Pane Windows, Screens, Vinyl Clad, Window Treatments
- Basement: Full,Heated,Exterior Entry,Partially Finished,Concrete,Sump Pump,Water Proofing System
- Has fireplace: No
Interior area
- Total structure area: 4,118
- Total interior livable area: 4,118 sqft
- Finished area above ground: 2,708
- Finished area below ground: 1,410
Property
Parking
- Total spaces: 6
- Parking features: Garage Faces Front, Garage Door Opener, Asphalt, Attached, Driveway, On Street
- Attached garage spaces: 2
- Uncovered spaces: 4
Accessibility
- Accessibility features: None
Features
- Levels: Two
- Stories: 2
- Patio & porch: Deck
- Exterior features: Sidewalks, Street Lights
- Pool features: None
- Frontage type: Road Frontage
Lot
- Size: 0.32 Acres
- Features: Cul-De-Sac, Front Yard, Landscaped, Rear Yard, SideYard(s)
Details
- Additional structures: Above Grade, Below Grade
- Parcel number: 5305879200000
- Zoning: RESIDENTIAL
- Special conditions: Standard
Construction
Type & style
- Home type: SingleFamily
- Architectural style: Traditional
- Property subtype: Single Family Residence
Materials
- Vinyl Siding
- Foundation: Concrete Perimeter, Permanent
- Roof: Shingle
Condition
- Excellent,Very Good
- New construction: No
- Year built: 2005
Utilities & green energy
- Electric: 200+ Amp Service
- Sewer: Public Sewer
- Water: Public
Community & HOA
Community
- Security: Carbon Monoxide Detector(s), Smoke Detector(s)
- Subdivision: Quarry Ridge
HOA
- Has HOA: Yes
- Services included: Common Area Maintenance
- HOA fee: $200 annually
- HOA name: QUARRY RIDGE
Location
- Region: Quarryville
- Municipality: QUARRYVILLE BORO
Financial & listing details
- Price per square foot: $130/sqft
- Tax assessed value: $241,000
- Annual tax amount: $5,318
- Date on market: 11/4/2026
- Listing agreement: Exclusive Right To Sell
- Listing terms: Cash,Conventional
- Inclusions: All Kitchen And Laundry Appliances, Window Treatments In Family Room And Primary Bedroom / Bathroom
- Exclusions: Garage Refrigerator And Freezer But Are Negotiable
- Ownership: Fee Simple
- Road surface type: Black Top
Estimated market value
$525,100
$499,000 - $551,000
$3,042/mo
Price history
| Date | Event | Price |
|---|---|---|
| 11/16/2026 | Pending sale | $534,900$130/sqft |
Source:  Bright MLS #PALA2097944 Report a problem | ||
| 11/4/2026 | Listed for sale | $534,900+25.8%$130/sqft |
Source: Bright MLS #PALA2097944 Report a problem | ||
| 3/6/2024 | Sold | $425,140+64.8%$103/sqft |
Source: Public Record Report a problem | ||
| 12/18/2015 | Sold | $258,000-6.1%$63/sqft |
Source: Public Record Report a problem | ||
| 10/17/2015 | Listed for sale | $274,900+19.6%$67/sqft |
Source: Berkshire Hathaway HomeServices Homesale Realty #242696 Report a problem | ||
| 8/1/2015 | Listing removed | $229,900+17.1%$56/sqft |
Source: Berkshire Hathaway HomeServices Home Sale Rea #235031 Report a problem | ||
| 7/28/2015 | Sold | $196,350-14.6%$48/sqft |
Source: Public Record Report a problem | ||
| 1/29/2015 | Price change | $229,900-4.2%$56/sqft |
Source: Selections Real Estate Services, LLC #224718 Report a problem | ||
| 1/23/2015 | Price change | $239,900-4%$58/sqft |
Source: Selections Real Estate Services, LLC #224718 Report a problem | ||
| 9/19/2014 | Price change | $249,900-3.8%$61/sqft |
Source: Selections Real Estate Services, LLC #224718 Report a problem | ||
| 8/6/2014 | Listed for sale | $259,900-13.7%$63/sqft |
Source: Selections Real Estate Services, LLC #224718 Report a problem | ||
| 2/3/2006 | Sold | $301,222$73/sqft |
Source: Public Record Report a problem | ||
Public tax history
| Year | Property taxes | Tax assessment |
|---|---|---|
| 2026 | $5,206 +5.1% | $241,000 |
| 2025 | $4,953 +2.4% | $241,000 |
| 2024 | $4,835 +2.4% | $241,000 |
| 2023 | $4,721 +2.4% | $241,000 |
| 2022 | $4,612 +1.3% | $241,000 |
| 2021 | $4,551 +150.4% | $241,000 |
| 2020 | $1,817 -58.1% | $241,000 |
| 2019 | $4,338 +138.7% | $241,000 |
| 2018 | $1,817 -61.6% | $241,000 +12.9% |
| 2017 | $4,734 +0% | $213,400 |
| 2016 | $4,734 +93.5% | $213,400 |
| 2015 | $2,447 | $213,400 |
| 2014 | $2,447 | $213,400 |
| 2013 | -- | $213,400 -23.9% |
| 2012 | -- | $280,500 |
| 2011 | -- | $280,500 |
| 2010 | -- | $280,500 |
| 2009 | -- | $280,500 |
| 2007 | -- | $280,500 +1114.3% |
| 2006 | -- | $23,100 |
Find assessor info on the county website
Monthly payment
Est. payment
Payment breakdown
Explore the cost of this home by adjusting the details. Changes won't be saved.Climate risks
Neighborhood: 17566
Nearby schools
Schools provided by the listing agent
- Elementary: Quarryville
- Middle: Smith
- High: Solanco
- District: Solanco
Source: Bright MLS. This data may not be complete. We recommend contacting the local school district to confirm school assignments for this home.


Similar homes
- $524,9004 bd3 ba2.4k sqft1200 Robert Fulton Hwy, Quarryville, PA 17566For Sale

 MLS ID #PALA2094682, Rebekah Bailey, RE/MAX SmartHub Realty. Bright MLS
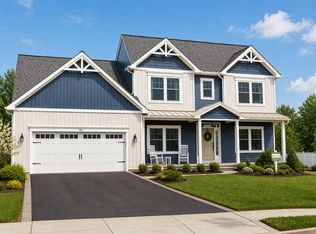
- from $539,9004 bd3 ba2.2k sqftThe Norway Plan, Hidden Valley Estates, Quarryville, PA 17566New Construction
 Cedar Knoll Builders
- $559,9004 bd2 ba2.4k sqft52 Pennsy Rd, New Providence, PA 17560For Sale
 MLS ID #PALA2094596, David Longenecker, Accelerate Real Estate. Bright MLS
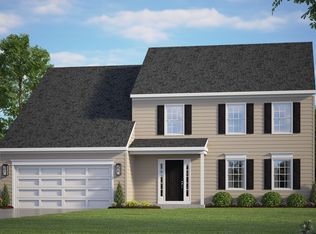
- from $519,9004 bd3 ba2.1k sqftThe Fletcher Plan, Hidden Valley Estates, Quarryville, PA 17566New Construction
 Cedar Knoll Builders
- $599,0004 bd2 ba2.6k sqft227 Green Ln, Quarryville, PA 17566For SaleMLS ID #PALA2095466, Dustin Kreider, Berkshire Hathaway HomeServices Homesale Realty. Bright MLS
- $529,9004 bd2 ba3.1k sqft6326 River Rd, Conestoga, PA 17516For SaleMLS ID #PALA2098286, Todd Habecker, Chris Habecker Real Estate. Bright MLS
- $469,0004 bd3 ba2.8k sqft103 Brookside Ln, New Providence, PA 17560For SaleMLS ID #PALA2096164, Dustin Kreider, Berkshire Hathaway HomeServices Homesale Realty. Bright MLS
- $465,0003 bd3 ba2.2k sqft1019 Spring Valley Rd, Quarryville, PA 17566For SaleMLS ID #PALA2092866, Daniel Ortiz, Real of Pennsylvania. Bright MLS
- $569,9004 bd4 ba2.6k sqft183 Sigman Rd, New Providence, PA 17560For SaleMLS ID #PALA2097428, LuAnn Harris, Keller Williams Elite. Bright MLS
- $499,9004 bd3 ba3.3k sqft38 Misty Hill Dr, Delta, PA 17314For SaleMLS ID #PAYK2111934, Elaine Bush, Berkshire Hathaway HomeServices Homesale Realty. Bright MLS
- $689,0003 bd3 ba2k sqft440 Schoolhouse Rd, New Providence, PA 17560For SaleMLS ID #PALA2097784, Nicole Messina, Coldwell Banker Realty. Bright MLS
- $550,0006 bd5 ba4.3k sqft2645 Stumptown Rd, Bird In Hand, PA 17505AuctionMLS ID #PALA2097466, John Stoltzfus, Stoltzfus Realty. Bright MLS
- $599,9004 bd3 ba2.5k sqft3754 Peach Orchard Rd, Street, MD 21154For SaleMLS ID #MDHR2061282, Tom Roach, Cummings & Co. Realtors. Bright MLS
- $515,0004 bd3 ba2.8k sqft101 White Doe Dr, Lincoln University, PA 19352For SaleMLS ID #PACT2136776, Teresa Foster, VRA Realty. Bright MLS
- $625,0004 bd3 ba3.7k sqft70 Deer Ln, Holtwood, PA 17532For SaleMLS ID #PALA2092444, Kyle Stively, Berkshire Hathaway HomeServices Homesale Realty. Bright MLS
- $529,0004 bd3 ba3k sqft75 Chads Way, Port Deposit, MD 21904For SaleMLS ID #MDCC2022794, Theresa Jackson, Compass Realty, Inc.. Bright MLS
- $529,9004 bd3 ba2.7k sqft14 W Roseville Rd, Lancaster, PA 17601For SaleMLS ID #PALA2097618, Peg Kuhns, Howard Hanna Real Estate Services - Lancaster. Bright MLS
- $649,9004 bd3 ba3.5k sqft1735 Valette Dr, Lancaster, PA 17602For SaleMLS ID #PALA2095824, Jennifer King, RE/MAX Evolved. Bright MLS
- $549,9004 bd4 ba2.8k sqftWickmere Street Braeburn #Cc, Oxford, PA 19363New ConstructionMLS ID #PACT2139104, Michelle Mendenhall, Beiler-Campbell Realtors-Avondale. Bright MLS
