Remarkable restored two-story brick schoolhouse home blending the best of the old and the best of the new. Property features four bedrooms, two renovated baths, a large eat in kitchen with workstation/bar with seating for four, a large stone fireplace in living room with fireplace insert, formal dining room, first floor laundry, an expansive deck over garage just off of the idyllic front porch which is perfect for evening meals or weekend barbeques. Rec room downstairs in partially finished basement. Lovely small study/library area on second floor. Mature landscaping and an in-ground trampoline under a Willow tree top off the charm of this property. This home is full of charm and character. First floor: Eat in kitchen with bar. Living room. Foyer. Formal dining room. Laundry. Entry way room to kitchen. Full Bath. Second floor: 4 bedrooms. Small study. Full bath in hall. Partially finished basement - rec area. Extensive front porch which is main entrance to front of the house. Also garage entrance into basement. Expansive deck over garage and adjacent to front porch.
For sale
$559,900
52 Pennsy Rd, New Providence, PA 17560
4beds
2,492sqft
Single Family Residence
Built in 1902
1.04 Acres Lot
$543,200 Zestimate®
$225/sqft
$-- HOA
What's special
First floor laundryTwo renovated bathsFour bedroomsMature landscapingFormal dining room
- 26 days
- 2,246
- 225
Zillow last checked:
Listing updated:
Listed by:
David Longenecker 717-575-4263,
Accelerate Real Estate (239) 322-6220,
Co-Listing Agent: Janet D Poteau 239-322-6220,
Accelerate Real Estate
Source: Bright MLS,MLS#: PALA2094596
Facts & features
Interior
Bedrooms & bathrooms
- Bedrooms: 4
- Bathrooms: 2
- Full bathrooms: 2
Rooms
- Room types: Living Room, Dining Room, Kitchen, Family Room, Foyer, Laundry, Office, Bathroom 1
Bathroom 1
- Level: Main
Dining room
- Level: Main
Family room
- Level: Lower
Foyer
- Level: Main
Kitchen
- Level: Main
Laundry
- Level: Main
Living room
- Level: Unspecified
Office
- Level: Lower
Heating
- Forced Air, Propane
Cooling
- Central Air, Electric
Appliances
- Included: Dishwasher, Microwave, Water Heater
- Laundry: Main Level, Laundry Room
Features
- Floor Plan - Traditional, Formal/Separate Dining Room, Kitchen - Country, Eat-in Kitchen
- Flooring: Bamboo, Hardwood, Wood
- Basement: Sump Pump,Partially Finished
- Number of fireplaces: 1
- Fireplace features: Stone, Wood Burning
Interior area
- Total structure area: 2,492
- Total interior livable area: 2,492 sqft
- Finished area above ground: 2,492
- Finished area below ground: 0
Property
Parking
- Total spaces: 2
- Parking features: Garage Faces Rear, Inside Entrance, Attached
- Attached garage spaces: 2
Accessibility
- Accessibility features: None
Features
- Levels: Two
- Stories: 2
- Patio & porch: Deck, Porch
- Exterior features: Other
- Pool features: None
Lot
- Size: 1.04 Acres
- Features: Level, Landscaped, Wooded, Private, Rural
Details
- Additional structures: Above Grade, Below Grade
- Parcel number: 5203533300000
- Zoning: RESIDENTIAL
- Special conditions: Standard
Construction
Type & style
- Home type: SingleFamily
- Architectural style: Colonial
- Property subtype: Single Family Residence
Materials
- Brick, Masonry
- Foundation: Stone
- Roof: Slate
Condition
- Very Good
- New construction: No
- Year built: 1902
Utilities & green energy
- Electric: 200+ Amp Service
- Sewer: On Site Septic
- Water: Well
- Utilities for property: Above Ground, Phone Available, Electricity Available, Cable Connected
Community & HOA
Community
- Security: Smoke Detector(s)
- Subdivision: None Available
HOA
- Has HOA: No
Location
- Region: New Providence
- Municipality: PROVIDENCE TWP
Financial & listing details
- Price per square foot: $225/sqft
- Tax assessed value: $252,400
- Annual tax amount: $4,371
- Date on market: 9/5/2026
- Listing agreement: Exclusive Right To Sell
- Listing terms: Cash,Conventional,Negotiable
- Inclusions: Gas Stove, Microwave, Dishwasher
- Exclusions: Refrigerator, Washer & Dryer (negotiable)
- Ownership: Fee Simple
Estimated market value
$543,200
$516,000 - $570,000
$2,398/mo
Price history
| Date | Event | Price |
|---|---|---|
| 9/5/2026 | Listed for sale | $559,900+100%$225/sqft |
Source:  Bright MLS #PALA2094596 Report a problem Bright MLS #PALA2094596 Report a problem | ||
| 9/29/2008 | Sold | $280,000+107.4%$112/sqft |
Source: Public Record Report a problem | ||
| 7/10/2001 | Sold | $135,000$54/sqft |
Source: Public Record Report a problem | ||
Public tax history
| Year | Property taxes | Tax assessment |
|---|---|---|
| 2026 | $4,254 +5% | $252,400 |
| 2025 | $4,052 +3.2% | $252,400 |
| 2024 | $3,928 +3.1% | $252,400 |
| 2023 | $3,809 +3.1% | $252,400 |
| 2022 | $3,694 | $252,400 |
| 2021 | $3,694 +344.6% | $252,400 |
| 2020 | $831 -76.1% | $252,400 |
| 2019 | $3,471 +317.7% | $252,400 |
| 2018 | $831 -70.1% | $252,400 +53% |
| 2017 | $2,774 -1% | $165,000 |
| 2016 | $2,804 +49.5% | $165,000 |
| 2015 | $1,875 | $165,000 |
| 2014 | $1,875 | $165,000 |
| 2013 | -- | $165,000 |
| 2012 | -- | $165,000 |
| 2011 | -- | $165,000 |
| 2010 | -- | $165,000 |
| 2009 | -- | $165,000 |
| 2007 | -- | $165,000 |
| 2006 | -- | $165,000 |
| 2005 | -- | $165,000 +16.1% |
| 2004 | -- | $142,100 |
| 2003 | -- | $142,100 |
| 2002 | -- | $142,100 |
| 2000 | -- | $142,100 |
Find assessor info on the county website
Monthly payment
Est. payment
Payment breakdown
Explore the cost of this home by adjusting the details. Changes won't be saved.Climate risks
Neighborhood: 17560
Nearby schools
Schools provided by the listing agent
- High: Solanco
- District: Solanco
Source: Bright MLS. This data may not be complete. We recommend contacting the local school district to confirm school assignments for this home.
Similar homes
- $575,0003 bd4 ba2.3k sqft1529 Eshelman Mill Rd, Willow Street, PA 17584For Sale

 MLS ID #PALA2094232, Brianna Garber, Keller Williams Elite. Bright MLS
 - $549,9004 bd3 ba2.4k sqft1200 Robert Fulton Hwy, Quarryville, PA 17566For Sale
 MLS ID #PALA2094682, Rebekah Bailey, RE/MAX SmartHub Realty. Bright MLS
 - $575,0004 bd3 ba2.6k sqft117 W Roseville Rd, Lancaster, PA 17601For Sale
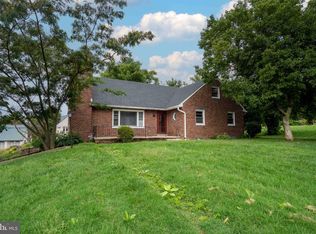 MLS ID #PALA2095826, David Yunginger, Howard Hanna Real Estate Services - Lancaster. Bright MLS
 - $485,0003 bd2 ba1.9k sqft111 E Main St, Strasburg, PA 17579For Sale
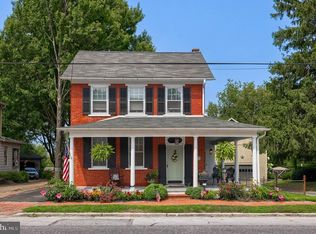 MLS ID #PALA2093726, Craig Hartranft, Berkshire Hathaway HomeServices Homesale Realty. Bright MLS
 - $539,9004 bd3 ba3.2k sqft16 Hemlock Dr, Lancaster, PA 17602For SaleMLS ID #PALA2093736, Sharon Witmer, RE/MAX SmartHub Realty. Bright MLS
- $465,0003 bd3 ba2.2k sqft1019 Spring Valley Rd, Quarryville, PA 17566For SaleMLS ID #PALA2092866, Daniel Ortiz, Real of Pennsylvania. Bright MLS
- $750,0004 bd2 ba3.1k sqft27 E Main St, Strasburg, PA 17579For SaleMLS ID #PALA2094568, Gil Lyons Jr, RE/MAX Pinnacle. Bright MLS
- $549,0004 bd3 ba2.5k sqft381 Ironstone Ridge Rd, Lancaster, PA 17603For SaleMLS ID #PALA2091524, Sandy Bonano, Realty ONE Group Unlimited. Bright MLS
- $619,9004 bd4 ba3.2k sqft2 Wildflower Ln, Lancaster, PA 17603For SaleMLS ID #PALA2095008, Marques Morales, Coldwell Banker Realty. Bright MLS
- $575,0003 bd2 ba2.1k sqft76 Buch Ave, Lancaster, PA 17601For SaleMLS ID #PALA2094678, Scott Wiglesworth, Keller Williams Elite. Bright MLS
- $525,0004 bd3 ba2.5k sqft158 Long Ln, Kirkwood, PA 17536For SaleMLS ID #PALA2093300, Noah Barger, JRHeller.com LLC. Bright MLS
- $549,0004 bd2 ba2.5k sqft260 Blossom Hill Dr, Lancaster, PA 17601For SaleMLS ID #PALA2094322, Tom Taglieri, Coldwell Banker Realty. Bright MLS
- $550,0004 bd3 ba3.2k sqft116 Hawthorne Cir, Lancaster, PA 17602For SaleMLS ID #PALA2093920, Ross Furner, Keller Williams Elite. Bright MLS
- $529,9004 bd3 ba2.1k sqft204 Country Dr, Oxford, PA 19363For SaleMLS ID #PACT2133354, Brandon Pfister, Compass RE. Bright MLS
- $434,9004 bd3 ba2.2k sqft3432 Lincoln Hwy E, Paradise, PA 17562For SaleMLS ID #PALA2095022, Michael Lapp, Keller Williams Elite. Bright MLS
- $650,0004 bd4 ba2.9k sqft3308 Lincoln Hwy E, Paradise, PA 17562For SaleMLS ID #PALA2095968, Anthony Tchekalenko, Keller Williams Elite. Bright MLS
- $725,0005 bd3 ba2.8k sqft409 Weaver Rd, Strasburg, PA 17579AuctionMLS ID #PALA2095252, Chet Lapp, William Penn Real Estate Assoc. Bright MLS
- $525,0003 bd3 ba2.7k sqft1957 Geraldson Dr, Lancaster, PA 17601AuctionMLS ID #PALA2093254, Thomas Stewart, Cavalry Realty LLC. Bright MLS
- $500,0004 bd5 ba1.8k sqft584 Laurel Ln, Lancaster, PA 17601For SaleMLS ID #PALA2095230, Craig Hartranft, Berkshire Hathaway HomeServices Homesale Realty. Bright MLS
- $509,9004 bd4 ba2.6k sqft1708 White Water Rd, Lancaster, PA 17603For SaleMLS ID #PALA2093376, Jeffrey Walton, Coldwell Banker Realty. Bright MLS
