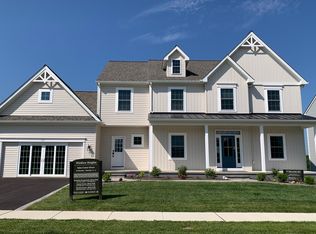
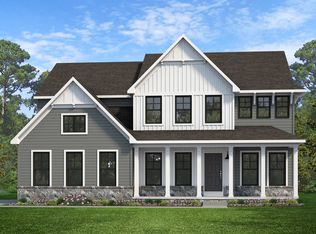
Special Fall Savings Event Going on Now! Base price applies to select homesites and for a limited time only, terms apply. Welcome to Wicklow Heights built by award winning Cedar Knoll Builders! Wicklow Heights has lots that range from .21-.40 acres with most of them backing to open space. The community is serviced by public water, public sewer and natural gas. There are 7 models to choose from. The Braeburn model is beautiful and functional in its 2,879sf. Kitchen, breakfast area and great room make it a great space to entertain. There is a study on the main level to start your day once you are done sipping your coffee on the front porch. There is also additional flex space that can be used as a second office or maybe a craft room. Laundry room is located on the upper floor. Enjoy your evenings relaxing watching your post-card perfect sunsets! Address for community is 2624 Forge Rd, Oxford, PA 19363. Great location and super convenient for commuting. Pictures are similar to what will be built.
Pending
$549,900
Wickmere Street Braeburn #Cc, Oxford, PA 19363
4beds
2,879sqft
Single Family Residence
Built in ----
-- sqft lot
$-- Zestimate®
$191/sqft
$95/mo HOA
What's special
Additional flex spaceFront porchPost-card perfect sunsets
- 56 days
- 116
- 9
Zillow last checked:
Listing updated:
Listed by:
Michelle Mendenhall 610-842-4967,
Beiler-Campbell Realtors-Avondale (610) 869-8711,
Co-Listing Agent: Krysten Lynn Evans 484-643-6323,
Beiler-Campbell Realtors-Oxford
Source: Bright MLS,MLS#: PACT2133922
Facts & features
Interior
Bedrooms & bathrooms
- Bedrooms: 4
- Bathrooms: 4
- Full bathrooms: 3
- 1/2 bathrooms: 1
- Main level bathrooms: 1
Rooms
- Room types: Kitchen, Great Room, Office, Bonus Room
Bonus room
- Level: Main
Great room
- Level: Main
Kitchen
- Level: Main
Office
- Level: Main
Heating
- Forced Air, Natural Gas
Cooling
- Central Air, Electric
Appliances
- Included: Electric Water Heater
Features
- Basement: Full
- Has fireplace: No
Interior area
- Total structure area: 2,879
- Total interior livable area: 2,879 sqft
- Finished area above ground: 2,879
Property
Parking
- Total spaces: 2
- Parking features: Garage Faces Front, Driveway, Attached
- Attached garage spaces: 2
- Has uncovered spaces: Yes
Accessibility
- Accessibility features: None
Features
- Levels: Two
- Stories: 2
- Pool features: None
Details
- Additional structures: Above Grade
- Parcel number: NO TAX RECORD
- Zoning: R
- Special conditions: Standard
Construction
Type & style
- Home type: SingleFamily
- Architectural style: Traditional
- Property subtype: Single Family Residence
Materials
- Stick Built
- Foundation: Other
Condition
- Excellent
- New construction: Yes
Details
- Builder model: Braeburn
Utilities & green energy
- Sewer: Public Sewer
- Water: Public
Community & HOA
Community
- Subdivision: Wicklow Heights
HOA
- Has HOA: Yes
- HOA fee: $95 monthly
Location
- Region: Oxford
- Municipality: EAST NOTTINGHAM TWP
Financial & listing details
- Price per square foot: $191/sqft
- Date on market: 8/21/2026
- Listing agreement: Exclusive Right To Sell
- Listing terms: Cash,Conventional
- Ownership: Fee Simple
Estimated market value
Not available
Estimated sales range
Not available
Not available
Price history
| Date | Event | Price |
|---|---|---|
| 10/6/2026 | Pending sale | $549,900$191/sqft |
Source:  Bright MLS #PACT2137188 Report a problem Bright MLS #PACT2137188 Report a problem | ||
| 10/6/2026 | Listed for sale | $549,900$191/sqft |
Source: Bright MLS #PACT2137336 Report a problem | ||
| 10/2/2026 | Pending sale | $549,900$191/sqft |
Source: Bright MLS #PACT2133922 Report a problem | ||
| 8/21/2026 | Listed for sale | $549,900$191/sqft |
Source: Bright MLS #PACT2133922 Report a problem | ||
Public tax history
Tax history is unavailable.
Monthly payment
Est. payment
Payment breakdown
Explore the cost of this home by adjusting the details. Changes won't be saved.Climate risks
Neighborhood: 19363
Nearby schools
Schools provided by the listing agent
- District: Oxford Area
Source: Bright MLS. This data may not be complete. We recommend contacting the local school district to confirm school assignments for this home.
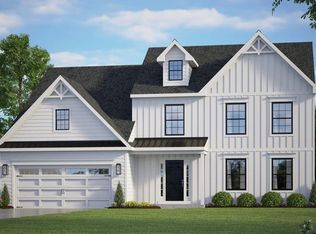
- $529,9004 bd3 ba2.2k sqftWickmere Street Fletcher #D, Oxford, PA 19363New Construction
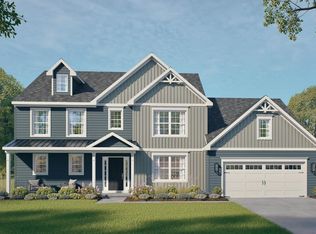
- $629,9004 bd3 ba3.2k sqftWickmere Street Empire #F, Oxford, PA 19363New Construction
- $509,9004 bd3 ba2.2k sqftWickmere Street Fletcher #DD, Oxford, PA 19363New Construction

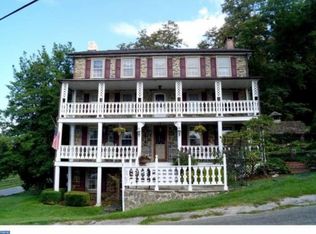
- $635,4007 bd4 ba3.8k sqft811 Street Rd, Oxford, PA 19363Off Market
Similar homes
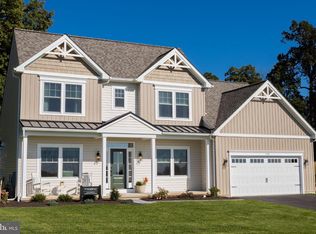
- $544,9004 bd3 ba2.4k sqftGreenwood Drive Norway #F, Oxford, PA 19363New Construction
 MLS ID #PACT2043242, Nestor Reyes Garcia, Beiler-Campbell Realtors-Oxford. Bright MLS
 - from $549,9004 bd4 ba2.8k sqftThe Braeburn Plan, Wicklow Heights, Oxford, PA 19363New Construction
 Cedar Knoll Builders
 - from $555,8274 bd3 ba2.9k sqftMagnolia Plan, Langston, Oxford, PA 19363New Construction
 Keystone Custom Homes
 - from $547,1114 bd3 ba2.7k sqftSavannah Plan, Langston, Oxford, PA 19363New Construction
 Keystone Custom Homes
 - $499,9003 bd2 ba1.6k sqftWickmere Street Limerick #Ee, Oxford, PA 19363New ConstructionMLS ID #PACT2133914, Krysten Evans, Beiler-Campbell Realtors-Oxford. Bright MLS
- $520,0004 bd3 ba2.1k sqft228 Flintwood Dr, Oxford, PA 19363For SaleMLS ID #PACT2135202, Kristin Plummer, Crown Homes Real Estate. Bright MLS
- $699,9994 bd4 ba3.4k sqft292 Sleepy Hollow Rd, Nottingham, PA 19362For SaleMLS ID #PALA2087138, Wilmer Martin, Beiler-Campbell Realtors-Quarryville. Bright MLS
- $479,9003 bd2 ba1.4k sqftWickmere Street Juniper #Gg, Oxford, PA 19363New ConstructionMLS ID #PACT2133924, Denise Evans, Beiler-Campbell Realtors-Oxford. Bright MLS
- $599,9002 bd2 ba1.7k sqft324 Greenwood Dr Lot 42, Oxford, PA 19363New ConstructionBright MLS
- $489,9003 bd3 ba1.8k sqftGreenwood Drive Balsam #D, Oxford, PA 19363New ConstructionMLS ID #PACT2010896, Doug Chase, Beiler-Campbell Realtors-Oxford. Bright MLS
- $489,9003 bd2 ba1.7k sqftGreenwood Drive Douglas #C, Oxford, PA 19363New ConstructionMLS ID #PACT492792, Doug Chase, Beiler-Campbell Realtors-Oxford. Bright MLS
- $519,9003 bd2 ba1.6k sqftWickmere Street Limerick #E, Oxford, PA 19363New ConstructionMLS ID #PACT2063574, Krysten Evans, Beiler-Campbell Realtors-Oxford. Bright MLS
- $464,9003 bd2 ba1.4k sqftGreenwood Drive Juniper #A, Oxford, PA 19363New ConstructionMLS ID #PACT2044968, Nestor Reyes Garcia, Beiler-Campbell Realtors-Oxford. Bright MLS
- $482,3003 bd3 ba1.8k sqft100 Hearthside Way, Oxford, PA 19363New ConstructionMLS ID #PACT2060668, Benjamin Rutt, Patriot Realty, LLC. Bright MLS
- $499,9003 bd2 ba1.4k sqftWickmere Street Juniper #G, Oxford, PA 19363New ConstructionMLS ID #PACT2063554, Denise Evans, Beiler-Campbell Realtors-Oxford. Bright MLS
