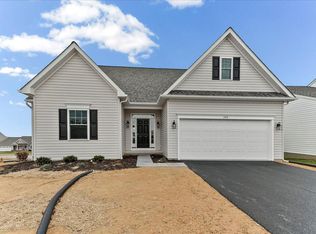
NEW PHASE, NEW LOTS, NEW FLOOR PLANS AVAILABLE! At Pine View Estates we have a New Phase! New Lots Available! New Floor Plans! Choose to build your home on some of our many options: Brand New Phase, Premium Lots, Cul-D-Sac Lots, Lots with Open Space, Lots with the availability to have a Walk-out basement. The Douglas floorplan is available to be built. Visit our model home during our weekly Open House; Wed, Thurs, Fri, and Sat from 12-5. Along with the Douglas Model Pine View Estates offers 7 additional floorplans you can choose to build. The beautiful Douglas model is featured as Pine View Estate's Model Home and one of the most popular models due to its accommodating 1 floor living. Featuring 1,701 sq. ft. of living space with customizable design choices, we believe the Douglas Model is sure to impress. Choose between a Standard or Premier Elevations, each with their own unique curb appeal. Just a few of the ways you can customize your home include; vaulted ceilings, an extended gathering room area, optional morning room (Lot dependent), Upgraded Primary Bathroom Layout with Walk-in Tile Shower and more. What we love most about the Douglas home is the open kitchen concept and flexible floorplan with a potential gathering room. Additional benefits include a private main bedroom located away from your guest bedroom, home office or flex room, nostalgic front porch, huge main bedroom walk-in closet space, and built-ins that provide customization and classic charm. The standard floor plan includes three bedrooms and two full baths. Come see us and ask the Site agents about our current incentive: $5,000 credit to use towards options & upgrades. Buyers must use our affiliates for core services: Mortgage - Delaware Valley Financial Mortgage and Title - Anvil Land Transfer. Limited Time Offer. Ask about our Quick Delivery Home.
New construction
Price cut: $25K (8/12)
$489,900
Greenwood Drive Douglas #C, Oxford, PA 19363
3beds
1,700sqft
Single Family Residence
Built in ----
8,276 Square Feet Lot
$-- Zestimate®
$288/sqft
$50/mo HOA
What's special
Lots with open spacePremium lotsNostalgic front porchExtended gathering room areaVaulted ceilingsOpen kitchen concept
- 2471 days |
- 170 |
- 8 |
Zillow last checked:
Listing updated:
Listed by:
Doug Chase 484-368-7369,
Beiler-Campbell Realtors-Oxford (610) 932-1000,
Co-Listing Agent: Nestor Reyes Garcia 302-433-9571,
Beiler-Campbell Realtors-Oxford
Source: Bright MLS,MLS#: PACT492792
Facts & features
Interior
Bedrooms & bathrooms
- Bedrooms: 3
- Bathrooms: 2
- Full bathrooms: 2
- Main level bathrooms: 2
- Main level bedrooms: 3
Rooms
- Room types: Dining Room, Primary Bedroom, Bedroom 2, Bedroom 3, Kitchen, Great Room, Laundry
Primary bedroom
- Level: Main
- Area: 204 Square Feet
- Dimensions: 12 X 17
Bedroom 2
- Level: Main
- Area: 132 Square Feet
- Dimensions: 11 X 12
Bedroom 3
- Level: Main
- Area: 144 Square Feet
- Dimensions: 12 X 12
Dining room
- Level: Main
- Area: 160 Square Feet
- Dimensions: 16 X 10
Great room
- Level: Main
- Area: 420 Square Feet
- Dimensions: 20 X 21
Kitchen
- Level: Main
Laundry
- Level: Main
Heating
- Forced Air, Natural Gas
Cooling
- Central Air, Electric
Appliances
- Included: Dishwasher, Microwave, Oven/Range - Electric, Gas Water Heater
- Laundry: Laundry Room
Features
- Flooring: Carpet, Hardwood, Vinyl
- Basement: Full,Concrete,Sump Pump,Unfinished
- Has fireplace: No
Interior area
- Total structure area: 1,700
- Total interior livable area: 1,700 sqft
- Finished area above ground: 1,700
- Finished area below ground: 0
Property
Parking
- Total spaces: 4
- Parking features: Garage Faces Front, Asphalt, Attached, Driveway
- Attached garage spaces: 2
- Uncovered spaces: 2
Accessibility
- Accessibility features: None
Features
- Levels: One
- Stories: 1
- Pool features: None
Lot
- Size: 8,276 Square Feet
Details
- Additional structures: Above Grade, Below Grade
- Parcel number: 5604 0051 (PART OF)
- Zoning: R
- Special conditions: Standard
Construction
Type & style
- Home type: SingleFamily
- Architectural style: Raised Ranch/Rambler
- Property subtype: Single Family Residence
Materials
- Frame, Stick Built, Vinyl Siding
- Roof: Asphalt
Condition
- New construction: Yes
Details
- Builder model: Douglas
- Builder name: Cedar Knoll Builders
Utilities & green energy
- Electric: 200+ Amp Service
- Sewer: Public Sewer
- Water: Public
Community & HOA
Community
- Subdivision: Pine View Estates
HOA
- Has HOA: Yes
- Services included: Common Area Maintenance
- HOA fee: $600 annually
Location
- Region: Oxford
- Municipality: LOWER OXFORD TWP
Financial & listing details
- Price per square foot: $288/sqft
- Date on market: 11/13/2019
- Listing agreement: Exclusive Right To Sell
- Listing terms: Cash,Conventional,FHA,VA Loan
- Ownership: Fee Simple
Estimated market value
Not available
Estimated sales range
Not available
Not available
Price history
| Date | Event | Price |
|---|---|---|
| 8/12/2026 | Price change | $489,900-4.9%$288/sqft |
Source:  Bright MLS #PACT492792 Report a problem Bright MLS #PACT492792 Report a problem | ||
| 5/1/2026 | Price change | $514,900+3%$303/sqft |
Source: Bright MLS #PACT492792 Report a problem | ||
| 12/9/2025 | Price change | $499,900+1%$294/sqft |
Source: Bright MLS #PACT492792 Report a problem | ||
| 11/3/2025 | Price change | $494,900+2.1%$291/sqft |
Source: Bright MLS #PACT492792 Report a problem | ||
| 2/17/2025 | Price change | $484,900+3.2%$285/sqft |
Source: Bright MLS #PACT492792 Report a problem | ||
| 10/15/2024 | Price change | $469,900+3.3%$276/sqft |
Source: Bright MLS #PACT492792 Report a problem | ||
| 5/1/2024 | Price change | $454,900+2.2%$268/sqft |
Source: Bright MLS #PACT492792 Report a problem | ||
| 3/1/2024 | Price change | $444,900+2.3%$262/sqft |
Source: Bright MLS #PACT492792 Report a problem | ||
| 11/29/2022 | Price change | $434,900-3.3%$256/sqft |
Source: Bright MLS #PACT492792 Report a problem | ||
| 2/28/2022 | Price change | $449,900+8.4%$265/sqft |
Source: Bright MLS #PACT492792 Report a problem | ||
| 1/18/2022 | Price change | $414,900+3.8%$244/sqft |
Source: Bright MLS #PACT492792 Report a problem | ||
| 5/3/2021 | Price change | $399,900+5.3%$235/sqft |
Source: Bright MLS #PACT492792 Report a problem | ||
| 1/15/2021 | Price change | $379,900+2.7%$223/sqft |
Source: Bright MLS #PACT492792 Report a problem | ||
| 1/11/2021 | Listed for sale | $369,900$218/sqft |
Source: Bright MLS #PACT492792 Report a problem | ||
Public tax history
Tax history is unavailable.
Monthly payment
Est. payment
Payment breakdown
Explore the cost of this home by adjusting the details. Changes won't be saved.Climate risks
Neighborhood: 19363
Nearby schools
GreatSchools rating
- NAElk Ridge SchoolGrades: 1-2Distance: 1.9 mi
- 5/10Penn's Grove SchoolGrades: 7-8Distance: 2.2 mi
- 7/10Oxford Area High SchoolGrades: 9-12Distance: 2.4 mi
Schools provided by the listing agent
- District: Oxford Area
Source: Bright MLS. This data may not be complete. We recommend contacting the local school district to confirm school assignments for this home.
- $639,60512.7 acres300 Hayesville Rd, Oxford, PA 19363Sold
- $599,9002 bd2 ba1.7k sqft324 Greenwood Dr LOT 42, Oxford, PA 19363New Construction
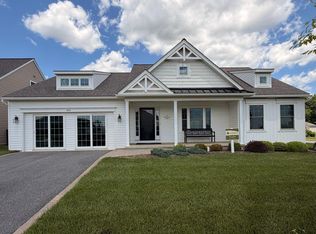
- $599,9002 bd2 ba1.7k sqft324 Greenwood Dr, Oxford, PA 19363New Construction
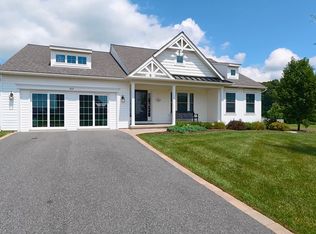
- $540,0004 bd3 ba2.1k sqft320 Greenwood Dr LOT 41, Oxford, PA 19363Sold
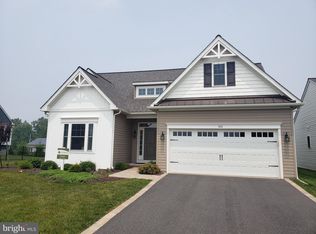
- $539,9004 bd3 ba2.5k sqft320 Greenwood Dr, Oxford, PA 19363Pending
- $471,7003 bd3 ba2.3k sqft370 Conner Rd, Oxford, PA 19363Off Market
- $408,5003 bd2 ba1.5k sqft340 Conner Rd, Oxford, PA 19363Off Market
- $489,9003 bd3 ba1.8k sqftGreenwood Drive Balsam #D, Oxford, PA 19363New Construction
A local agent can set up tours, give advice and negotiate with sellers.
A local lender can help you make sure your offer is ready when you are.
Similar homes
- $489,9003 bd3 ba1.8k sqftGreenwood Drive Balsam #D, Oxford, PA 19363New Construction

 MLS ID #PACT2010896, Doug Chase, Beiler-Campbell Realtors-Oxford. Bright MLS
 - from $489,9003 bd2 ba1.7k sqftDouglas Plan, Pine View Estates, Oxford, PA 19363New Construction
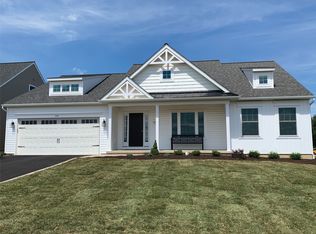 Cedar Knoll Builders
 - $464,9004 bd3 ba2.1k sqftGreenwood Drive Juniper #A, Oxford, PA 19363New Construction
 MLS ID #PACT2044968, Nestor Reyes Garcia, Beiler-Campbell Realtors-Oxford. Bright MLS
 - $599,9002 bd2 ba1.7k sqft324 Greenwood Dr Lot 42, Oxford, PA 19363New ConstructionBright MLS
- from $464,9003 bd3 ba1.4k sqftJuniper Plan, Pine View Estates, Oxford, PA 19363New ConstructionCedar Knoll Builders
- $499,9003 bd2 ba1.5k sqft1674 Spruce Grove Rd, Oxford, PA 19363For SaleMLS ID #PALA2093544, Ben Siegrist, Kingsway Realty - Lancaster. Bright MLS
- $544,9004 bd3 ba2.4k sqftGreenwood Drive Norway #F, Oxford, PA 19363New ConstructionMLS ID #PACT2043242, Nestor Reyes Garcia, Beiler-Campbell Realtors-Oxford. Bright MLS
- from $480,7553 bd3 ba1.8k sqftAndrews Plan, Langston, Oxford, PA 19363New ConstructionKeystone Custom Homes
- $599,9002 bd2 ba1.7k sqft324 Greenwood Dr, Oxford, PA 19363New ConstructionCedar Knoll Builders
- $519,9002 bd2 ba1.7k sqft209 Hinson Dr Lot 87, Oxford, PA 19363New ConstructionBright MLS
- $519,9003 bd2 ba1.7k sqft209 Hinson Dr, Oxford, PA 19363New ConstructionCedar Knoll Builders
- $480,2403 bd3 ba1.8k sqft100 Hearthside Way, Oxford, PA 19363New ConstructionMLS ID #PACT2060668, Benjamin Rutt, Patriot Realty, LLC. Bright MLS
- from $544,9004 bd3 ba2.2k sqftNorway Plan, Pine View Estates, Oxford, PA 19363New ConstructionCedar Knoll Builders
- $529,9004 bd3 ba2.2k sqftWickmere Street Fletcher #D, Oxford, PA 19363New ConstructionMLS ID #PACT2124216, Michelle Mendenhall, Beiler-Campbell Realtors-Avondale. Bright MLS
- from $486,8403 bd2 ba2k sqftHarrison Plan, Langston, Oxford, PA 19363New ConstructionKeystone Custom Homes
- $349,9004 bd2 ba1.5k sqft411 Franklin St, Oxford, PA 19363For SaleMLS ID #PACT2131632, Rosemarie Carlin, Foraker Realty Co.. Bright MLS
- $450,0003 bd2 ba1.9k sqft700 King Pen Rd, Kirkwood, PA 17536For SaleMLS ID #PALA2093428, Corrie Sanders, LPT Realty, LLC. Bright MLS
- from $535,4073 bd2 ba1.9k sqftArcadia Plan, Langston, Oxford, PA 19363New ConstructionKeystone Custom Homes
- $479,9002 bd2 ba1.2k sqftNone Available, Oxford, PA 19363New ConstructionMLS ID #PACT2030240, Maria Moran, Beiler-Campbell Realtors-Oxford. Bright MLS
- $499,9003 bd2 ba1.4k sqftWickmere Street Juniper #F, Oxford, PA 19363New ConstructionMLS ID #PACT2063554, Denise Evans, Beiler-Campbell Realtors-Oxford. Bright MLS
