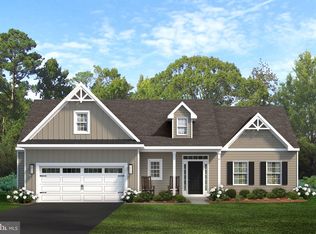
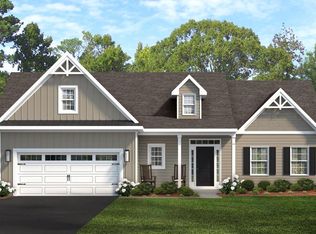
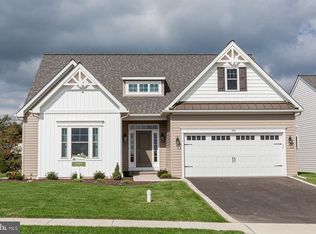
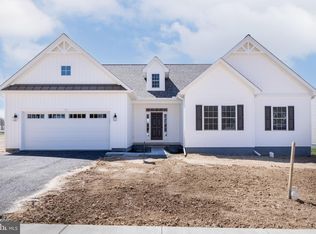
BRAND NEW 55+ COMMUNITY in Oxford, PA. This Dublin floor plan is one of 5 available to be built at The Meadows at Wicklow. Our weekly Open House; Wed, Thurs, Fri, and Sat from 12-5. Base price reflects our current incentive. Must use DelVal Mortgage and Anvil Land Transfer to qualify. Welcome home to the Dublin model at The Meadows at Wicklow 55+ Active Adult Community. While it may be the smallest home offering at The Meadows at Wicklow, this quaint 1,251 sq. ft. home offers and open floor plan, two bedrooms, two-car garage and several design features to be desired. This gem of a home can easily convert to accommodate more living space with optional morning room, additional garage storage and laundry room conversion, optional screen porch off the rear of the home and optional second story loft with bedroom and bath. Our model home ’The Belfast’ is currently ready to tour. Two quick delivery homes ‘The Limerick’ and ‘The Waterford’ are also available to tour. Directions: Please use google maps address 2647 Baltimore Pike, Oxford, PA 19362. Note: Pictures are of similar home built in the community.
New construction
Price increase: $10K (8/19)
$489,900
Lincolnshire Street Dublin #A, Oxford, PA 19363
2beds
1,251sqft
Single Family Residence
Built in ----
9,000 Square Feet Lot
$-- Zestimate®
$392/sqft
$125/mo HOA
What's special
Two-car garageOpen floor planTwo bedrooms
- 1487 days |
- 68 |
- 1 |
Zillow last checked:
Listing updated:
Listed by:
Maria Moran 610-246-5794,
Beiler-Campbell Realtors-Oxford (610) 932-1000,
Co-Listing Agent: Tjede Mcvey 610-563-1954,
Beiler-Campbell Realtors-Kennett Square
Source: Bright MLS,MLS#: PACT2030240
Facts & features
Interior
Bedrooms & bathrooms
- Bedrooms: 2
- Bathrooms: 2
- Full bathrooms: 2
- Main level bathrooms: 2
- Main level bedrooms: 2
Rooms
- Room types: Dining Room, Primary Bedroom, Bedroom 2, Great Room
Primary bedroom
- Level: Main
- Area: 192 Square Feet
- Dimensions: 12 X 16
Bedroom 2
- Level: Main
- Area: 132 Square Feet
- Dimensions: 12 X 11
Dining room
- Level: Main
- Area: 140 Square Feet
- Dimensions: 14 X 10
Great room
- Level: Main
- Area: 272 Square Feet
- Dimensions: 17 X 16
Heating
- Forced Air, Natural Gas
Cooling
- Central Air, Electric
Appliances
- Included: Microwave, Dishwasher, Oven/Range - Electric, Refrigerator, Cooktop, Electric Water Heater
- Laundry: Main Level
Features
- Dining Area, Entry Level Bedroom, Kitchen Island, Primary Bath(s), Recessed Lighting, Bathroom - Tub Shower, Upgraded Countertops, Walk-In Closet(s), 9'+ Ceilings, Dry Wall
- Flooring: Carpet, Laminate, Vinyl
- Windows: Energy Efficient
- Basement: Full,Interior Entry
- Has fireplace: No
Interior area
- Total structure area: 1,251
- Total interior livable area: 1,251 sqft
- Finished area above ground: 1,251
Property
Parking
- Total spaces: 4
- Parking features: Garage Faces Front, Driveway, Private, Attached
- Attached garage spaces: 2
- Uncovered spaces: 2
Accessibility
- Accessibility features: None
Features
- Levels: One
- Stories: 1
- Patio & porch: Porch
- Exterior features: Sidewalks, Street Lights
- Pool features: None
- Has view: Yes
- View description: Street
Lot
- Size: 9,000 Square Feet
- Features: Front Yard, Landscaped, Rear Yard, SideYard(s), Rural, Unknown Soil Type
Details
- Additional structures: Above Grade
- Parcel number: 69538, 68262
- Zoning: R
- Special conditions: Standard
Construction
Type & style
- Home type: SingleFamily
- Architectural style: Ranch/Rambler
- Property subtype: Single Family Residence
Materials
- Stick Built, Vinyl Siding
- Foundation: Concrete Perimeter, Passive Radon Mitigation
- Roof: Shingle
Condition
- Excellent
- New construction: Yes
Utilities & green energy
- Electric: 200+ Amp Service
- Sewer: Public Septic
- Water: Public
- Utilities for property: Cable Available, Natural Gas Available, Phone Available, Sewer Available, Water Available
Community & HOA
Community
- Senior community: Yes
- Subdivision: Meadows At Wicklow
HOA
- Has HOA: Yes
- HOA fee: $125 monthly
Location
- Region: Oxford
- Municipality: EAST NOTTINGHAM TWP
Financial & listing details
- Price per square foot: $392/sqft
- Date on market: 8/1/2022
- Listing agreement: Exclusive Right To Sell
- Listing terms: Cash,Conventional,FHA,VA Loan
- Ownership: Fee Simple
- Road surface type: Paved
Estimated market value
Not available
Estimated sales range
Not available
Not available
Price history
| Date | Event | Price |
|---|---|---|
| 8/19/2026 | Price change | $489,900+2.1%$392/sqft |
Source:  Bright MLS #PACT2030240 Report a problem Bright MLS #PACT2030240 Report a problem | ||
| 5/1/2026 | Price change | $479,900+3.2%$384/sqft |
Source: Bright MLS #PACT2030240 Report a problem | ||
| 12/9/2025 | Price change | $464,900+1.1%$372/sqft |
Source: Bright MLS #PACT2030240 Report a problem | ||
| 11/3/2025 | Price change | $459,900+2.2%$368/sqft |
Source: Bright MLS #PACT2030240 Report a problem | ||
| 2/17/2025 | Price change | $449,900+3.4%$360/sqft |
Source: Bright MLS #PACT2030240 Report a problem | ||
| 10/25/2024 | Price change | $434,900+3.6%$348/sqft |
Source: Bright MLS #PACT2030240 Report a problem | ||
| 5/31/2024 | Price change | $419,900+2.4%$336/sqft |
Source: Bright MLS #PACT2030240 Report a problem | ||
| 3/1/2024 | Price change | $409,900+2.5%$328/sqft |
Source: Bright MLS #PACT2030240 Report a problem | ||
| 4/19/2023 | Price change | $399,900-2.4%$320/sqft |
Source: Bright MLS #PACT2030240 Report a problem | ||
| 4/2/2023 | Price change | $409,900-6.8%$328/sqft |
Source: Bright MLS #PACT2030240 Report a problem | ||
| 8/1/2022 | Listed for sale | $439,900$352/sqft |
Source: Bright MLS #PACT2030240 Report a problem | ||
Public tax history
Tax history is unavailable.
Monthly payment
Est. payment
Payment breakdown
Explore the cost of this home by adjusting the details. Changes won't be saved.Climate risks
Neighborhood: 19363
Nearby schools
GreatSchools rating
- NAJordan Bank SchoolGrades: KDistance: 3.1 mi
- 5/10Penn's Grove SchoolGrades: 7-8Distance: 3 mi
- 7/10Oxford Area High SchoolGrades: 9-12Distance: 3.4 mi
Schools provided by the listing agent
- District: Oxford Area
Source: Bright MLS. This data may not be complete. We recommend contacting the local school district to confirm school assignments for this home.
- $534,9003 bd2 ba2.1k sqft217 Lincolnshire Street Belfast LOT 132, Oxford, PA 19363Pending

- $549,9003 bd2 ba2.1k sqft214 Buckingham Street Belfast #(BELFAST), Oxford, PA 19363Pending
- $530,9203 bd2 ba1.6k sqft255 Buckingham St LOT 119, Oxford, PA 19363Sold
- $475,6382 bd2 ba1.6k sqft117 Lincolnshire St LOT 105, Oxford, PA 19363Sold
- $690,2203 bd2 ba2.7k sqft119 Lincolnshire St, Oxford, PA 19363Sold
- $558,3103 bd2 ba1.6k sqft116 Lincolnshire St LOT 148, Oxford, PA 19363Sold
- $514,9103 bd2 ba-- sqft121 Lincolnshire St LOT 107, Oxford, PA 19363Sold
- $466,2252 bd2 ba1.6k sqft113 Lincolnshire St, Oxford, PA 19363Sold
A local agent can set up tours, give advice and negotiate with sellers.
A local lender can help you make sure your offer is ready when you are.
Similar homes
- $489,9003 bd3 ba1.7k sqftWickmere Street Hemlock #A, Oxford, PA 19363New Construction
 MLS ID #PACT2054880, Krysten Evans, Beiler-Campbell Realtors-Oxford. Bright MLS
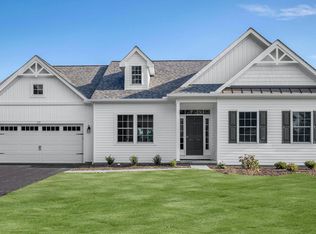
 - from $489,9002 bd2 ba1.2k sqftThe Dublin Plan, The Meadows at Wicklow 55+, Oxford, PA 19363New Construction
 Cedar Knoll Builders
 - $499,9003 bd2 ba1.4k sqftWickmere Street Juniper #G, Oxford, PA 19363New Construction
 MLS ID #PACT2063554, Denise Evans, Beiler-Campbell Realtors-Oxford. Bright MLS
 - $519,9003 bd2 ba1.6k sqftWickmere Street Limerick #E, Oxford, PA 19363New Construction
 MLS ID #PACT2063574, Krysten Evans, Beiler-Campbell Realtors-Oxford. Bright MLS
 - from $519,9003 bd2 ba1.6k sqftThe Limerick Plan, The Meadows at Wicklow 55+, Oxford, PA 19363New ConstructionCedar Knoll Builders
- from $524,9003 bd2 ba1.6k sqftThe Greenwich Plan, The Meadows at Wicklow 55+, Oxford, PA 19363New ConstructionCedar Knoll Builders
- from $499,9003 bd2 ba1.6k sqftThe Limerick Plan, Wicklow Heights, Oxford, PA 19363New ConstructionCedar Knoll Builders
- from $479,9003 bd2 ba1.4k sqftThe Juniper Plan, Wicklow Heights, Oxford, PA 19363New ConstructionCedar Knoll Builders
- $489,9003 bd2 ba1.7k sqftGreenwood Drive Douglas #C, Oxford, PA 19363New ConstructionMLS ID #PACT492792, Doug Chase, Beiler-Campbell Realtors-Oxford. Bright MLS
- $494,0003 bd3 ba1.5k sqft11010310 Beaumont Dr, Oxford, PA 19363New ConstructionMLS ID #PACT2110508, Rory Burkhart, EXP Realty, LLC. Bright MLS
- $480,7553 bd3 ba1.8k sqft100 Hearthside Way, Oxford, PA 19363New ConstructionMLS ID #PACT2060668, Benjamin Rutt, Patriot Realty, LLC. Bright MLS
- $484,0003 bd3 ba1.6k sqft11010510 Pembrooke St, Oxford, PA 19363New ConstructionMLS ID #PACT2110510, Rory Burkhart, EXP Realty, LLC. Bright MLS
- $484,0003 bd3 ba1.6k sqft110101410 Beaumont Dr, Oxford, PA 19363New ConstructionMLS ID #PACT2110498, Rory Burkhart, EXP Realty, LLC. Bright MLS
- from $480,7553 bd3 ba1.8k sqftAndrews Plan, Langston, Oxford, PA 19363New ConstructionKeystone Custom Homes
- $519,9002 bd2 ba1.7k sqft209 Hinson Dr Lot 87, Oxford, PA 19363New ConstructionBright MLS
- $599,9002 bd2 ba1.7k sqft324 Greenwood Dr Lot 42, Oxford, PA 19363New ConstructionBright MLS
- from $489,9003 bd2 ba1.7k sqftDouglas Plan, Pine View Estates, Oxford, PA 19363New ConstructionCedar Knoll Builders
- $474,9003 bd3 ba1.7k sqft1847 Blue Ball Rd, Elkton, MD 21921For SaleMLS ID #MDCC2022338, Lisa Mam, Keller Williams Select Realtors of Annapolis. Bright MLS
- $329,9993 bd1 ba843 sqft437 5th St, Oxford, PA 19363For SaleMLS ID #PACT2129722, Noah Barger, JRHeller.com LLC. Bright MLS
- $310,9003 bd2 ba1.4k sqft516 Saint Patty Dr, Nottingham, PA 19362For SaleMLS ID #PACT2133214, Steven Christie, KW Greater West Chester. Bright MLS
