
Welcome home to the Belfast model! The largest of our five floor plans at a comfortable 2,133 sq ft, there’s even more square footage to add with the optional second floor. The first floor provides a home that is both functional and popular with today’s evolving housing trends. The open kitchen easily flows into your great room and breakfast areas. Also note the privacy of your primary bedroom which is located to the rear of the home while bedrooms two and three are situated at the front of the home. Many upgrades are included in the base price such as 9ft ceilings on first floor, full unfinished basement, maple cabinetry, stainless steel appliances and much more! Must use builder's affiliated lender and title company for any incentive offered. Terms and Conditions apply. See agent for details. Directions: Please use google maps address 2647 Baltimore Pike, Oxford, PA 19363
Pending
$549,900
214 Buckingham Street Belfast #(belfast), Oxford, PA 19363
3beds
2,133sqft
Single Family Residence
Built in 2026
9,200 Square Feet Lot
$-- Zestimate®
$258/sqft
$10/mo HOA
What's special
- 116 days
- 1
- 0
Zillow last checked:
Listing updated:
Listed by:
Maria Moran 610-246-5794,
Beiler-Campbell Realtors-Oxford (610) 932-1000,
Co-Listing Agent: Tjede Mcvey 610-563-1954,
Beiler-Campbell Realtors-Kennett Square
Source: Bright MLS,MLS#: PACT2125054
Facts & features
Interior
Bedrooms & bathrooms
- Bedrooms: 3
- Bathrooms: 2
- Full bathrooms: 2
- Main level bathrooms: 2
- Main level bedrooms: 3
Rooms
- Room types: Dining Room, Primary Bedroom, Bedroom 2, Bedroom 3, Great Room, Bathroom 1, Bathroom 2, Bonus Room, Primary Bathroom
Primary bedroom
- Level: Main
- Area: 238 Square Feet
- Dimensions: 14 X 17
Bedroom 2
- Level: Main
- Area: 132 Square Feet
- Dimensions: 12 X 11
Bedroom 3
- Level: Main
- Area: 121 Square Feet
- Dimensions: 11 X 11
Primary bathroom
- Features: Double Sink
- Level: Main
Bathroom 1
- Level: Main
Bathroom 2
- Level: Main
Bonus room
- Level: Main
- Area: 143 Square Feet
- Dimensions: 13 X 11
Dining room
- Level: Main
- Area: 180 Square Feet
- Dimensions: 15 X 12
Great room
- Level: Main
- Area: 336 Square Feet
- Dimensions: 16 X 21
Heating
- Forced Air, Natural Gas
Cooling
- Central Air, Electric
Appliances
- Included: Stainless Steel Appliance(s), Refrigerator, Cooktop, Electric Water Heater
- Laundry: Main Level, Washer/Dryer Hookups Only
Features
- Combination Dining/Living, Combination Kitchen/Dining, Open Floorplan, Kitchen Island, Pantry, Walk-In Closet(s), Upgraded Countertops, Dry Wall
- Flooring: Carpet, Luxury Vinyl
- Basement: Full,Interior Entry
- Has fireplace: No
Interior area
- Total structure area: 4,266
- Total interior livable area: 2,133 sqft
- Finished area above ground: 2,133
- Finished area below ground: 0
Property
Parking
- Total spaces: 4
- Parking features: Garage Faces Front, Garage Door Opener, Inside Entrance, Driveway, Attached
- Attached garage spaces: 2
- Uncovered spaces: 2
Accessibility
- Accessibility features: None
Features
- Levels: One
- Stories: 1
- Exterior features: Lighting, Sidewalks
- Pool features: None
Lot
- Size: 9,200 Square Feet
- Features: Suburban, Unknown Soil Type
Details
- Additional structures: Above Grade, Below Grade
- Parcel number: NO TAX RECORD
- Zoning: RESIDENTIAL
- Special conditions: Standard
Construction
Type & style
- Home type: SingleFamily
- Architectural style: Ranch/Rambler
- Property subtype: Single Family Residence
Materials
- Stick Built, Vinyl Siding
- Foundation: Concrete Perimeter
- Roof: Shingle,Architectural Shingle
Condition
- New construction: Yes
- Year built: 2026
Details
- Builder model: Belfast
- Builder name: Cedar Knoll Builders
Utilities & green energy
- Electric: 200+ Amp Service
- Sewer: Public Sewer
- Water: Public
- Utilities for property: Cable Available, Electricity Available, Phone Available, Natural Gas Available, Sewer Available, Water Available
Community & HOA
Community
- Senior community: Yes
- Subdivision: Meadows At Wicklow
HOA
- Has HOA: Yes
- Amenities included: Retirement Community
- Services included: Trash, Maintenance Grounds, Common Area Maintenance
- HOA fee: $125 annually
Location
- Region: Oxford
- Municipality: EAST NOTTINGHAM TWP
Financial & listing details
- Price per square foot: $258/sqft
- Date on market: 5/8/2026
- Listing agreement: Exclusive Right To Sell
- Listing terms: Cash,Conventional,FHA,VA Loan
- Ownership: Fee Simple
- Road surface type: Black Top, Paved
Estimated market value
Not available
Estimated sales range
Not available
Not available
Price history
| Date | Event | Price |
|---|---|---|
| 5/8/2026 | Pending sale | $549,900$258/sqft |
Source:  Bright MLS #PACT2125054 Report a problem Bright MLS #PACT2125054 Report a problem | ||
Public tax history
Tax history is unavailable.
Monthly payment
Est. payment
Payment breakdown
Explore the cost of this home by adjusting the details. Changes won't be saved.Climate risks
Neighborhood: 19363
Nearby schools
Schools provided by the listing agent
- District: Oxford Area
Source: Bright MLS. This data may not be complete. We recommend contacting the local school district to confirm school assignments for this home.
- $534,9003 bd2 ba2.1k sqft217 Buckingham Street Belfast LOT 132, Oxford, PA 19363Pending

- $489,9002 bd2 ba1.2k sqftLincolnshire Street Dublin #A, Oxford, PA 19363New Construction
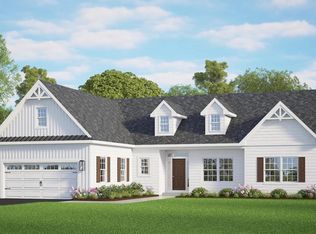
- $5,8806.03 acres120 Baltimore Park, Nottingham, PA 19362Off Market
- $519,9003 bd2 ba-- sqft220 Buckingham St, Oxford, PA 19363Pending
Similar homes
- $559,9003 bd2 ba2.1k sqftLincolnshire Street Belfast #E, Oxford, PA 19363New Construction
 MLS ID #PACT2030350, Tjede McVey, Beiler-Campbell Realtors-Kennett Square. Bright MLS
 - $524,9003 bd2 ba1.6k sqftLincolnshire Street Greenwich #C, Oxford, PA 19363New Construction
 MLS ID #PACT2030318, Tjede McVey, Beiler-Campbell Realtors-Kennett Square. Bright MLS
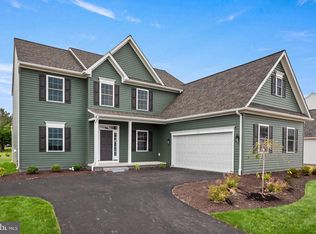
 - $549,9004 bd3 ba2.4k sqftWickmere Saint Cortland #B, Oxford, PA 19363New Construction
 MLS ID #PACT2124208, Michelle Mendenhall, Beiler-Campbell Realtors-Avondale. Bright MLS
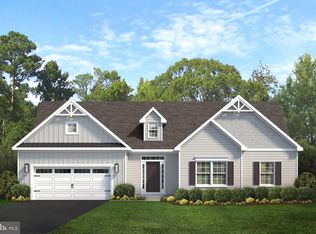
 - $519,9003 bd2 ba1.6k sqftLincolnshire Street Limerick #B, Oxford, PA 19363New Construction
 MLS ID #PACT2030236, Tjede McVey, Beiler-Campbell Realtors-Kennett Square. Bright MLS
 - $489,9003 bd3 ba1.7k sqftWickmere Street Hemlock #A, Oxford, PA 19363New ConstructionMLS ID #PACT2054880, Krysten Evans, Beiler-Campbell Realtors-Oxford. Bright MLS
- $489,9002 bd2 ba1.2k sqftNone Available, Oxford, PA 19363New ConstructionMLS ID #PACT2030240, Maria Moran, Beiler-Campbell Realtors-Oxford. Bright MLS
- $529,9004 bd3 ba2.2k sqftWickmere Street Fletcher #D, Oxford, PA 19363New ConstructionMLS ID #PACT2124216, Michelle Mendenhall, Beiler-Campbell Realtors-Avondale. Bright MLS
- $559,9004 bd3 ba2.8k sqftGreenwood Drive Monterey #G, Oxford, PA 19363New ConstructionMLS ID #PACT2133380, Nestor Reyes Garcia, Beiler-Campbell Realtors-Oxford. Bright MLS
- $554,0003 bd3 ba2.5k sqft11010710 Radcliffe Ct, Oxford, PA 19363New ConstructionMLS ID #PACT2110516, Rory Burkhart, EXP Realty, LLC. Bright MLS
- $504,9003 bd2 ba1.7k sqftGreenwood Drive Cypress #E, Oxford, PA 19363New ConstructionMLS ID #PACT2133386, Doug Chase, Beiler-Campbell Realtors-Oxford. Bright MLS
- $539,0003 bd3 ba2.1k sqft11010910 Risinghurst Ln, Oxford, PA 19363New ConstructionMLS ID #PACT2110520, Rory Burkhart, EXP Realty, LLC. Bright MLS
- $554,0004 bd3 ba2.5k sqft1100210 Trinity Dr, Oxford, PA 19363New ConstructionMLS ID #PACT2110522, Rory Burkhart, EXP Realty, LLC. Bright MLS
- $539,0004 bd3 ba2.5k sqft110110310 Abingdon Cir, Oxford, PA 19363New ConstructionMLS ID #PACT2110496, Rory Burkhart, EXP Realty, LLC. Bright MLS
- $539,0004 bd3 ba2.5k sqft11011110 Trinity Dr, Oxford, PA 19363New ConstructionMLS ID #PACT2110526, Rory Burkhart, EXP Realty, LLC. Bright MLS
- $514,0003 bd3 ba1.9k sqft110101810 Beaumont Dr, Oxford, PA 19363New ConstructionMLS ID #PACT2110502, Rory Burkhart, EXP Realty, LLC. Bright MLS
