NEW PHASE, NEW LOTS, NEW FLOOR PLANS AVAILABLE! At Pine View Estates we have a New Phase! New Lots & New Floor Plan Available! Choose to build your home on some of our many options: Brand New Phase, Premium Lots, Cul-D-Sac Lots, Lots with Open Space, Lots with the availability to have a Walk-out basement. The Cypress floorplan is available to be built. Visit our model home during our weekly Open House; Wed, Thurs, Fri, and Sat from 12-5. Along with the Cypress Model Pine View Estates offers 7 additional floorplans you can choose to build. Welcome to the Cypress, a one-story floorplan. Enjoy first-floor, low-maintenance living as soon as you walk through the front door. With Guest Bedroom two on your left and privately located at the front of your home. Take note, your Study can be customized to accommodate a first-floor third Guest Bedroom. Travel through the hall and you’ll find the Kitchen, Great Room and Primary Bedroom Suite towards the rear of the home. This lovely ranch home can be customized with multiple upgrades such as; Optional Tray Ceiling in your Primary Bedroom, Primary Bedroom Walk-In Tile Shower, Optional Cathedral Ceiling over your Great Room Kitchen and Dining Areas, Built-In Bookshelves, Optional Fireplace and Optional Kitchen Cabinets to allow for a Gourmet Kitchen and overall wonderfully customized home. Come see us and ask the Site agents about our current incentive: $5,000 credit to use towards options & upgrades. Buyers must use our affiliates for core services: Mortgage - Delaware Valley Financial Mortgage and Title - Anvil Land Transfer. Limited Time Offer. Ask about our Quick Delivery Home.
New construction
$504,900
Greenwood Drive Cypress #E, Oxford, PA 19363
3beds
1,702sqft
Single Family Residence
Built in ----
7,405 Square Feet Lot
$-- Zestimate®
$297/sqft
$50/mo HOA
What's special
One-story floorplanGreat roomFirst-floor low-maintenance living
- 8 days |
- 116 |
- 2 |
Zillow last checked:
Listing updated:
Listed by:
Doug Chase 484-368-7369,
Beiler-Campbell Realtors-Oxford (610) 932-1000,
Co-Listing Agent: Nestor Reyes Garcia 302-433-9571,
Beiler-Campbell Realtors-Oxford
Source: Bright MLS,MLS#: PACT2133386
Facts & features
Interior
Bedrooms & bathrooms
- Bedrooms: 3
- Bathrooms: 2
- Full bathrooms: 2
- Main level bathrooms: 2
- Main level bedrooms: 3
Rooms
- Room types: Primary Bedroom, Bedroom 2, Bedroom 3, Kitchen, Great Room, Laundry, Bathroom 2, Primary Bathroom
Primary bedroom
- Level: Main
- Area: 192 Square Feet
- Dimensions: 16 X 12
Bedroom 2
- Level: Main
- Area: 132 Square Feet
- Dimensions: 12 X 11
Bedroom 3
- Level: Main
- Area: 132 Square Feet
- Dimensions: 12 X 11
Primary bathroom
- Level: Main
Bathroom 2
- Level: Main
Great room
- Level: Main
- Area: 240 Square Feet
- Dimensions: 16 X 15
Kitchen
- Level: Main
Laundry
- Level: Main
Heating
- Forced Air, Natural Gas
Cooling
- Central Air, Electric
Appliances
- Included: Microwave, Dishwasher, Oven/Range - Gas, Electric Water Heater
- Laundry: Has Laundry, Laundry Room
Features
- Windows: Double Pane Windows, Insulated Windows
- Basement: Concrete
- Number of fireplaces: 1
- Fireplace features: Gas/Propane, Stone
Interior area
- Total structure area: 1,702
- Total interior livable area: 1,702 sqft
- Finished area above ground: 1,702
- Finished area below ground: 0
Property
Parking
- Total spaces: 6
- Parking features: Garage Faces Front, Asphalt, Attached, Driveway
- Attached garage spaces: 2
- Uncovered spaces: 4
Accessibility
- Accessibility features: None
Features
- Levels: One
- Stories: 1
- Pool features: None
Lot
- Size: 7,405 Square Feet
Details
- Additional structures: Above Grade, Below Grade
- Parcel number: NO TAX RECORD
- Zoning: R
- Special conditions: Standard
Construction
Type & style
- Home type: SingleFamily
- Architectural style: Ranch/Rambler
- Property subtype: Single Family Residence
Materials
- Frame, Stick Built, Vinyl Siding
- Foundation: Concrete Perimeter, Passive Radon Mitigation
- Roof: Architectural Shingle
Condition
- Excellent
- New construction: Yes
Details
- Builder model: Cypress
- Builder name: Cedar Knoll Builders
Utilities & green energy
- Electric: 200+ Amp Service
- Sewer: Public Sewer
- Water: Public
- Utilities for property: Cable Available
Community & HOA
Community
- Subdivision: Pine View Estates
HOA
- Has HOA: Yes
- Services included: Common Area Maintenance, Snow Removal, Trash
- HOA fee: $600 annually
Location
- Region: Oxford
- Municipality: LOWER OXFORD TWP
Financial & listing details
- Price per square foot: $297/sqft
- Date on market: 8/14/2026
- Listing agreement: Exclusive Right To Sell
- Listing terms: Cash,Conventional,FHA,VA Loan
- Ownership: Fee Simple
- Road surface type: Black Top, Paved
Estimated market value
Not available
Estimated sales range
Not available
Not available
Price history
| Date | Event | Price |
|---|---|---|
| 8/14/2026 | Listed for sale | $504,900$297/sqft |
Source:  Bright MLS #PACT2133386 Report a problem Bright MLS #PACT2133386 Report a problem | ||
Public tax history
Tax history is unavailable.
Monthly payment
Est. payment
Payment breakdown
Explore the cost of this home by adjusting the details. Changes won't be saved.Climate risks
Neighborhood: 19363
Nearby schools
GreatSchools rating
- NAElk Ridge SchoolGrades: 1-2Distance: 1.8 mi
- 5/10Penn's Grove SchoolGrades: 7-8Distance: 2.2 mi
- 7/10Oxford Area High SchoolGrades: 9-12Distance: 2.3 mi
Schools provided by the listing agent
- District: Oxford Area
Source: Bright MLS. This data may not be complete. We recommend contacting the local school district to confirm school assignments for this home.
- $559,9004 bd3 ba2.8k sqftGreenwood Drive Monterey #G, Oxford, PA 19363New Construction

- $464,9004 bd3 ba2.1k sqftGreenwood Drive Juniper #A, Oxford, PA 19363New Construction
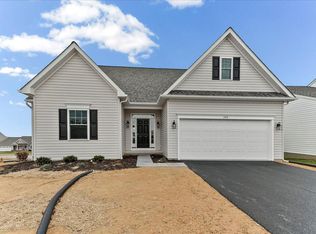
- $449,9003 bd3 ba1.7k sqftGreenwood Drive Hemlock #B, Oxford, PA 19363New Construction
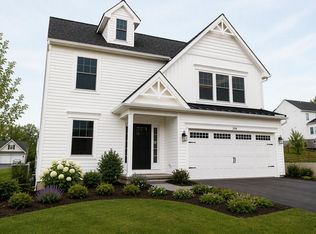
- $544,9004 bd3 ba2.4k sqftGreenwood Drive Norway #F, Oxford, PA 19363New Construction
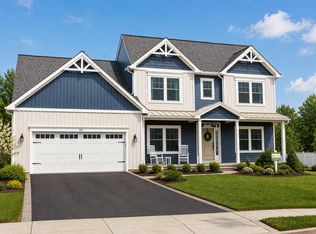
- $308,6003 bd1 ba1.2k sqft1805 Baltimore Park, Oxford, PA 19363Off Market
- $443,0003 bd1 ba2.5k sqft1819 Baltimore Park, Oxford, PA 19363Off Market
- $517,6353 bd3 ba1.7k sqft570 Greenwood Drive Hemlock LOT 183, Oxford, PA 19363Sold
- $494,6353 bd3 ba1.7k sqft111 Butternut Dr LOT 109, Oxford, PA 19363Sold
A local agent can set up tours, give advice and negotiate with sellers.
A local lender can help you make sure your offer is ready when you are.
Similar homes
- from $504,9003 bd2 ba1.7k sqftThe Cypress Plan, Pine View Estates, Oxford, PA 19363New Construction
 Cedar Knoll Builders
 - $489,9003 bd3 ba1.8k sqftGreenwood Drive Balsam #D, Oxford, PA 19363New Construction

 MLS ID #PACT2010896, Doug Chase, Beiler-Campbell Realtors-Oxford. Bright MLS
 - $449,9003 bd3 ba1.7k sqftGreenwood Drive Hemlock #B, Oxford, PA 19363New ConstructionMLS ID #PACT2043236, Nestor Reyes Garcia, Beiler-Campbell Realtors-Oxford. Bright MLS
- $544,9004 bd3 ba2.4k sqftGreenwood Drive Norway #F, Oxford, PA 19363New ConstructionMLS ID #PACT2043242, Nestor Reyes Garcia, Beiler-Campbell Realtors-Oxford. Bright MLS
- $519,9002 bd2 ba1.7k sqft209 Hinson Dr Lot 87, Oxford, PA 19363New ConstructionBright MLS
- from $449,9003 bd3 ba1.7k sqftHemlock Plan, Pine View Estates, Oxford, PA 19363New ConstructionCedar Knoll Builders
- $599,9002 bd2 ba1.7k sqft324 Greenwood Dr, Oxford, PA 19363New ConstructionCedar Knoll Builders
- $529,9004 bd3 ba2.2k sqftWickmere Street Fletcher #D, Oxford, PA 19363New ConstructionMLS ID #PACT2124216, Michelle Mendenhall, Beiler-Campbell Realtors-Avondale. Bright MLS
- from $480,7553 bd3 ba1.8k sqftAndrews Plan, Langston, Oxford, PA 19363New ConstructionKeystone Custom Homes
- from $474,4693 bd2 ba1.6k sqftCaldwell Plan, Langston, Oxford, PA 19363New ConstructionKeystone Custom Homes
- $514,0003 bd3 ba1.9k sqft110101810 Beaumont Dr, Oxford, PA 19363New ConstructionMLS ID #PACT2110502, Rory Burkhart, EXP Realty, LLC. Bright MLS
- from $544,9004 bd3 ba2.2k sqftNorway Plan, Pine View Estates, Oxford, PA 19363New ConstructionCedar Knoll Builders
- from $486,8403 bd2 ba2k sqftHarrison Plan, Langston, Oxford, PA 19363New ConstructionKeystone Custom Homes
- $489,9003 bd3 ba1.7k sqftWickmere Street Hemlock #A, Oxford, PA 19363New ConstructionMLS ID #PACT2054880, Krysten Evans, Beiler-Campbell Realtors-Oxford. Bright MLS
- from $535,4073 bd2 ba1.9k sqftArcadia Plan, Langston, Oxford, PA 19363New ConstructionKeystone Custom Homes
- $484,0003 bd3 ba1.6k sqft110101410 Beaumont Dr, Oxford, PA 19363New ConstructionMLS ID #PACT2110498, Rory Burkhart, EXP Realty, LLC. Bright MLS
- $519,9003 bd2 ba1.6k sqftLincolnshire Street Limerick #B, Oxford, PA 19363New ConstructionMLS ID #PACT2030236, Tjede McVey, Beiler-Campbell Realtors-Kennett Square. Bright MLS
- from $499,9003 bd2 ba1.6k sqftThe Limerick Plan, Wicklow Heights, Oxford, PA 19363New ConstructionCedar Knoll Builders
- $514,0004 bd3 ba2.3k sqft11011010 Trinity Dr, Oxford, PA 19363New ConstructionMLS ID #PACT2110524, Rory Burkhart, EXP Realty, LLC. Bright MLS
- $514,0004 bd3 ba2.3k sqft11010610 Radcliffe Ct, Oxford, PA 19363New ConstructionMLS ID #PACT2110514, Rory Burkhart, EXP Realty, LLC. Bright MLS
