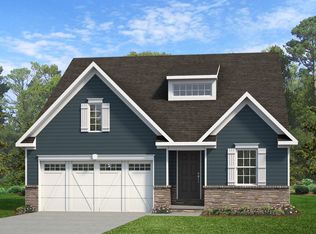
NEW PHASE, NEW LOTS, NEW FLOOR PLANS AVAILABLE! At Pine View Estates we have a New Phase! New Lots Available! New Floor Plans! Choose to build your home from our many options: Brand New Phase, Premium Lots, Cul-D-Sac Lots, Lots with Open Space, and Lots with the availability to have a Walk-out basement. The Hemlock floor plan is available to build. Visit our model home during our weekly Open House; Wed, Thurs, Fri, and Sat from 12-5. Along with the Hemlock Model Pine View Estates offers 7 additional floorplans. The Hemlock model features 1,744 sq. ft. of living space with great customizable design choices, the Hemlock Model is sure one to be considered. Choose between a Standard or Premier Elevations, each with their own unique curb appeal. Just a few of the ways you can customize your home include; an Optional Kitchen Layout which adds a Walk-In Pantry, Optional Morning Room (Lot dependent), Upgrade your Primary Bathroom with a Walk-in Tile Shower and more. The standard floor plan includes three bedrooms, a studio/office space, 2 and a half bathrooms, laundry on the second floor with a full unfinished basement. Come see us and ask the Site agents about our current incentive: $5,000 credit to use towards options & upgrades. Buyers must use our affiliates for core services: Mortgage - Delaware Valley Financial Mortgage and Title - Anvil Land Transfer. Limited Time Offer Ask about our Quick Delivery Home.
New construction
Price cut: $30K (8/12)
$449,900
Greenwood Drive Hemlock #B, Oxford, PA 19363
3beds
1,744sqft
Single Family Residence
Built in 2021
7,500 Square Feet Lot
$-- Zestimate®
$258/sqft
$50/mo HOA
What's special
Lots with open spaceFull unfinished basementWalk-out basementPremium lotsThree bedrooms
- 1221 days |
- 266 |
- 9 |
Zillow last checked:
Listing updated:
Listed by:
Nestor Reyes Garcia 302-433-9571,
Beiler-Campbell Realtors-Oxford (610) 932-1000,
Co-Listing Agent: Doug D Chase 484-368-7369,
Beiler-Campbell Realtors-Oxford
Source: Bright MLS,MLS#: PACT2043236
Facts & features
Interior
Bedrooms & bathrooms
- Bedrooms: 3
- Bathrooms: 3
- Full bathrooms: 2
- 1/2 bathrooms: 1
- Main level bathrooms: 1
Rooms
- Room types: Dining Room, Primary Bedroom, Bedroom 2, Bedroom 3, Kitchen, Study, Great Room, Laundry
Primary bedroom
- Level: Upper
- Area: 270 Square Feet
- Dimensions: 15 X 18
Bedroom 2
- Level: Upper
- Area: 121 Square Feet
- Dimensions: 11 X 11
Bedroom 3
- Level: Upper
- Area: 130 Square Feet
- Dimensions: 10 X 13
Dining room
- Level: Main
- Area: 216 Square Feet
- Dimensions: 12 X 18
Great room
- Level: Main
- Area: 204 Square Feet
- Dimensions: 12 X 17
Kitchen
- Level: Main
Laundry
- Level: Main
Study
- Level: Main
- Area: 81 Square Feet
- Dimensions: 9 X 9
Heating
- Forced Air, Natural Gas
Cooling
- Central Air, Electric
Appliances
- Included: Dishwasher, Microwave, Oven/Range - Electric, Gas Water Heater
- Laundry: Main Level, Laundry Room
Features
- Flooring: Carpet, Hardwood, Vinyl
- Basement: Full,Concrete,Sump Pump,Unfinished
- Has fireplace: No
Interior area
- Total structure area: 1,744
- Total interior livable area: 1,744 sqft
- Finished area above ground: 1,744
- Finished area below ground: 0
Property
Parking
- Total spaces: 2
- Parking features: Garage Faces Front, Asphalt, Attached, Driveway
- Attached garage spaces: 2
- Has uncovered spaces: Yes
Accessibility
- Accessibility features: None
Features
- Levels: Two
- Stories: 2
- Pool features: None
Lot
- Size: 7,500 Square Feet
Details
- Additional structures: Above Grade, Below Grade
- Parcel number: 5604 0051
- Zoning: R
- Special conditions: Standard
Construction
Type & style
- Home type: SingleFamily
- Architectural style: Colonial
- Property subtype: Single Family Residence
Materials
- Frame, Stick Built, Vinyl Siding
- Foundation: Concrete Perimeter
- Roof: Asphalt
Condition
- Excellent
- New construction: Yes
- Year built: 2021
Details
- Builder model: Hemlock
- Builder name: BK CAMPBELL INC
Utilities & green energy
- Electric: 200+ Amp Service
- Sewer: Public Sewer
- Water: Public
Community & HOA
Community
- Subdivision: Pine View Estates
HOA
- Has HOA: Yes
- Services included: Common Area Maintenance
- HOA fee: $600 annually
Location
- Region: Oxford
- Municipality: LOWER OXFORD TWP
Financial & listing details
- Price per square foot: $258/sqft
- Date on market: 4/12/2023
- Listing agreement: Exclusive Right To Sell
- Listing terms: Cash,Conventional,FHA,VA Loan
- Ownership: Fee Simple
Estimated market value
Not available
Estimated sales range
Not available
Not available
Price history
| Date | Event | Price |
|---|---|---|
| 8/12/2026 | Price change | $449,900-6.3%$258/sqft |
Source:  Bright MLS #PACT2043236 Report a problem Bright MLS #PACT2043236 Report a problem | ||
| 5/1/2026 | Price change | $479,900+3.2%$275/sqft |
Source: Bright MLS #PACT2043236 Report a problem | ||
| 12/9/2025 | Price change | $464,900+1.1%$267/sqft |
Source: Bright MLS #PACT2043236 Report a problem | ||
| 11/3/2025 | Price change | $459,900+2.2%$264/sqft |
Source: Bright MLS #PACT2043236 Report a problem | ||
| 4/25/2025 | Price change | $449,900+3.4%$258/sqft |
Source: Bright MLS #PACT2043236 Report a problem | ||
| 10/15/2024 | Price change | $434,900+3.6%$249/sqft |
Source: Bright MLS #PACT2043236 Report a problem | ||
| 5/1/2024 | Price change | $419,900+2.4%$241/sqft |
Source: Bright MLS #PACT2043236 Report a problem | ||
| 3/1/2024 | Price change | $409,900+2.5%$235/sqft |
Source: Bright MLS #PACT2043236 Report a problem | ||
| 4/12/2023 | Listed for sale | $399,900$229/sqft |
Source: Bright MLS #PACT2043236 Report a problem | ||
| 4/1/2023 | Listing removed | $399,900$229/sqft |
Source: Bright MLS #PACT2011040 Report a problem | ||
| 12/1/2022 | Price change | $399,900-8%$229/sqft |
Source: Bright MLS #PACT2011040 Report a problem | ||
| 2/25/2022 | Price change | $434,900+7.4%$249/sqft |
Source: Bright MLS #PACT2011040 Report a problem | ||
| 1/18/2022 | Price change | $404,900+3.8%$232/sqft |
Source: Bright MLS #PACT2011040 Report a problem | ||
| 11/12/2021 | Listed for sale | $389,900$224/sqft |
Source: Bright MLS #PACT2011040 Report a problem | ||
Public tax history
Tax history is unavailable.
Monthly payment
Est. payment
Payment breakdown
Explore the cost of this home by adjusting the details. Changes won't be saved.Climate risks
Neighborhood: 19363
Nearby schools
GreatSchools rating
- NAElk Ridge SchoolGrades: 1-2Distance: 1.9 mi
- 5/10Penn's Grove SchoolGrades: 7-8Distance: 2.2 mi
- 7/10Oxford Area High SchoolGrades: 9-12Distance: 2.3 mi
Schools provided by the listing agent
- District: Oxford Area
Source: Bright MLS. This data may not be complete. We recommend contacting the local school district to confirm school assignments for this home.
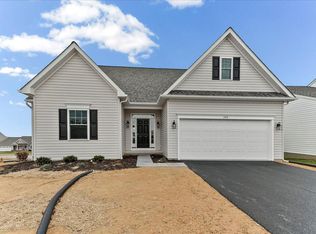
- $464,9004 bd3 ba2.1k sqftGreenwood Drive Juniper #A, Oxford, PA 19363New Construction
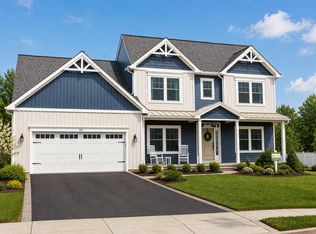
- $544,9004 bd3 ba2.4k sqftGreenwood Drive Norway #F, Oxford, PA 19363New Construction
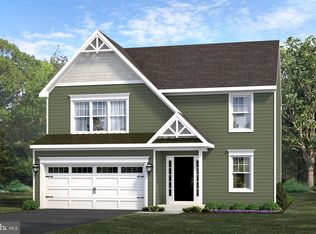
- $517,6353 bd3 ba1.7k sqft570 Greenwood Drive Hemlock LOT 183, Oxford, PA 19363Sold
- $559,9004 bd3 ba2.8k sqftGreenwood Drive Monterey #G, Oxford, PA 19363New Construction

- $504,9003 bd2 ba1.7k sqftGreenwood Drive Cypress #E, Oxford, PA 19363New Construction
- $306,7003 bd1 ba1.2k sqft1805 Baltimore Park, Oxford, PA 19363Off Market
- $438,0003 bd1 ba2.5k sqft1819 Baltimore Park, Oxford, PA 19363Off Market
- $358,6004 bd2 ba1.6k sqft1793 Baltimore Park, Oxford, PA 19363Off Market
A local agent can set up tours, give advice and negotiate with sellers.
A local lender can help you make sure your offer is ready when you are.
Similar homes
- $489,9003 bd3 ba1.8k sqftGreenwood Drive Balsam #D, Oxford, PA 19363New Construction

 MLS ID #PACT2010896, Doug Chase, Beiler-Campbell Realtors-Oxford. Bright MLS
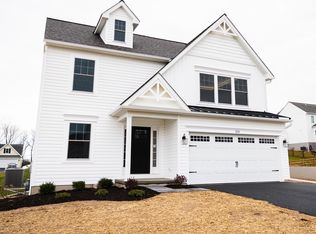
 - from $479,9003 bd3 ba1.7k sqftHemlock Plan, Pine View Estates, Oxford, PA 19363New Construction
 Cedar Knoll Builders
 - $544,9004 bd3 ba2.4k sqftGreenwood Drive Norway #F, Oxford, PA 19363New ConstructionMLS ID #PACT2043242, Nestor Reyes Garcia, Beiler-Campbell Realtors-Oxford. Bright MLS
- from $480,2403 bd3 ba1.8k sqftAndrews Plan, Langston, Oxford, PA 19363New Construction
 Keystone Custom Homes
 - $599,9002 bd2 ba1.7k sqft324 Greenwood Dr Lot 42, Oxford, PA 19363New ConstructionMLS ID #PACT2131568, Nestor Reyes Garcia, Beiler-Campbell Realtors-Oxford. Bright MLS
- $529,9002 bd2 ba1.7k sqft209 Hinson Dr Lot 87, Oxford, PA 19363New ConstructionBright MLS
- $549,0005 bd4 ba2.6k sqft21 Jason Dr, Oxford, PA 19363For SaleMLS ID #PACT2131530, Howard Urbine, Realty One Group Restore. Bright MLS
- $529,9004 bd3 ba2.2k sqftWickmere Street Fletcher #D, Oxford, PA 19363New ConstructionMLS ID #PACT2124216, Michelle Mendenhall, Beiler-Campbell Realtors-Avondale. Bright MLS
- $484,0003 bd3 ba1.6k sqft110101410 Beaumont Dr, Oxford, PA 19363New ConstructionMLS ID #PACT2110498, Rory Burkhart, EXP Realty, LLC. Bright MLS
- $484,0003 bd3 ba1.6k sqft11010510 Pembrooke St, Oxford, PA 19363New ConstructionMLS ID #PACT2110510, Rory Burkhart, EXP Realty, LLC. Bright MLS
- $529,9003 bd2 ba1.7k sqft209 Hinson Dr, Oxford, PA 19363New ConstructionCedar Knoll Builders
- $489,9003 bd3 ba1.7k sqftWickmere Street Hemlock #A, Oxford, PA 19363New ConstructionMLS ID #PACT2054880, Krysten Evans, Beiler-Campbell Realtors-Oxford. Bright MLS
- $494,0003 bd3 ba1.5k sqft11010310 Beaumont Dr, Oxford, PA 19363New ConstructionMLS ID #PACT2110508, Rory Burkhart, EXP Realty, LLC. Bright MLS
- from $486,3253 bd2 ba2k sqftHarrison Plan, Langston, Oxford, PA 19363New ConstructionKeystone Custom Homes
- $514,0003 bd3 ba1.9k sqft110101810 Beaumont Dr, Oxford, PA 19363New ConstructionMLS ID #PACT2110502, Rory Burkhart, EXP Realty, LLC. Bright MLS
- $315,0003 bd2 ba1.2k sqft192 Limestone Rd, Oxford, PA 19363For SaleMLS ID #PACT2051814, Christopher Logan, Coldwell Banker Realty. Bright MLS
- from $534,8923 bd2 ba1.9k sqftArcadia Plan, Langston, Oxford, PA 19363New ConstructionKeystone Custom Homes
- $539,0003 bd3 ba2.1k sqft11010910 Risinghurst Ln, Oxford, PA 19363New ConstructionMLS ID #PACT2110520, Rory Burkhart, EXP Realty, LLC. Bright MLS
- from $542,1073 bd3 ba2.4k sqftWoodford Plan, Langston, Oxford, PA 19363New ConstructionKeystone Custom Homes
- $514,0004 bd3 ba2.3k sqft11011010 Trinity Dr, Oxford, PA 19363New ConstructionMLS ID #PACT2110524, Rory Burkhart, EXP Realty, LLC. Bright MLS
