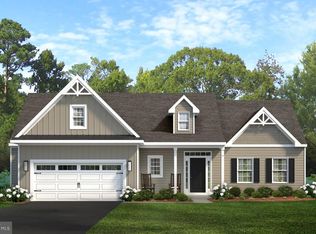
55+ COMMUNITY in Oxford, PA. This Waterford floor plan is one of 5 available to be built at The Meadows at Wicklow. Welcome to the Waterford ranch home, featuring attractive curb appeal, charming gable brackets and standard front porch. With a delicate balance of comfortable living space and creative design, this gorgeous 1980 sq. ft. one-level home is a winner. The floor plan of the Waterford allows for an abundance of natural light with windows along the rear of the home and the option to raise your overhead height with a cathedral ceiling. Combining three bedrooms, two baths and a flex or creative space, together with charming built-ins, a spacious owner's bath and laundry room, the Waterford plan is our take on the traditional yet beautiful ranch home popular in today's market. Note: pictures are of similar home built in our community. Our weekly Open House; Wed, Thurs, Fri, and Sat from 12-5. Come tour our beautiful Belfast Model home and ask about our current quick delivery homes. Directions: Please use google maps address 2647 Baltimore Pike, Oxford, PA 19362
Pending
$519,900
220 Buckingham St, Oxford, PA 19363
3beds
--sqft
Single Family Residence
Built in ----
9,500 Square Feet Lot
$-- Zestimate®
$--/sqft
$125/mo HOA
What's special
Charming built-insAttractive curb appealStandard front porchCharming gable bracketsFlex or creative spaceLaundry roomThree bedrooms
- 113 days |
- 6 |
- 0 |
Zillow last checked:
Listing updated:
Listed by:
Maria Moran 610-246-5794,
Beiler-Campbell Realtors-Oxford (610) 932-1000,
Co-Listing Agent: Tjede Mcvey 610-563-1954,
Beiler-Campbell Realtors-Kennett Square
Source: Bright MLS,MLS#: PACT2121230
Facts & features
Interior
Bedrooms & bathrooms
- Bedrooms: 3
- Bathrooms: 2
- Full bathrooms: 2
- Main level bathrooms: 2
- Main level bedrooms: 3
Rooms
- Room types: Dining Room, Primary Bedroom, Bedroom 2, Bedroom 3, Study, Great Room
Primary bedroom
- Level: Main
Bedroom 2
- Level: Main
Bedroom 3
- Level: Main
Dining room
- Level: Main
Great room
- Level: Main
Study
- Level: Main
Heating
- Forced Air, Natural Gas
Cooling
- Central Air, Electric
Appliances
- Included: Microwave, Dishwasher, Oven/Range - Electric, Cooktop, Electric Water Heater
- Laundry: Main Level
Features
- Dining Area, Entry Level Bedroom, Kitchen Island, Primary Bath(s), Bathroom - Tub Shower, Recessed Lighting, Upgraded Countertops, Walk-In Closet(s), 9'+ Ceilings
- Flooring: Carpet, Luxury Vinyl
- Basement: Full,Interior Entry
- Has fireplace: No
Interior area
- Total structure area: 0
- Finished area above ground: 0
Property
Parking
- Total spaces: 4
- Parking features: Garage Faces Front, Driveway, Private, Attached
- Attached garage spaces: 2
- Uncovered spaces: 2
Accessibility
- Accessibility features: None
Features
- Levels: One
- Stories: 1
- Patio & porch: Porch
- Exterior features: Sidewalks, Street Lights
- Pool features: None
Lot
- Size: 9,500 Square Feet
Details
- Additional structures: Above Grade
- Parcel number: NO TAX RECORD
- Zoning: R2
- Special conditions: Standard
Construction
Type & style
- Home type: SingleFamily
- Architectural style: Raised Ranch/Rambler
- Property subtype: Single Family Residence
Materials
- Stick Built
- Foundation: Concrete Perimeter, Passive Radon Mitigation
- Roof: Shingle
Condition
- Excellent
- New construction: Yes
Details
- Builder model: Waterford
Utilities & green energy
- Electric: 200+ Amp Service
- Sewer: Public Sewer
- Water: Public
- Utilities for property: Cable Available, Natural Gas Available, Phone Available, Sewer Available, Water Available
Community & HOA
Community
- Senior community: Yes
- Subdivision: Meadows At Wicklow
HOA
- Has HOA: Yes
- Services included: Maintenance Grounds, Trash
- HOA fee: $125 monthly
Location
- Region: Oxford
- Municipality: EAST NOTTINGHAM TWP
Financial & listing details
- Date on market: 3/31/2026
- Listing agreement: Exclusive Right To Sell
- Listing terms: Cash,Conventional,FHA,VA Loan
- Ownership: Fee Simple
- Road surface type: Paved
Estimated market value
Not available
Estimated sales range
Not available
Not available
Price history
| Date | Event | Price |
|---|---|---|
| 3/31/2026 | Pending sale | $519,000 |
Source:  Bright MLS #PACT2121230 Report a problem Bright MLS #PACT2121230 Report a problem | ||
| 3/31/2026 | Listed for sale | $519,000 |
Source: Bright MLS #PACT2121230 Report a problem | ||
Public tax history
Tax history is unavailable.
Monthly payment
Est. payment
Payment breakdown
Explore the cost of this home by adjusting the details. Changes won't be saved.Climate risks
Neighborhood: 19363
Nearby schools
GreatSchools rating
- NAJordan Bank SchoolGrades: KDistance: 3.1 mi
- 5/10Penn's Grove SchoolGrades: 7-8Distance: 3.1 mi
- 7/10Oxford Area High SchoolGrades: 9-12Distance: 3.4 mi
Schools provided by the listing agent
- District: Oxford Area
Source: Bright MLS. This data may not be complete. We recommend contacting the local school district to confirm school assignments for this home.
- $499,9003 bd2 ba1.6k sqft222 Buckingham St, Oxford, PA 19363Pending
- $494,9003 bd2 ba1.6k sqft224 Buckingham St, Oxford, PA 19363Pending

- $534,9003 bd2 ba2.1k sqft217 Lincolnshire Street Belfast LOT 132, Oxford, PA 19363Pending

- $549,9003 bd2 ba2.1k sqft214 Buckingham Street Belfast #(BELFAST), Oxford, PA 19363Pending
- $562,4653 bd2 ba-- sqft130 Lincolnshire Waterford St LOT 141, Oxford, PA 19363Sold
- $5,8806.029 Acres120 Baltimore Park, Nottingham, PA 19362Off Market
- $22,520-- bd-- ba-- sqft128 Lincolnshire St, Oxford, PA 19363Off Market
- $598,1603 bd2 ba-- sqft126 Lincolnshire Waterford St LOT 143, Oxford, PA 19363Sold
A local agent can set up tours, give advice and negotiate with sellers.
A local lender can help you make sure your offer is ready when you are.
Similar homes
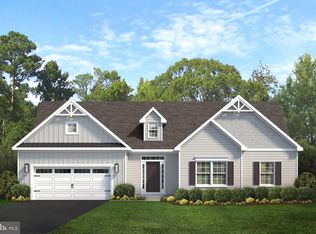
- $509,9003 bd2 ba1.6k sqftLincolnshire Street Limerick #B, Oxford, PA 19363New Construction
 MLS ID #PACT2030236, Tjede McVey, Beiler-Campbell Realtors-Kennett Square. Bright MLS
 - $514,9003 bd2 ba1.6k sqftLincolnshire Street Greenwich #C, Oxford, PA 19363New Construction
 MLS ID #PACT2030318, Tjede McVey, Beiler-Campbell Realtors-Kennett Square. Bright MLS
 - $549,9003 bd2 ba2.1k sqftLincolnshire Street Belfast #E, Oxford, PA 19363New ConstructionMLS ID #PACT2030350, Tjede McVey, Beiler-Campbell Realtors-Kennett Square. Bright MLS
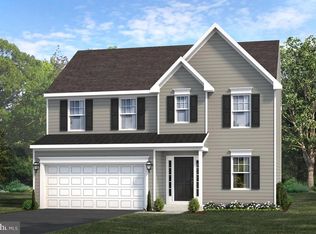
- $489,9003 bd3 ba1.7k sqftWickmere Street Hemlock #A, Oxford, PA 19363New Construction
 MLS ID #PACT2054880, Krysten Evans, Beiler-Campbell Realtors-Oxford. Bright MLS
 - $479,9002 bd2 ba1.2k sqftNone Available, Oxford, PA 19363New ConstructionMLS ID #PACT2030240, Maria Moran, Beiler-Campbell Realtors-Oxford. Bright MLS
- from $529,9004 bd3 ba2.2k sqftThe Fletcher Plan, Wicklow Heights, Oxford, PA 19363New ConstructionCedar Knoll Builders
- $549,9004 bd3 ba2.4k sqftWickmere Saint Cortland #B, Oxford, PA 19363New ConstructionMLS ID #PACT2124208, Michelle Mendenhall, Beiler-Campbell Realtors-Avondale. Bright MLS
- from $534,9003 bd2 ba1.9k sqftThe Waterford Plan, The Meadows at Wicklow 55+, Oxford, PA 19363New ConstructionCedar Knoll Builders
- from $489,9003 bd3 ba1.7k sqftThe Hemlock Plan, Wicklow Heights, Oxford, PA 19363New ConstructionCedar Knoll Builders
- $529,9004 bd3 ba2.2k sqftWickmere Street Fletcher #D, Oxford, PA 19363New ConstructionMLS ID #PACT2124216, Michelle Mendenhall, Beiler-Campbell Realtors-Avondale. Bright MLS
- from $519,9003 bd2 ba1.6k sqftThe Limerick Plan, Wicklow Heights, Oxford, PA 19363New ConstructionCedar Knoll Builders
- from $549,9004 bd3 ba2.4k sqftThe Cortland Plan, Wicklow Heights, Oxford, PA 19363New ConstructionCedar Knoll Builders
- from $479,9002 bd2 ba1.2k sqftThe Dublin Plan, The Meadows at Wicklow 55+, Oxford, PA 19363New ConstructionCedar Knoll Builders
- from $569,9004 bd4 ba2.8k sqftThe Braeburn Plan, Wicklow Heights, Oxford, PA 19363New ConstructionCedar Knoll Builders
- from $473,4393 bd2 ba1.6k sqftCaldwell Plan, Langston, Oxford, PA 19363New ConstructionKeystone Custom Homes
- $514,0003 bd3 ba1.9k sqft110101810 Beaumont Dr, Oxford, PA 19363New ConstructionMLS ID #PACT2110502, Rory Burkhart, EXP Realty, LLC. Bright MLS
- $539,0003 bd3 ba2.1k sqft11010910 Risinghurst Ln, Oxford, PA 19363New ConstructionMLS ID #PACT2110520, Rory Burkhart, EXP Realty, LLC. Bright MLS
- $514,0004 bd3 ba2.3k sqft11010610 Radcliffe Ct, Oxford, PA 19363New ConstructionMLS ID #PACT2110514, Rory Burkhart, EXP Realty, LLC. Bright MLS
- $514,0004 bd3 ba2.3k sqft11011010 Trinity Dr, Oxford, PA 19363New ConstructionMLS ID #PACT2110524, Rory Burkhart, EXP Realty, LLC. Bright MLS
- $539,0004 bd3 ba2.5k sqft110110310 Abingdon Cir, Oxford, PA 19363New ConstructionMLS ID #PACT2110496, Rory Burkhart, EXP Realty, LLC. Bright MLS
