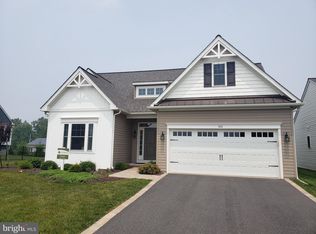
***Motivated Seller * Due to job Relo*** Premier Cedar Knoll Builders - Model home on premium lot in Pine View Estates! Tucked in truly picturesque Oxford countryside is this stunning, fenced-in 4BRs/3 full bath 2024-built model home. From top-quality amenities to ample flex space to array of luxury upgrades, this home has built-in extras along with tons of bells and whistles. Turned paver walkway, edged with mulched beds of thriving shrubs and blooming flowers, leads up to striking multi-pitched roof, white/beige siding home with millwork accents and tucked in entryway/transom window. Step inside to clean lines, contemporary style, and open floorplan where one appreciates 9’ ft. ceilings, neutral cool gray tones, handsome wide plank barnwood style flooring, circular and cylinder lighting, brushed pewter hardware, and oversized windows allowing abundance of natural light throughout. Straight ahead is wide hallway that leads back to open, main living space, while arched hallway nestled off foyer to left leads to quiet tucked-away area. French doors offer access to BR or front office with dual window, crown molding, and walk-in closet. Just beyond is 2 nd BR with DD closet, ceiling fan, and dual window as well. Wrap to convenient 1 st -floor full bath of tub/shower and gray hues, as well as spacious hall closet. Sequestered space! From foyer floorplan opens up across back of home to reveal seamless blend of living space of magnificent proportions with gourmet kitchen blending into great room, and together, capitalizing on openness of homes’ design. Dove gray cabinets with under cabinet lighting and soft-close drawers are paired with white/gray ribboned quartz countertops, while suite of SS appliances highlight individually tiled backsplash. Unique! Wide center island/cabinets below provide perfect perch for 2 for snacks and chats. Kitchen breakfast room is home to circular table that softens room and sits adjacent to triple window with charming built- in bench below and before glass sliders that lead out to spectacular backyard. Kitchen blends into great room where beautiful gray build-ins of shelving/cabinets flank gas FP with space for big screen TV above. Perfect for game days and movie nights! Cleverly situated on wall between kitchen and great room is gem of this space. First-class built-in bar/coffee station is impressive! Collection of shelves, cabinets, countertops, and built-in wine refrigerator make this ideal entertaining spot. Off great room is laundry room with cabinets along with access to 2-car garage with extra space and exit to side yard. 1st-floor private primary suite is off main rooms and is sprawling with striking tray ceiling with underlighting, retreat area and dual window that looks to private backyard and beyond, along with private bath of dual sink vanity and all-tiled shower. Luxurious! Huge unfinished LL with egress is footprint of main level and offers countless possibilities. Rec/game room, exercise area etc. Steps from foyer lead up to 2 nd level of beige carpeted loft where space is large and options are many. Additionally, there is 4 th BR of continued carpeting, dual window, and sizable walk-in closet with both hall access through pocket door and BR access. Value additional flex room with window, lighting, and angled ceiling off this BR. Its generous size lends itself to dressing room, office, exercise area. Bonus space! Backyard is all-around amazing. Glass sliders from kitchen lead down to open-air substantial paver terrace with hot tub adjacent, while wrought iron fence edges perimeter and mature aged trees line back of property and provide beauty and bountiful privacy! Floored shed with stone/siding exterior, windows, dual-door lawnmower drive-in access, interior lighting, and extra storage shelving is perfect for the avid gardener, auto guru, and everyone in between. Minutes to Walmart, Redners and Rt. 1 corridor, which offers easy access to north and south. Outstanding home in Oxford!
Pending
$539,900
320 Greenwood Dr, Oxford, PA 19363
4beds
2,513sqft
Single Family Residence
Built in 2020
7,577 Square Feet Lot
$530,800 Zestimate®
$215/sqft
$50/mo HOA
What's special
Open floorplanLaundry room with cabinetsOpen-air substantial paver terraceStriking multi-pitched roofNeutral cool gray tonesWalk-in closetSpacious hall closet
- 63 days |
- 244 |
- 10 |
Zillow last checked:
Listing updated:
Listed by:
Leon Rapuano 302-983-1422,
Keller Williams Realty Wilmington 3022991100
Source: Bright MLS,MLS#: PACT2128842
Facts & features
Interior
Bedrooms & bathrooms
- Bedrooms: 4
- Bathrooms: 3
- Full bathrooms: 3
- Main level bathrooms: 2
- Main level bedrooms: 3
Basement
- Area: 0
Heating
- Forced Air, Natural Gas
Cooling
- Central Air, Electric
Appliances
- Included: Microwave, Refrigerator, Cooktop, Electric Water Heater
- Laundry: Has Laundry
Features
- Built-in Features, Kitchen Island, Upgraded Countertops, Wine Storage, Open Floorplan, Eat-in Kitchen, 9'+ Ceilings, Tray Ceiling(s)
- Flooring: Luxury Vinyl
- Basement: Full,Sump Pump,Unfinished
- Number of fireplaces: 1
- Fireplace features: Gas/Propane
Interior area
- Total structure area: 2,513
- Total interior livable area: 2,513 sqft
- Finished area above ground: 2,513
- Finished area below ground: 0
Video & virtual tour
Property
Parking
- Total spaces: 4
- Parking features: Garage Faces Front, Asphalt, Attached, Driveway
- Attached garage spaces: 2
- Uncovered spaces: 2
Accessibility
- Accessibility features: None
Features
- Levels: Two
- Stories: 2
- Patio & porch: Patio
- Exterior features: Sidewalks
- Pool features: None
- Has spa: Yes
- Spa features: Hot Tub
- Fencing: Wrought Iron
Lot
- Size: 7,577 Square Feet
- Features: Level
Details
- Additional structures: Above Grade, Below Grade
- Parcel number: 5604 0182
- Zoning: RESIDENTIAL
- Special conditions: Standard
Construction
Type & style
- Home type: SingleFamily
- Architectural style: Bungalow,Cape Cod
- Property subtype: Single Family Residence
Materials
- Stick Built, Vinyl Siding
- Foundation: Passive Radon Mitigation
- Roof: Architectural Shingle
Condition
- Excellent
- New construction: No
- Year built: 2020
Utilities & green energy
- Electric: 200+ Amp Service
- Sewer: Public Sewer
- Water: Public
- Utilities for property: Cable Connected
Community & HOA
Community
- Subdivision: Pine View Estates
HOA
- Has HOA: Yes
- HOA fee: $50 monthly
Location
- Region: Oxford
- Municipality: LOWER OXFORD TWP
Financial & listing details
- Price per square foot: $215/sqft
- Tax assessed value: $223,480
- Annual tax amount: $9,800
- Date on market: 6/19/2026
- Listing agreement: Exclusive Right To Sell
- Listing terms: Cash,Conventional,FHA,VA Loan
- Inclusions: Refrigerator, Shed, Wi-fi Controlled Hot Tub, 2 Island Chairs
- Exclusions: Washer, Dryer, Tv & Mount
- Ownership: Fee Simple
- Road surface type: Black Top
Estimated market value
$530,800
$504,000 - $557,000
$3,330/mo
Price history
| Date | Event | Price |
|---|---|---|
| 7/30/2026 | Pending sale | $539,900$215/sqft |
Source:  Bright MLS #PACT2128842 Report a problem Bright MLS #PACT2128842 Report a problem | ||
| 6/19/2026 | Listed for sale | $539,900-1.8%$215/sqft |
Source: Bright MLS #PACT2128842 Report a problem | ||
| 6/14/2026 | Listing removed | $550,000$219/sqft |
Source: Bright MLS #PACT2119516 Report a problem | ||
| 6/7/2026 | Price change | $550,000-1.8%$219/sqft |
Source: Bright MLS #PACT2119516 Report a problem | ||
| 6/4/2026 | Price change | $560,000-0.9%$223/sqft |
Source: Bright MLS #PACT2119516 Report a problem | ||
| 5/21/2026 | Price change | $565,000-1.7%$225/sqft |
Source: Bright MLS #PACT2119516 Report a problem | ||
| 5/15/2026 | Price change | $575,000-0.9%$229/sqft |
Source: Bright MLS #PACT2119516 Report a problem | ||
| 4/29/2026 | Price change | $580,000-1.7%$231/sqft |
Source: Bright MLS #PACT2119516 Report a problem | ||
| 4/23/2026 | Price change | $590,000-0.8%$235/sqft |
Source: Bright MLS #PACT2119516 Report a problem | ||
| 4/6/2026 | Price change | $595,000-0.8%$237/sqft |
Source: Bright MLS #PACT2119516 Report a problem | ||
| 3/12/2026 | Listed for sale | $600,000+11.1%$239/sqft |
Source: Bright MLS #PACT2119516 Report a problem | ||
| 9/1/2023 | Sold | $540,000-1.8%$215/sqft |
Source: Public Record Report a problem | ||
| 7/11/2023 | Price change | $549,740-3.5%$219/sqft |
Source: Cedar Knoll Builders Report a problem | ||
| 5/26/2023 | Price change | $569,740-1.7%$227/sqft |
Source: Cedar Knoll Builders Report a problem | ||
| 4/19/2023 | Listed for sale | $579,740$231/sqft |
Source: Cedar Knoll Builders Report a problem | ||
Public tax history
| Year | Property taxes | Tax assessment |
|---|---|---|
| 2026 | $9,800 +3.5% | $223,480 |
| 2025 | $9,470 +1.5% | $223,480 |
| 2024 | $9,333 +932.6% | $223,480 +910.3% |
| 2023 | $904 +3.6% | $22,120 |
| 2022 | $872 | $22,120 |
Find assessor info on the county website
Monthly payment
Est. payment
Payment breakdown
Explore the cost of this home by adjusting the details. Changes won't be saved.Climate risks
Neighborhood: 19363
Nearby schools
GreatSchools rating
- NAElk Ridge SchoolGrades: 1-2Distance: 1.8 mi
- 5/10Penn's Grove SchoolGrades: 7-8Distance: 2.1 mi
- 7/10Oxford Area High SchoolGrades: 9-12Distance: 2.4 mi
Schools provided by the listing agent
- District: Oxford Area
Source: Bright MLS. This data may not be complete. We recommend contacting the local school district to confirm school assignments for this home.
- $540,0004 bd3 ba2.1k sqft320 Greenwood Dr LOT 41, Oxford, PA 19363Sold
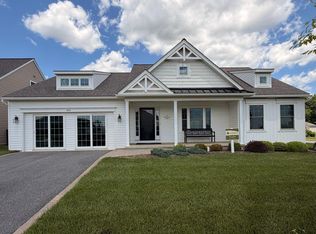
- $599,9002 bd2 ba1.7k sqft324 Greenwood Dr LOT 42, Oxford, PA 19363New Construction
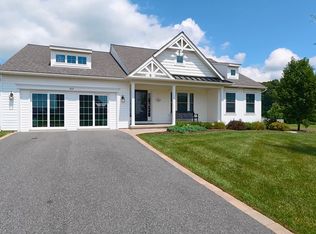
- $599,9002 bd2 ba1.7k sqft324 Greenwood Dr, Oxford, PA 19363New Construction
- $628,7004 bd4 ba3.1k sqft316 Greenwood Dr, Oxford, PA 19363Off Market

- $489,9003 bd3 ba1.8k sqftGreenwood Drive Balsam #D, Oxford, PA 19363New Construction
- $469,0003 bd3 ba1.8k sqft249 Flintwood Dr, Oxford, PA 19363Sold
- $489,9003 bd2 ba1.7k sqftGreenwood Drive Douglas #C, Oxford, PA 19363New Construction
- $420,8003 bd2 ba1.5k sqft340 Conner Rd, Oxford, PA 19363Off Market
A local agent can set up tours, give advice and negotiate with sellers.
A local lender can help you make sure your offer is ready when you are.
Similar homes
- $539,0005 bd4 ba2.6k sqft21 Jason Dr, Oxford, PA 19363For Sale
 MLS ID #PACT2131530, Howard Urbine, Realty One Group Restore. Bright MLS
 - $540,0004 bd3 ba2.2k sqft311 Heron Dr, Lincoln University, PA 19352For Sale
 MLS ID #PACT2132166, Chris Myatt, Redfin Corporation. Bright MLS
 - from $545,0514 bd3 ba2.7k sqftSavannah Plan, Langston, Oxford, PA 19363New Construction
 Keystone Custom Homes
 - $599,9954 bd3 ba2.5k sqft101 White Doe Dr, Lincoln University, PA 19352For Sale
 MLS ID #PACT2128930, Andy Mulrine, RE/MAX Associates-Hockessin. Bright MLS
 - $549,9004 bd3 ba2.4k sqftWickmere Saint Cortland #B, Oxford, PA 19363New ConstructionMLS ID #PACT2124208, Michelle Mendenhall, Beiler-Campbell Realtors-Avondale. Bright MLS
- $599,0004 bd3 ba2.4k sqft520 Mystic Ln, West Grove, PA 19390For SaleMLS ID #PACT2127912, Anna Alves, Keller Williams Realty - Moorestown. Bright MLS
- $349,9004 bd2 ba1.5k sqft411 Franklin St, Oxford, PA 19363For SaleMLS ID #PACT2131632, Rosemarie Carlin, Foraker Realty Co.. Bright MLS
- $575,0004 bd3 ba1.9k sqft155 Jubilee Rd, Peach Bottom, PA 17563For SaleMLS ID #PALA2092832, Jess HODGSON, Life Changes Realty Group. Bright MLS
- $540,0004 bd3 ba2.8k sqft8 Sweet Briar Rd, Coatesville, PA 19320For SaleMLS ID #PACT2132762, Nodari Tetruashvily, Weichert Realtors. Bright MLS
- $519,8884 bd3 ba2k sqft236 Pine Cone Dr, North East, MD 21901New ConstructionMLS ID #MDCC2021252, Mary Ann Hammel, Mary Ann Hammel. Bright MLS
- $569,9004 bd3 ba2.6k sqft248 Coleridge Ln, Coatesville, PA 19320For SaleMLS ID #PACT2131904, Leana Dickerman, KW Greater West Chester. Bright MLS
- $729,0004 bd4 ba2.7k sqft274 Beaumont Dr, Oxford, PA 19363New ConstructionMLS ID #PACT2124818, Rory Burkhart, EXP Realty, LLC. Bright MLS
- $685,9003 bd3 ba2.4k sqft717 King Pen Rd, Nottingham, PA 17536For SaleMLS ID #PALA2093674, Brandon Hostetter, Coldwell Banker Realty. Bright MLS
- $499,9994 bd3 ba2.5k sqft18 Chip Shot Ct, North East, MD 21901For SaleMLS ID #MDCC2022596, Kristin Lewis, Integrity Real Estate. Bright MLS
- $519,9003 bd2 ba1.6k sqftWickmere Street Limerick #E, Oxford, PA 19363New ConstructionMLS ID #PACT2063574, Krysten Evans, Beiler-Campbell Realtors-Oxford. Bright MLS
- $560,0004 bd2 ba2.5k sqft368 Appleton Rd, Elkton, MD 21921For SaleMLS ID #MDCC2022326, Robyn Roberts, BHHS Fox & Roach-Christiana. Bright MLS
- $545,0004 bd3 ba3.2k sqft104 Bonnie Marie Ln, Elkton, MD 21921For SaleMLS ID #MDCC2022436, Adam Light, Monument Sotheby's International Realty. Bright MLS
- $549,0004 bd4 ba3.3k sqft906 Hidden Hollow Dr, Gap, PA 17527For SaleMLS ID #PALA2092306, Kevin Houghton, KW Greater West Chester. Bright MLS
- $599,0004 bd4 ba2.2k sqftNone Available, Coatesville, PA 19320For SaleMLS ID #PACT2129708, Victoria Dickinson, Patterson-Schwartz - Greenville. Bright MLS
- $475,0004 bd3 ba2.2k sqft118 Beacon St, Coatesville, PA 19320For SaleMLS ID #PACT2131670, Melissa Yancavage, Keller Williams Real Estate -Exton. Bright MLS
