MODEL HOME OPEN -Welcome to Sycamore Crossing - A new construction community in the heart of Oxford. This listing is for the ACTUAL New Model which has been completed featuring a beautiful open floor plan, oak tread staircases, Gourmet Kitchen, Custom-built entertainment center and cabinets, 1st Floor Primary Suite with spa-like Bath. High-End Finishes include Granite/Quartz Counter Tops and Stainless Steel Appliances, and high-end laminate tile flooring throughout the First Floor. Bright and cheery main living area with gorgeous views of the adjacent pond! Fully finished walkout lower level adds over 1,000 sq ft of living space and adds an additional Full Bathroom and tons of space for entertaining. **Take advantage of the special financing available through the builders lender. Offering 3% down, and no PMI, saving your buyer $300+- per month in their payment!** Rarely does such an amazing opportunity present itself!
New construction
Price increase: $175K (5/6)
$729,000
274 Beaumont Dr, Oxford, PA 19363
4beds
2,700sqft
:
Get pre-qualified$4,719/mo
Single Family Residence
Built in 2024
8,712 Square Feet Lot
$718,900 Zestimate®
$270/sqft
$23/mo HOA
What's special
High-end finishesBeautiful open floor planOak tread staircasesGourmet kitchenStainless steel appliances
- 85 days |
- 174 |
- 4 |
Zillow last checked:
Listing updated:
Listed by:
Rory Burkhart 484-588-5000,
EXP Realty, LLC 8883977352,
Listing Team: The Rory Burkhart Team
Source: Bright MLS,MLS#: PACT2124818
Facts & features
Interior
Bedrooms & bathrooms
- Bedrooms: 4
- Bathrooms: 4
- Full bathrooms: 2
- 1/2 bathrooms: 2
- Main level bathrooms: 2
- Main level bedrooms: 1
Rooms
- Room types: Dining Room, Primary Bedroom, Bedroom 2, Bedroom 3, Kitchen, Family Room, Basement, Foyer, Study, Laundry, Primary Bathroom, Full Bath, Half Bath
Primary bedroom
- Level: Upper
- Area: 225 Square Feet
- Dimensions: 15 X 15
Bedroom 2
- Level: Upper
- Area: 108 Square Feet
- Dimensions: 9 X 12
Bedroom 3
- Level: Upper
- Area: 90 Square Feet
- Dimensions: 10 X 9
Primary bathroom
- Level: Upper
Basement
- Features: Basement - Unfinished
- Level: Lower
Dining room
- Level: Main
- Area: 180 Square Feet
- Dimensions: 15 X 12
Family room
- Level: Main
- Area: 345 Square Feet
- Dimensions: 15 X 23
Foyer
- Level: Main
Other
- Level: Upper
Half bath
- Level: Main
Kitchen
- Level: Main
- Area: 135 Square Feet
- Dimensions: 15 X 9
Laundry
- Level: Upper
Study
- Level: Main
- Area: 100 Square Feet
- Dimensions: 10 X 10
Heating
- Forced Air, Natural Gas
Cooling
- Central Air, Electric
Appliances
- Included: Built-In Range, Dishwasher, Disposal, Stainless Steel Appliance(s), Gas Water Heater
- Laundry: Upper Level, Laundry Room
Features
- Breakfast Area, Combination Kitchen/Living, Dining Area, Family Room Off Kitchen, Open Floorplan, Formal/Separate Dining Room, Eat-in Kitchen, Kitchen - Gourmet, Kitchen Island, Kitchen - Table Space
- Basement: Full
- Number of fireplaces: 1
Interior area
- Total structure area: 2,700
- Total interior livable area: 2,700 sqft
- Finished area above ground: 2,700
Video & virtual tour
Property
Parking
- Total spaces: 4
- Parking features: Inside Entrance, Driveway, Private, Attached
- Attached garage spaces: 2
- Uncovered spaces: 2
Accessibility
- Accessibility features: None
Features
- Levels: Two
- Stories: 2
- Patio & porch: Porch
- Pool features: None
Lot
- Size: 8,712 Square Feet
Details
- Additional structures: Above Grade
- Parcel number: 0603 0235
- Zoning: RES
- Special conditions: Standard
Construction
Type & style
- Home type: SingleFamily
- Architectural style: Traditional
- Property subtype: Single Family Residence
Materials
- Mixed
- Foundation: Permanent, Concrete Perimeter
- Roof: Pitched,Shingle
Condition
- Excellent
- New construction: Yes
- Year built: 2024
Details
- Builder model: Extended Birch
Utilities & green energy
- Sewer: Public Sewer
- Water: Public
Community & HOA
Community
- Subdivision: Sycamore Crossing
HOA
- Has HOA: Yes
- Services included: Common Area Maintenance
- HOA fee: $275 annually
Location
- Region: Oxford
- Municipality: OXFORD BORO
Financial & listing details
- Price per square foot: $270/sqft
- Tax assessed value: $17,840
- Annual tax amount: $995
- Date on market: 5/6/2026
- Listing agreement: Exclusive Right To Sell
- Listing terms: Cash,Conventional,VA Loan,FHA
- Ownership: Fee Simple
Estimated market value
$718,900
$683,000 - $755,000
$3,742/mo
Price history
| Date | Event | Price |
|---|---|---|
| 5/6/2026 | Price change | $729,000+31.6%$270/sqft |
Source: eXp Realty #PACT2124818 Report a problem | ||
| 9/29/2025 | Price change | $554,000+1.8%$205/sqft |
Source:  Bright MLS #PACT2090048 Report a problem Bright MLS #PACT2090048 Report a problem | ||
| 1/22/2025 | Price change | $544,000+1.7%$201/sqft |
Source: Bright MLS #PACT2090048 Report a problem | ||
| 1/17/2025 | Price change | $534,900+2.9%$198/sqft |
Source: Bright MLS #PACT2090048 Report a problem | ||
| 3/12/2024 | Price change | $519,900+2%$193/sqft |
Source: Bright MLS #PACT2061790 Report a problem | ||
| 10/13/2022 | Listed for sale | $509,900$189/sqft |
Source: Bright MLS #PACT2034762 Report a problem | ||
| 10/13/2022 | Listing removed | $509,900$189/sqft |
Source: Bright MLS #PACT2030692 Report a problem | ||
| 8/8/2022 | Listed for sale | $509,900$189/sqft |
Source: Bright MLS #PACT2030692 Report a problem | ||
Public tax history
| Year | Property taxes | Tax assessment |
|---|---|---|
| 2025 | $995 +1.4% | $17,840 |
| 2024 | $982 +4.6% | $17,840 |
| 2023 | $939 +2.8% | $17,840 |
| 2022 | $913 | $17,840 |
Find assessor info on the county website
Monthly payment
Est. payment
Payment breakdown
Explore the cost of this home by adjusting the details. Changes won't be saved.Climate risks
Neighborhood: 19363
Nearby schools
GreatSchools rating
- NAJordan Bank SchoolGrades: KDistance: 1.1 mi
- 5/10Penn's Grove SchoolGrades: 7-8Distance: 1.2 mi
- 7/10Oxford Area High SchoolGrades: 9-12Distance: 2 mi
Schools provided by the listing agent
- High: Oxford Area
- District: Oxford Area
Source: Bright MLS. This data may not be complete. We recommend contacting the local school district to confirm school assignments for this home.
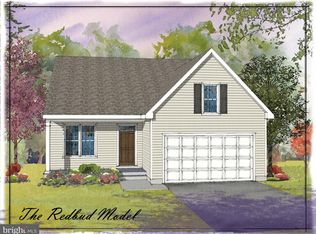
- $484,0003 bd3 ba1.6k sqft110101410 Beaumont Dr, Oxford, PA 19363New Construction

- $514,0003 bd3 ba1.9k sqft110101810 Beaumont Dr, Oxford, PA 19363New Construction
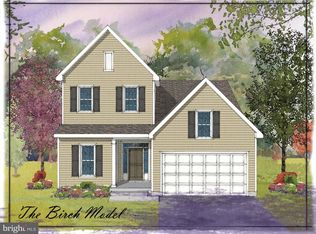
- $554,0004 bd3 ba2.4k sqft11010210 Beaumont Dr, Oxford, PA 19363New Construction
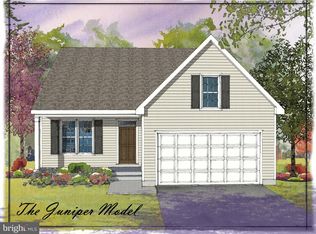
- $494,0003 bd3 ba1.5k sqft11010310 Beaumont Dr, Oxford, PA 19363New Construction
- $521,0004 bd3 ba2.5k sqft277 Beaumont Dr, Oxford, PA 19363Sold
- $469,0003 bd3 ba1.5k sqft271 Beaumont Dr, Oxford, PA 19363Sold
- $623,9024 bd3 ba2.3k sqft279 Beaumont Dr, Oxford, PA 19363Sold
- $489,0003 bd3 ba2k sqft410 Radcliffe Ct, Oxford, PA 19363Sold
A local agent can set up tours, give advice and negotiate with sellers.
A local lender can help you make sure your offer is ready when you are.
Similar homes
- $499,9004 bd3 ba3k sqft302 Redbud Dr, Oxford, PA 19363For Sale
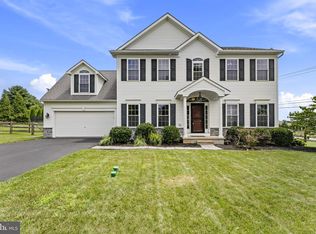
 MLS ID #PACT2131736, Michael Skay, Coldwell Banker Realty. Bright MLS
 - $500,0004 bd3 ba2.1k sqft122 Winston Way, Oxford, PA 19363For Sale
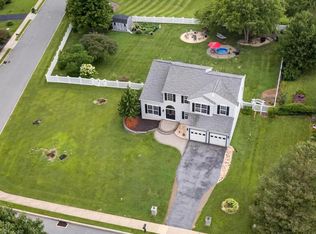 MLS ID #PACT2130500, Alissa Facciolo, Crown Homes Real Estate. Bright MLS
 - $554,0004 bd3 ba2.4k sqft11010210 Beaumont Dr, Oxford, PA 19363New ConstructionMLS ID #PACT2110506, Rory Burkhart, EXP Realty, LLC. Bright MLS
- $514,0004 bd3 ba2.3k sqft11011010 Trinity Dr, Oxford, PA 19363New Construction
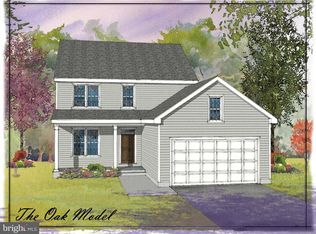 MLS ID #PACT2110524, Rory Burkhart, EXP Realty, LLC. Bright MLS
 - $554,0003 bd3 ba2.5k sqft11010710 Radcliffe Ct, Oxford, PA 19363New ConstructionMLS ID #PACT2110516, Rory Burkhart, EXP Realty, LLC. Bright MLS
- $539,9004 bd3 ba2.5k sqft320 Greenwood Dr, Oxford, PA 19363For SaleMLS ID #PACT2128842, Leon Rapuano, Keller Williams Realty Wilmington. Bright MLS
- $599,9002 bd2 ba1.7k sqft324 Greenwood Dr Lot 42, Oxford, PA 19363New ConstructionMLS ID #PACT2131568, Nestor Reyes Garcia, Beiler-Campbell Realtors-Oxford. Bright MLS
- $514,0003 bd3 ba1.9k sqft110101810 Beaumont Dr, Oxford, PA 19363New ConstructionMLS ID #PACT2110502, Rory Burkhart, EXP Realty, LLC. Bright MLS
- $494,0003 bd3 ba1.5k sqft11010310 Beaumont Dr, Oxford, PA 19363New ConstructionMLS ID #PACT2110508, Rory Burkhart, EXP Realty, LLC. Bright MLS
- $549,9004 bd3 ba2.4k sqftWickmere Saint Cortland #B, Oxford, PA 19363New ConstructionMLS ID #PACT2124208, Michelle Mendenhall, Beiler-Campbell Realtors-Avondale. Bright MLS
- $484,0003 bd3 ba1.6k sqft11010510 Pembrooke St, Oxford, PA 19363New ConstructionMLS ID #PACT2110510, Rory Burkhart, EXP Realty, LLC. Bright MLS
- from $544,0214 bd3 ba2.7k sqftSavannah Plan, Langston, Oxford, PA 19363New ConstructionKeystone Custom Homes
- $680,0004 bd3 ba2.4k sqft106 Country Flower Rd, Newark, DE 19711For SaleMLS ID #DENC2107114, Lisa Norman-Jones, Long & Foster Real Estate, Inc.. Bright MLS
- $615,0004 bd3 ba2.4k sqft520 Mystic Ln, West Grove, PA 19390For SaleMLS ID #PACT2127912, Anna Alves, Keller Williams Realty - Moorestown. Bright MLS
- $750,0004 bd3 ba3k sqft7 Richard Wilson Dr, Coatesville, PA 19320For SaleMLS ID #PACT2117498, Mr. Gary A Mercer SR., LPT Realty, LLC. Bright MLS
- $514,9003 bd2 ba1.7k sqftGreenwood Drive Douglas #C, Oxford, PA 19363New ConstructionMLS ID #PACT492792, Doug Chase, Beiler-Campbell Realtors-Oxford. Bright MLS
- $719,9004 bd4 ba2.6k sqft710 Ambleside Dr, Wilmington, DE 19808For SaleMLS ID #DENC2103696, Jason Duncan, Foraker Realty Co.. Bright MLS
- from $509,9003 bd2 ba1.6k sqftThe Limerick Plan, The Meadows at Wicklow 55+, Oxford, PA 19363New ConstructionCedar Knoll Builders
- from $727,3604 bd3 ba2.7k sqftSavannah Plan, Lexington Point, West Grove, PA 19390New ConstructionKeystone Custom Homes
- $519,9003 bd2 ba1.6k sqftWickmere Street Limerick #E, Oxford, PA 19363New ConstructionMLS ID #PACT2063574, Krysten Evans, Beiler-Campbell Realtors-Oxford. Bright MLS
