USDA Financing eligible home! Also potential for an assumable conventional loan through Citizens Bank! Welcome to your spacious retreat in Pine View Estates, Oxford PA! This exceptional property, boasting one of the largest lots in the neighborhood, has been meticulously updated by the seller. With the convenience of a 2-car garage, this home offers 3 bedrooms, 2.5 baths, and upscale finishes throughout. Plus, indulge in the luxury of a dedicated home office and the convenience of an upstairs laundry room. Additionally, this home features a basement with 9-foot ceilings and rough-in plumbing for a full bathroom, making it ready to be finished to your liking! Embrace comfort and style in this serene setting – your dream home awaits!
Sold for $469,000
$469,000
249 Flintwood Dr, Oxford, PA 19363
3beds
1,877sqft
Single Family Residence
Built in 2022
0.28 Acres Lot
$509,400 Zestimate®
$250/sqft
$2,934 Estimated rent
Home value
$509,400
$484,000 - $535,000
$2,934/mo
Zestimate® history
Owner options
List your home for rent
$2,934/mo
Rent Zestimate®
Find your next renter with Zillow Rental Manager. Plus, with online applications, you can quickly screen prospective tenants – for free.
$2,934/mo
Rent Zestimate®
Refinance and save
$3,601/mo
Est. payment
Refinancing to a lower rate could help reduce your monthly payments and save thousands over the life of the loan.
$3,601/mo
Est. payment
Explore your selling options
Work with a Zillow partner agent
Leverage their expertise and Zillow's premium Showcase listings to get your home seen by more buyers.
Get startedList with your own agent
Get your home in front of millions of buyers by listing it on Zillow.
Learn how to do itSell it yourself
Take full control of how buyers see your home on Zillow by listing For Sale by Owner (FSBO).
List your homeWhat's special
Zillow last checked:
Listing updated:
Listed by:
Olivia Broadbent 484-643-8945,
Foraker Realty Co.
Bought with:
Jessica Wilhide, RS370641
Coldwell Banker Realty
JEREMY WILHIDE, RS370606
Coldwell Banker Realty
Source: Bright MLS,MLS#: PACT2062184
Facts & features
Interior
Bedrooms & bathrooms
- Bedrooms: 3
- Bathrooms: 3
- Full bathrooms: 2
- 1/2 bathrooms: 1
- Main level bathrooms: 3
- Main level bedrooms: 3
Basement
- Area: 0
Heating
- Forced Air, Natural Gas
Cooling
- Central Air, Electric
Appliances
- Included: Electric Water Heater
Features
- Basement: Full,Unfinished
- Has fireplace: No
Interior area
- Total structure area: 1,877
- Total interior livable area: 1,877 sqft
- Finished area above ground: 1,877
- Finished area below ground: 0
Property
Parking
- Parking features: Driveway
- Has uncovered spaces: Yes
Accessibility
- Accessibility features: None
Features
- Levels: Two
- Stories: 2
- Pool features: None
Lot
- Size: 0.28 Acres
Details
- Additional structures: Above Grade, Below Grade
- Parcel number: 5604 0223
- Zoning: R
- Special conditions: Standard
Construction
Type & style
- Home type: SingleFamily
- Architectural style: Colonial
- Property subtype: Single Family Residence
Materials
- Vinyl Siding, Aluminum Siding
- Foundation: Concrete Perimeter
Condition
- Excellent,Very Good,Good
- New construction: No
- Year built: 2022
Details
- Builder model: Balsam
Utilities & green energy
- Sewer: Public Sewer
- Water: Public
Community & HOA
Community
- Subdivision: Pine View Estates
HOA
- Has HOA: Yes
- HOA fee: $600 annually
Location
- Region: Oxford
- Municipality: LOWER OXFORD TWP
Financial & listing details
- Price per square foot: $250/sqft
- Tax assessed value: $159,910
- Annual tax amount: $6,533
- Date on market: 3/23/2024
- Listing agreement: Exclusive Right To Sell
- Listing terms: Cash,Conventional,FHA,VA Loan,USDA Loan,Other,Assumable
- Inclusions: Washer / Dryer, Basement Shelves, Security Cameras
- Exclusions: Sellers Personal Property
- Ownership: Fee Simple
Price history
| Date | Event | Price |
|---|---|---|
| 7/12/2024 | Sold | $469,000$250/sqft |
Source:  Bright MLS #PACT2062184 Report a problem Bright MLS #PACT2062184 Report a problem | ||
| 6/13/2024 | Pending sale | $469,000$250/sqft |
Source: Bright MLS #PACT2062184 Report a problem | ||
| 5/29/2024 | Price change | $469,000-2.3%$250/sqft |
Source: Bright MLS #PACT2062184 Report a problem | ||
| 5/3/2024 | Price change | $480,000-2%$256/sqft |
Source: Bright MLS #PACT2062184 Report a problem | ||
| 4/5/2024 | Price change | $489,900-2%$261/sqft |
Source: Bright MLS #PACT2062184 Report a problem | ||
| 3/23/2024 | Listed for sale | $500,000$266/sqft |
Source: Bright MLS #PACT2062184 Report a problem | ||
Public tax history
Tax history is unavailable.
Neighborhood: 19363
Nearby homes
- $489,9003 bd3 ba1.8k sqftGreenwood Drive Balsam #D, Oxford, PA 19363New Construction

- $573,2004 bd3 ba2.3k sqft244 Flintwood Dr, Oxford, PA 19363Off Market
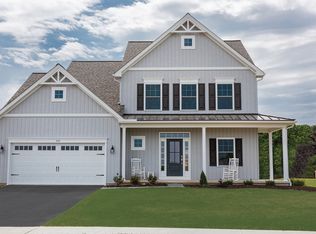
- $599,9002 bd2 ba1.7k sqft324 Greenwood Dr, Oxford, PA 19363New Construction
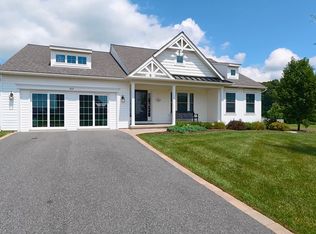
- $539,9004 bd3 ba2.5k sqft320 Greenwood Dr, Oxford, PA 19363Pending

- $599,9002 bd2 ba1.7k sqft324 Greenwood Dr LOT 42, Oxford, PA 19363New Construction
- $593,6604 bd3 ba2.1k sqft154 Juniper Dr LOT 68, Oxford, PA 19363Sold
- $400,9153 bd3 ba1.7k sqft142 Juniper Dr LOT 69, Hemlock Oxford, PA 19363Sold
- $428,0002 bd2 ba1.7k sqft232 Flintwood Dr LOT 47, Oxford, PA 19363Sold
Nearby schools
GreatSchools rating
- NAElk Ridge SchoolGrades: 1-2Distance: 1.8 mi
- 5/10Penn's Grove SchoolGrades: 7-8Distance: 2.1 mi
- 7/10Oxford Area High SchoolGrades: 9-12Distance: 2.3 mi
Schools provided by the listing agent
- District: Oxford Area
Source: Bright MLS. This data may not be complete. We recommend contacting the local school district to confirm school assignments for this home.
Get a cash offer in 3 minutes
Find out how much your home could sell for in as little as 3 minutes with a no-obligation cash offer.
Estimated market value
$509,400
Get a cash offer in 3 minutes
Find out how much your home could sell for in as little as 3 minutes with a no-obligation cash offer.
Estimated market value
$509,400
- Pennsylvania
- Chester County
- Oxford
- 19363
- 249 Flintwood Dr
Nearby cities
Nearby zip codes
Other Oxford Topics
