Experience the best of Oxford living at Wicklow Heights. Featuring 69 lots that are primarily backing up to almost 8 acres of open space, this community offers a serene setting with the modern convenience of public utilities and natural gas. Discover the largest and most versatile plan at Wicklow Heights. The Empire is our largest available floor plan, boasting over 3,293 square feet of expertly designed living space. This home is the perfect marriage of luxury and functionality, featuring a coveted first-floor primary suite and main-level laundry for true "easy living."The heart of the home is a stunning open-concept layout where the gourmet kitchen flows effortlessly into the great room and dining area. With flexible configurations allowing for up to five bedrooms and four full bathrooms, the Empire offers room for everyone. Located just minutes from the Rt 1 bypass, Wicklow Heights offers a perfect location for local commuters. Contact site agents for current incentives!
New construction
Price increase: $15K (5/1)
$629,900
Wickmere Street Empire #F, Oxford, PA 19363
4beds
3,293sqft
:
Get pre-qualified$4,152/mo
Single Family Residence
Built in ----
10,518 Square Feet Lot
$618,900 Zestimate®
$191/sqft
$95/mo HOA
What's special
Coveted first-floor primary suiteMain-level laundryStunning open-concept layout
- 388 days |
- 96 |
- 7 |
Zillow last checked:
Listing updated:
Listed by:
Krysten Evans 484-643-6323,
Beiler-Campbell Realtors-Oxford (610) 932-1000,
Co-Listing Agent: Michelle Mendenhall 610-842-4967,
Beiler-Campbell Realtors-Avondale
Source: Bright MLS,MLS#: PACT2103136
Facts & features
Interior
Bedrooms & bathrooms
- Bedrooms: 4
- Bathrooms: 3
- Full bathrooms: 2
- 1/2 bathrooms: 1
- Main level bathrooms: 2
- Main level bedrooms: 1
Basement
- Area: 1896
Heating
- Forced Air, Natural Gas
Cooling
- Central Air, Electric
Appliances
- Included: Electric Water Heater
- Laundry: Main Level
Features
- Basement: Concrete
- Has fireplace: No
Interior area
- Total structure area: 5,189
- Total interior livable area: 3,293 sqft
- Finished area above ground: 3,293
Property
Parking
- Total spaces: 2
- Parking features: Inside Entrance, Attached, Driveway
- Attached garage spaces: 2
- Has uncovered spaces: Yes
- Details: Garage Sqft: 500
Accessibility
- Accessibility features: Other
Features
- Levels: Two
- Stories: 2
- Pool features: None
Lot
- Size: 10,518 Square Feet
Details
- Additional structures: Above Grade
- Parcel number: NO TAX RECORD
- Zoning: R
- Special conditions: Standard
Construction
Type & style
- Home type: SingleFamily
- Architectural style: Traditional
- Property subtype: Single Family Residence
Materials
- Frame, Vinyl Siding, Stick Built
- Foundation: Concrete Perimeter
Condition
- Excellent
- New construction: Yes
Details
- Builder model: Empire
- Builder name: Cedar Knoll Builders
Utilities & green energy
- Sewer: Public Septic
- Water: Public
- Utilities for property: Cable Available, Phone Available
Community & HOA
Community
- Subdivision: Wicklow Heights
HOA
- Has HOA: Yes
- Services included: Common Area Maintenance, Trash
- HOA fee: $95 monthly
Location
- Region: Oxford
- Municipality: EAST NOTTINGHAM TWP
Financial & listing details
- Price per square foot: $191/sqft
- Date on market: 7/3/2025
- Listing agreement: Exclusive Right To Sell
- Listing terms: Cash,Conventional,FHA,VA Loan
- Ownership: Fee Simple
Estimated market value
$618,900
$588,000 - $650,000
$3,589/mo
Price history
| Date | Event | Price |
|---|---|---|
| 5/1/2026 | Price change | $629,900+2.4%$191/sqft |
Source:  Bright MLS #PACT2103136 Report a problem Bright MLS #PACT2103136 Report a problem | ||
| 12/9/2025 | Price change | $614,900+0.8%$187/sqft |
Source: Bright MLS #PACT2103136 Report a problem | ||
| 11/10/2025 | Price change | $609,900+1.7%$185/sqft |
Source: Bright MLS #PACT2103136 Report a problem | ||
| 7/3/2025 | Listed for sale | $599,900$182/sqft |
Source: Bright MLS #PACT2103136 Report a problem | ||
Public tax history
Tax history is unavailable.
Monthly payment
Est. payment
Payment breakdown
Explore the cost of this home by adjusting the details. Changes won't be saved.Climate risks
Neighborhood: 19363
Getting around
1 / 100
Car-DependentNearby schools
GreatSchools rating
- NAJordan Bank SchoolGrades: KDistance: 3.1 mi
- 5/10Penn's Grove SchoolGrades: 7-8Distance: 3.1 mi
- 7/10Oxford Area High SchoolGrades: 9-12Distance: 3.9 mi
Schools provided by the listing agent
- District: Oxford Area
Source: Bright MLS. This data may not be complete. We recommend contacting the local school district to confirm school assignments for this home.
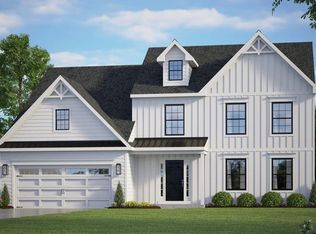
- $529,9004 bd3 ba2.2k sqftWickmere Street Fletcher #D, Oxford, PA 19363New Construction
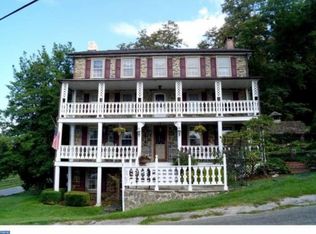
- $661,6007 bd4 ba3.8k sqft811 Street Rd, Oxford, PA 19363Off Market
- $299,7002 bd1 ba2k sqft415 Bethel Rd, Oxford, PA 19363Off Market
- $92,430-- bd-- ba-- sqft411 Bethel Rd, Oxford, PA 19363Off Market
- $407,6003 bd1 ba1.1k sqft419 Bethel Rd, Oxford, PA 19363Off Market
- $556,7003 bd2 ba2.3k sqft291 Lower Hopewell Rd, Oxford, PA 19363Off Market
- $340,9003 bd2 ba1.1k sqft905 Street Rd, Oxford, PA 19363Off Market
- $645,1003 bd3 ba2.7k sqft910 Street Rd, Oxford, PA 19363Off Market
A local agent can set up tours, give advice and negotiate with sellers.
A local lender can help you make sure your offer is ready when you are.
Similar homes
- $600,0004 bd3 ba3.4k sqft412 Buttonwood Ln, Oxford, PA 19363For Sale

 MLS ID #PACT2131644, Ann Slaymaker, RE/MAX Professional Realty. Bright MLS
 - $569,9004 bd4 ba3.7k sqftVerify, Oxford, PA 19363For Sale
 MLS ID #PACT2130872, Patrick Curran, BHHS Fox & Roach-Kennett Sq. Bright MLS
 - $500,0004 bd3 ba2.1k sqft122 Winston Way, Oxford, PA 19363For Sale
 MLS ID #PACT2130500, Alissa Facciolo, Crown Homes Real Estate. Bright MLS
 - $529,9004 bd3 ba2.2k sqftWickmere Street Fletcher #D, Oxford, PA 19363New ConstructionMLS ID #PACT2124216, Michelle Mendenhall, Beiler-Campbell Realtors-Avondale. Bright MLS
- $587,9005 bd4 ba3.6k sqft728 Slate Hill Dr, Oxford, PA 19363For SaleMLS ID #PACT2129106, ROXANA CONTRERAS, 20/20 Real Estate - Bensalem. Bright MLS
- $535,0004 bd4 ba3.6k sqft403 Inkwell Ct, Oxford, PA 19363For SaleMLS ID #PACT2130050, Scott Kompa, EXP Realty, LLC. Bright MLS
- $599,9002 bd2 ba1.7k sqft324 Greenwood Dr Lot 42, Oxford, PA 19363New ConstructionMLS ID #PACT2131568, Nestor Reyes Garcia, Beiler-Campbell Realtors-Oxford. Bright MLS
- $499,0005 bd3 ba3k sqft313 Manchester St, Oxford, PA 19363For SaleMLS ID #PACT2130248, Jill Callahan, Coldwell Banker Realty. Bright MLS
- $600,0004 bd4 ba2k sqft893 Old Forge Rd, Oxford, PA 19363For SaleMLS ID #PACT2121302, Michael McKee, Long & Foster Real Estate, Inc.. Bright MLS
- $585,0804 bd3 ba2.4k sqftGreenwood Drive Norway #F, Oxford, PA 19363New ConstructionMLS ID #PACT2043242, Nestor Reyes Garcia, Beiler-Campbell Realtors-Oxford. Bright MLS
- from $579,7934 bd3 ba3.6k sqftNottingham Plan, Langston, Oxford, PA 19363New ConstructionKeystone Custom Homes
- $699,0004 bd4 ba2.9k sqftNone Available, Lincoln University, PA 19352For SaleMLS ID #PACT2131400, Lauri Brockson, Patterson-Schwartz-Newark. Bright MLS
- $565,0004 bd3 ba2.5k sqft253 Beaumont Dr, Oxford, PA 19363New ConstructionMLS ID #PACT2118370, Rory Burkhart, EXP Realty, LLC. Bright MLS
- $575,0003 bd2 ba1.9k sqft468 Kirks Mill Rd, Nottingham, PA 19362For SaleMLS ID #PALA2090714, Crystal S Wyland, Beiler-Campbell Realtors-Oxford. Bright MLS
- $599,9954 bd3 ba2.5k sqft101 White Doe Dr, Lincoln University, PA 19352For SaleMLS ID #PACT2128930, Andy Mulrine, RE/MAX Associates-Hockessin. Bright MLS
- $399,9004 bd2 ba2.6k sqft436 Market St, Oxford, PA 19363For SaleMLS ID #PACT2126622, Patrick Curran, BHHS Fox & Roach-Kennett Sq. Bright MLS
- $615,0004 bd3 ba2.4k sqft520 Mystic Ln, West Grove, PA 19390For SaleMLS ID #PACT2127912, Anna Alves, Keller Williams Realty - Moorestown. Bright MLS
- $554,0004 bd3 ba2.5k sqft1100210 Trinity Dr, Oxford, PA 19363New ConstructionMLS ID #PACT2110522, Rory Burkhart, EXP Realty, LLC. Bright MLS
- $679,9004 bd3 ba3.7k sqftNone Available, Elkton, MD 21921For SaleMLS ID #MDCC2022254, Cathy Verne, Patterson-Schwartz-Newark. Bright MLS
- $534,0854 bd3 ba2.1k sqftGreenwood Drive Juniper #A, Oxford, PA 19363New ConstructionMLS ID #PACT2044968, Nestor Reyes Garcia, Beiler-Campbell Realtors-Oxford. Bright MLS
