Welcome to 728 Slate Hill Dr, Oxford, PA — Where Style, Space & Serenity Come Together Prepare to fall in love with a home that truly has it all. Nestled in one of Oxford's most sought-after neighborhoods and served by a highly regarded school district, 728 Slate Hill Dr offers the perfect balance of peaceful living, modern comfort, and everyday convenience. From the moment you arrive, you'll be captivated by the home's impressive presence, spacious design, and inviting atmosphere. Surrounded by tranquil scenery and away from the noise and chaos of city life, this property provides the privacy and serenity today's buyers crave—while remaining just minutes from shopping centers, restaurants, entertainment, major interstate highways, and countless destinations for work, travel, and recreation. A Home Designed for Comfortable Living Step inside and discover a bright, open floor plan filled with natural light, soaring ceilings, and generous living spaces designed for both everyday comfort and elegant entertaining. Recent upgrades, including newer roofing, windows, and flooring, provide peace of mind and enhance the home's modern appeal. Every room feels airy and welcoming, creating an environment where family and friends can gather, relax, and make lasting memories. An Owner's Suite You'll Never Want to Leave The magnificent primary suite is a true private retreat. This oversized sanctuary features: A spacius Jacuzzi soaking tub Separate shower Spacious walk-in closet High ceilings Abundant natural light Plenty of room for a sitting area, home office, or personal retreat space It's the perfect place to unwind after a long day and enjoy the comfort you deserve. Incredible Income Potential or In-Law Suite One of the home's most valuable and unique features is its full-size finished basement with a private entrance. This versatile space offers: Private bathroom Kitchenette area Entertainment bar Large living room/recreation space Separate access for privacy Whether you're looking for a potential rental opportunity to generate additional income, a comfortable in-law suite, guest quarters, or a private space for extended family, this lower level provides endless possibilities and exceptional value. Outdoor Living at Its Finest Step outside onto the beautiful rear deck and envision mornings with coffee as the sun rises, outdoor breakfasts with family, weekend barbecues, evening dinners under the stars, and unforgettable gatherings with friends. The backyard setting creates the perfect backdrop for relaxation, entertaining, and making cherished memories year-round. The Best of Both Worlds Enjoy the peace and tranquility of a desirable residential community while staying conveniently close to everything you need: Shopping centers Restaurants and dining Parks and recreation Major interstate highways Easy commuting routes Regional attractions and travel destinations This location delivers the rare combination of privacy, convenience, and lifestyle that today's buyers are searching for. Don't Miss This Opportunity 728 Slate Hill Dr is more than a house—it's a lifestyle. Spacious, elegant, versatile, and beautifully maintained, this exceptional property offers room to grow, room to entertain, and room to create memories for years to come. If you've been searching for a home that combines luxury, comfort, income potential, and a prime location, your search ends here. Schedule your private tour today and experience everything 728 Slate Hill Dr has to offer before someone else calls it home.
For sale
Price cut: $10K (7/28)
$577,900
728 Slate Hill Dr, Oxford, PA 19363
5beds
3,674sqft
:
Get pre-qualified$3,746/mo
Single Family Residence
Built in 2000
0.41 Acres Lot
$569,500 Zestimate®
$157/sqft
$23/mo HOA
What's special
Separate access for privacyBright open floor planGenerous living spacesNewer roofingInviting atmosphereNatural lightMagnificent primary suite
- 40 days |
- 641 |
- 18 |
Zillow last checked:
Listing updated:
Listed by:
ROXANA CONTRERAS 267-225-3823,
20/20 Real Estate - Bensalem (215) 357-2020
Source: Bright MLS,MLS#: PACT2129106
Facts & features
Interior
Bedrooms & bathrooms
- Bedrooms: 5
- Bathrooms: 4
- Full bathrooms: 3
- 1/2 bathrooms: 1
- Main level bathrooms: 1
Basement
- Area: 700
Heating
- Forced Air, Natural Gas
Cooling
- Central Air, Natural Gas
Appliances
- Included: Gas Water Heater
Features
- Basement: Finished
- Number of fireplaces: 1
Interior area
- Total structure area: 3,674
- Total interior livable area: 3,674 sqft
- Finished area above ground: 2,974
- Finished area below ground: 700
Property
Parking
- Total spaces: 2
- Parking features: Garage Faces Front, Asphalt, Attached, Driveway
- Attached garage spaces: 2
- Has uncovered spaces: Yes
Accessibility
- Accessibility features: None
Features
- Levels: Two
- Stories: 2
- Pool features: None
Lot
- Size: 0.41 Acres
Details
- Additional structures: Above Grade, Below Grade
- Parcel number: 6903 0064.3000
- Zoning: R2
- Special conditions: Standard
Construction
Type & style
- Home type: SingleFamily
- Architectural style: Colonial
- Property subtype: Single Family Residence
Materials
- Vinyl Siding, Stone
- Foundation: Concrete Perimeter
Condition
- New construction: No
- Year built: 2000
Utilities & green energy
- Sewer: Public Sewer
- Water: Public
Community & HOA
Community
- Subdivision: East Nottingham Tw
HOA
- Has HOA: Yes
- HOA fee: $275 annually
Location
- Region: Oxford
- Municipality: EAST NOTTINGHAM TWP
Financial & listing details
- Price per square foot: $157/sqft
- Tax assessed value: $168,150
- Annual tax amount: $7,331
- Date on market: 6/23/2026
- Listing agreement: Exclusive Right To Sell
- Listing terms: Cash,Conventional
- Ownership: Fee Simple
Estimated market value
$569,500
$541,000 - $598,000
$3,910/mo
Price history
| Date | Event | Price |
|---|---|---|
| 7/28/2026 | Price change | $577,900-1.7%$157/sqft |
Source:  Bright MLS #PACT2129106 Report a problem Bright MLS #PACT2129106 Report a problem | ||
| 6/23/2026 | Listed for sale | $587,900+96%$160/sqft |
Source: Bright MLS #PACT2129106 Report a problem | ||
| 9/20/2011 | Listing removed | $299,900$82/sqft |
Source: Patterson-Schwartz Real Estate #5939675 Report a problem | ||
| 8/27/2011 | Listed for sale | $299,900+24.8%$82/sqft |
Source: Janet Patrick #5939675 Report a problem | ||
| 10/24/2000 | Sold | $240,310$65/sqft |
Source: Public Record Report a problem | ||
Public tax history
| Year | Property taxes | Tax assessment |
|---|---|---|
| 2025 | $7,083 +1.5% | $168,150 |
| 2024 | $6,980 +2.2% | $168,150 |
| 2023 | $6,829 +3.6% | $168,150 |
| 2022 | $6,590 +3.4% | $168,150 |
| 2021 | $6,374 +284.1% | $168,150 |
| 2020 | $1,659 -72.2% | $168,150 |
| 2019 | $5,972 | $168,150 |
| 2018 | $5,972 +9900.4% | $168,150 |
| 2017 | $60 -99.1% | $168,150 |
| 2016 | $6,738 | $168,150 |
| 2015 | $6,738 | $168,150 |
| 2014 | $6,738 | $168,150 |
| 2013 | -- | $168,150 -19.6% |
| 2012 | -- | $209,200 |
| 2011 | -- | $209,200 |
| 2010 | -- | $209,200 |
| 2009 | -- | $209,200 |
| 2008 | -- | $209,200 +6.4% |
| 2007 | -- | $196,680 |
| 2006 | -- | $196,680 |
| 2005 | -- | $196,680 |
| 2004 | -- | $196,680 |
| 2003 | -- | $196,680 +626.8% |
| 2000 | -- | $27,060 |
Find assessor info on the county website
Monthly payment
Est. payment
Payment breakdown
Explore the cost of this home by adjusting the details. Changes won't be saved.Climate risks
Neighborhood: 19363
Nearby schools
GreatSchools rating
- NAElk Ridge SchoolGrades: 1-2Distance: 0.3 mi
- 5/10Penn's Grove SchoolGrades: 7-8Distance: 0.7 mi
- 7/10Oxford Area High SchoolGrades: 9-12Distance: 0.5 mi
Schools provided by the listing agent
- District: Oxford Area
Source: Bright MLS. This data may not be complete. We recommend contacting the local school district to confirm school assignments for this home.
- $535,0004 bd3 ba3k sqft732 Slate Hill Dr, Oxford, PA 19363Sold

- $521,8004 bd2 ba3.2k sqft724 Slate Hill Dr, Oxford, PA 19363Off Market
- $499,2004 bd2 ba2.7k sqft736 Slate Hill Dr, Oxford, PA 19363Off Market
- $522,8005 bd2 ba3.6k sqft719 Slate Hill Dr, Oxford, PA 19363Off Market
- $580,0004 bd3 ba4.7k sqft720 Slate Hill Dr, Oxford, PA 19363Sold
- $514,6004 bd2 ba3.9k sqft735 Slate Hill Dr, Oxford, PA 19363Off Market
- $585,2004 bd2 ba2.9k sqft740 Slate Hill Dr, Oxford, PA 19363Off Market
- $503,7004 bd2 ba2.1k sqft713 Slate Hill Dr, Oxford, PA 19363Off Market
A local agent can set up tours, give advice and negotiate with sellers.
A local lender can help you make sure your offer is ready when you are.
Similar homes
- $569,0005 bd4 ba2.6k sqft21 Jason Dr, Oxford, PA 19363For Sale

 MLS ID #PACT2131530, Howard Urbine, Realty One Group Restore. Bright MLS
 - $500,0004 bd3 ba2.1k sqft122 Winston Way, Oxford, PA 19363For Sale
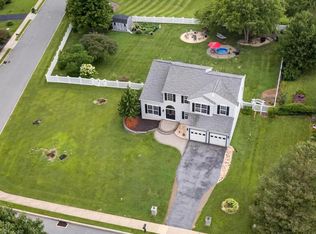 MLS ID #PACT2130500, Alissa Facciolo, Crown Homes Real Estate. Bright MLS
 - $540,0004 bd3 ba2.2k sqft311 Heron Dr, Lincoln University, PA 19352For Sale
 MLS ID #PACT2132166, Chris Myatt, Redfin Corporation. Bright MLS
 - $529,9004 bd3 ba2.2k sqftWickmere Street Fletcher #D, Oxford, PA 19363New Construction
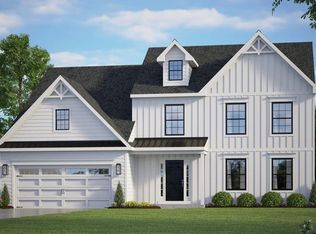 MLS ID #PACT2124216, Michelle Mendenhall, Beiler-Campbell Realtors-Avondale. Bright MLS
 - $595,0005 bd3 ba4.2k sqft1910 Rivervue Dr, Drumore, PA 17518For SaleMLS ID #PALA2092272, Tom Risser, Berkshire Hathaway HomeServices Homesale Realty. Bright MLS
- $615,0004 bd3 ba2.4k sqft520 Mystic Ln, West Grove, PA 19390For SaleMLS ID #PACT2127912, Anna Alves, Keller Williams Realty - Moorestown. Bright MLS
- $585,0004 bd4 ba4.9k sqft135 Patton Way, Elkton, MD 21921For SaleMLS ID #MDCC2022426, Becky Buckland, Coldwell Banker Rowley Realtors. Bright MLS
- $600,0004 bd4 ba3.2k sqft2 Nethy Dr, Newark, DE 19711For SaleMLS ID #DENC2107040, Debbie Christie, Northrop Realty. Bright MLS
- $639,9004 bd3 ba2.4k sqft125 Jamie Ln, Coatesville, PA 19320For SaleMLS ID #PACT2131994, Teresa Tomlinson, RE/MAX Centre Realtors. Bright MLS
- $595,0003 bd2 ba2.8k sqft939 Nena Ave, Havre De Grace, MD 21078For SaleMLS ID #MDHR2057946, Al Peteraf, Integrity Real Estate. Bright MLS
- $575,0005 bd4 ba3.5k sqft203 Braeburn Dr, Atglen, PA 19310For SaleMLS ID #PACT2130298, Loren Cook, Iron Valley Real Estate of Central PA. Bright MLS
- $585,0004 bd3 ba4.1k sqft64 Open Meadow Ct, Elkton, MD 21921For SaleMLS ID #MDCC2020592, Wanda Jackson, RE/MAX Chesapeake. Bright MLS
- $549,0004 bd4 ba3.3k sqft906 Hidden Hollow Dr, Gap, PA 17527For SaleMLS ID #PALA2092306, Kevin Houghton, KW Greater West Chester. Bright MLS
- $525,0003 bd3 ba2k sqft203 Honeysuckle Rd, Nottingham, PA 19362For SaleMLS ID #PALA2091646, Danielle Barbone, Weichert, Realtors - Cornerstone. Bright MLS
- $600,0004 bd3 ba3.6k sqft11 Edinburgh Ct, Newark, DE 19711For SaleMLS ID #DENC2106402, Kimberly Morehart, Compass. Bright MLS
- $545,0004 bd3 ba3.2k sqft104 Bonnie Marie Ln, Elkton, MD 21921For SaleMLS ID #MDCC2022436, Adam Light, Monument Sotheby's International Realty. Bright MLS
- $525,0004 bd3 ba3.4k sqft28 Watson Way, North East, MD 21901For SaleMLS ID #MDCC2022232, Kristin Lewis, Integrity Real Estate. Bright MLS
- $455,0003 bd2 ba1.9k sqft336 Washington Schoolhouse Rd, Rising Sun, MD 21911For SaleMLS ID #MDCC2022538, Chelsea Botley, Cummings & Co. Realtors. Bright MLS
- $579,9004 bd4 ba3.3k sqft314 Gallant Fox Dr, Havre De Grace, MD 21078For SaleMLS ID #MDHR2058266, Teal Clise, EXP Realty, LLC. Bright MLS
- $495,0004 bd3 ba2.3k sqftNone Available, Rising Sun, MD 21911For SaleMLS ID #MDCC2022422, Jenyne Ward, Patterson-Schwartz Real Estate. Bright MLS
