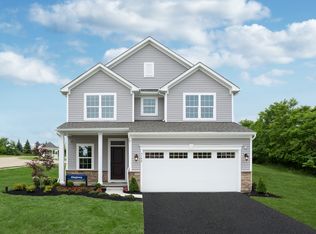
Discover the perfect blend of modern elegance and comfort in this stunning 5-bedroom, 3.5-bathroom Colonial-Contemporary home in the desirable Applewood community. Built in 2025, this residence boasts a fully finished, heated basement and a cozy gas fireplace, creating an inviting atmosphere for gatherings. The heart of the home features a spacious eat-in kitchen equipped with stainless steel appliances, a pantry, and a breakfast area, seamlessly flowing into the family room. Enjoy the luxury of a primary bath and walk-in closets, while the beautifully landscaped 0.33-acre lot offers ample outdoor space. The attached garage and paved driveway provide convenience and ease. With easy access to public services and local amenities, this home is not just a place to live, but a lifestyle to embrace. Experience the charm and warmth of this exceptional property today!
For sale
Price cut: $15K (10/16)
$535,000
203 Braeburn Dr, Atglen, PA 19310
5beds
3,540sqft
Single Family Residence
Built in 2025
0.33 Acres Lot
$-- Zestimate®
$151/sqft
$79/mo HOA
What's special
Attached garageFully finished heated basementFamily roomPaved drivewayBreakfast areaCozy gas fireplaceWalk-in closets
- 95 days
- 1,012
- 69
Zillow last checked:
Listing updated:
Listed by:
Loren Cook 717-475-4589,
Iron Valley Real Estate of Central PA 7175630008
Source: Bright MLS,MLS#: PACT2130298
Facts & features
Interior
Bedrooms & bathrooms
- Bedrooms: 5
- Bathrooms: 4
- Full bathrooms: 3
- 1/2 bathrooms: 1
- Main level bathrooms: 4
- Main level bedrooms: 5
Basement
- Area: 690
Heating
- Forced Air, Natural Gas
Cooling
- Central Air, Natural Gas
Appliances
- Included: Microwave, Oven/Range - Gas, Stainless Steel Appliance(s), Range Hood, Water Heater, Cooktop, Electric Water Heater
Features
- Primary Bath(s), Pantry, Family Room Off Kitchen, Breakfast Area, Walk-In Closet(s), Eat-in Kitchen, 9'+ Ceilings, Dry Wall
- Flooring: Carpet, Wood, Vinyl
- Basement: Finished,Heated
- Number of fireplaces: 1
- Fireplace features: Gas/Propane
Interior area
- Total structure area: 3,540
- Total interior livable area: 3,540 sqft
- Finished area above ground: 2,850
- Finished area below ground: 690
Video & virtual tour
Property
Parking
- Total spaces: 2
- Parking features: Garage Faces Front, Garage Door Opener, Garage Faces Side, Asphalt, Driveway, Attached, On Street
- Attached garage spaces: 2
- Has uncovered spaces: Yes
Accessibility
- Accessibility features: Accessible Doors
Features
- Levels: Three
- Stories: 3
- Pool features: None
Lot
- Size: 0.33 Acres
Details
- Additional structures: Above Grade, Below Grade
- Parcel number: 0703 0186
- Zoning: RESIDENTIAL
- Zoning description: Residential
- Special conditions: Standard
Construction
Type & style
- Home type: SingleFamily
- Architectural style: Colonial,Contemporary
- Property subtype: Single Family Residence
Materials
- Frame, Vinyl Siding
- Foundation: Block
Condition
- Excellent
- New construction: No
- Year built: 2025
Utilities & green energy
- Sewer: Public Sewer
- Water: Public
Community & HOA
Community
- Subdivision: Applewood
HOA
- Has HOA: Yes
- HOA fee: $237 quarterly
- HOA name: APPLEWOOD COMMUNITY ASSOCIATION
Location
- Region: Atglen
- Municipality: ATGLEN BORO
Financial & listing details
- Price per square foot: $151/sqft
- Tax assessed value: $177,020
- Annual tax amount: $9,758
- Date on market: 7/22/2026
- Listing agreement: Exclusive Right To Sell
- Listing terms: Cash,Conventional,FHA,VA Loan
- Inclusions: All Kitchen Appliances
- Exclusions: Washer, & Dryer
- Ownership: Fee Simple
Estimated market value
Not available
Estimated sales range
Not available
Not available
Price history
| Date | Event | Price |
|---|---|---|
| 10/16/2026 | Price change | $535,000-2.7%$151/sqft |
Source:  Bright MLS #PACT2130298 Report a problem Bright MLS #PACT2130298 Report a problem | ||
| 10/12/2026 | Listing removed | $3,750$1/sqft |
Source: Zillow Rentals Report a problem | ||
| 10/8/2026 | Price change | $549,9500%$155/sqft |
Source: Bright MLS #PACT2130298 Report a problem | ||
| 9/21/2026 | Price change | $550,000-1.8%$155/sqft |
Source: Bright MLS #PACT2130298 Report a problem | ||
| 8/31/2026 | Price change | $560,000-2.6%$158/sqft |
Source: Bright MLS #PACT2130298 Report a problem | ||
| 8/24/2026 | Price change | $3,750-6.3%$1/sqft |
Source: Zillow Rentals Report a problem | ||
| 7/31/2026 | Listed for rent | $4,000$1/sqft |
Source: Zillow Rentals Report a problem | ||
| 7/22/2026 | Listed for sale | $575,000$162/sqft |
Source: Bright MLS #PACT2130298 Report a problem | ||
Public tax history
Tax history is unavailable.
Monthly payment
Est. payment
Payment breakdown
Explore the cost of this home by adjusting the details. Changes won't be saved.Climate risks
Neighborhood: 19310
Nearby schools
Schools provided by the listing agent
- Elementary: Octorara
- Middle: Octorara Area
- High: Octorara Area
- District: Octorara Area
Source: Bright MLS. This data may not be complete. We recommend contacting the local school district to confirm school assignments for this home.
Similar homes
- $515,0004 bd4 ba2.3k sqft177 Masters Dr, Denver, PA 17517For Sale

 MLS ID #PALA2096796, Craig Stringer, Pagoda Realty ERA Powered. Bright MLS
 - $600,0004 bd3 ba2.8k sqft8 Covewood Way, Coatesville, PA 19320For Sale
 MLS ID #PACT2138218, Joe Bonner, BHHS Fox & Roach-Haverford. Bright MLS
 - $550,0005 bd4 ba2.7k sqft55 W Ridge Dr, Leola, PA 17540For Sale
 MLS ID #PALA2097478, Terry Grinestaff, Advanced Realty Services. Bright MLS
 - $545,0004 bd3 ba2.6k sqft248 Coleridge Ln, Coatesville, PA 19320For Sale
 MLS ID #PACT2135626, Leana Dickerman, KW Greater West Chester. Bright MLS
 - $575,0005 bd4 ba2.5k sqft920 Stargazers Rd, Coatesville, PA 19320For SaleMLS ID #PACT2136778, Christine McKee, Compass Pennsylvania LLC. Bright MLS
- $399,9003 bd3 ba2.1k sqftNone Available, Christiana, PA 17509For SaleMLS ID #PALA2097048, Elin Green, Beiler-Campbell Realtors-Avondale. Bright MLS
- $460,0004 bd3 ba2.8k sqft917 Franklin St, Coatesville, PA 19320For SaleMLS ID #PACT2136998, Patience Conner, Keller Williams Keystone Realty. Bright MLS
- $560,0004 bd4 ba3k sqft231 Sloan Dr, Coatesville, PA 19320For SaleMLS ID #PACT2121970, Mallik Bolla, Tesla Realty Group, LLC. Bright MLS
- $483,0004 bd3 ba2.7k sqft21 N Danbury Cir, Coatesville, PA 19320For SaleMLS ID #PACT2131496, Lisa English, Compass Pennsylvania LLC. Bright MLS
- $599,9003 bd3 ba2.1k sqft130 Sandstone Dr, Willow Street, PA 17584For SaleMLS ID #PALA2096990, Charles Chub Shenk, Berkshire Hathaway HomeServices Homesale Realty. Bright MLS
- $--3 bd3 ba1.9k sqftLOT 2 A Valley Rd, West Grove, PA 19390New ConstructionMLS ID #PACT2123944, Steven Christie, KW Greater West Chester. Bright MLS
- $635,0004 bd4 ba4.1k sqft3228 Silbury Hl, Downingtown, PA 19335For SaleMLS ID #PACT2138072, Jonathan Green, High Hill Realty. Bright MLS
- $529,9004 bd3 ba2.2k sqftWickmere Street Fletcher #D, Oxford, PA 19363New ConstructionMLS ID #PACT2124216, Michelle Mendenhall, Beiler-Campbell Realtors-Avondale. Bright MLS
- $475,0004 bd3 ba2.3k sqft103 Cornwall Pl, Coatesville, PA 19320For SaleMLS ID #PACT2137402, Tameka Goldsborough, RE/MAX Town & Country. Bright MLS
- $509,9004 bd3 ba2.2k sqftWickmere Street Fletcher #Dd, Oxford, PA 19363New ConstructionMLS ID #PACT2133918, Michelle Mendenhall, Beiler-Campbell Realtors-Avondale. Bright MLS
- $660,0004 bd3 ba2.7k sqft6 Lehoy Forest Dr, Leola, PA 17540For SaleMLS ID #PALA2097432, Joseph Fisher, Stoltzfus Realty. Bright MLS
- $405,0004 bd3 ba1.8k sqft36 Lamberts Ln, Coatesville, PA 19320For SaleMLS ID #PACT2136872, Alexandra Wilson, BHHS Fox & Roach - Hockessin. Bright MLS
- $544,9004 bd3 ba2.4k sqftGreenwood Drive Norway #F, Oxford, PA 19363New ConstructionMLS ID #PACT2043242, Nestor Reyes Garcia, Beiler-Campbell Realtors-Oxford. Bright MLS
- $375,0005 bd2 ba3.1k sqft5268 Diem Rd, New Holland, PA 17557AuctionMLS ID #PALA2096866, Chet Lapp, William Penn Real Estate Assoc. Bright MLS
- $600,0003 bd3 ba1.8k sqft537 Egypt Run Rd, Landenberg, PA 19350For SaleMLS ID #PACT2138014, Eric Downs, Springer Realty Group. Bright MLS
