Skip main navigation
Sold for $450,000
  • $450,000

    415 Courtland Rd, Atglen, PA 19310

    3beds
    2,280sqft
    Single Family Residence
    Built in 2024
    0.27 Acres Lot
    $450,100 Zestimate®
    $197/sqft
    $2,981 Estimated rent

    Home value

    $450,100

    $428,000 - $473,000

    $2,981/mo

    Zestimate® history
    Loading
    Loading...

    Owner options

    List your home for rent

    $2,981/mo

    Rent Zestimate®

    Find your next renter with Zillow Rental Manager. Plus, with online applications, you can quickly screen prospective tenants – for free.

    Learn more

    $2,981/mo

    Rent Zestimate®

    Refinance and save

    $2,986/mo

    Est. payment

    Refinancing to a lower rate could help reduce your monthly payments and save thousands over the life of the loan.

    See today's rates

    $2,986/mo

    Est. payment

    Explore your selling options

    Work with a Zillow partner agent

    Leverage their expertise and Zillow's premium Showcase listings to get your home seen by more buyers.

    Get started

    List with your own agent

    Get your home in front of millions of buyers by listing it on Zillow.

    Learn how to do it

    Sell it yourself

    Take full control of how buyers see your home on Zillow by listing For Sale by Owner (FSBO).

    List your home

    What's special

    Southern panoramic viewsElevated applewood cul-de-sac
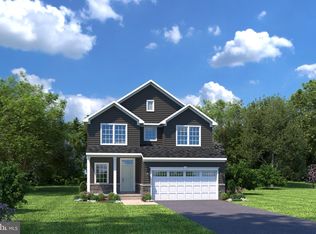
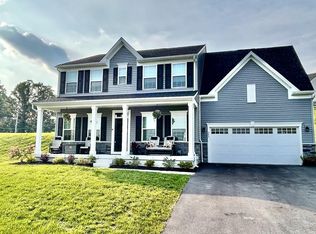
    This practically new home is situated on an elevated Applewood cul-de-sac with southern panoramic views. Extra features here include an added 12x12 breakfast nook, raised low maintenance deck area, and a huge lower daylight level partially finished adding another 732 SF of living space. Potential expansion in the basement of yet another 670 SF is dry and unfinished ready for future needs or storage. (the one unfinished room has roughed in plumbing for an additional full bath.) These MOTIVATED SELLERS are including a newer robotic mower providing effortless, lawn care. Simply a great opportunity for an excellent home!

    Zillow last checked:

    Listing updated:

    Listed by:

    Kurt R Kline 717-271-3333,

    Kingsway Realty - Ephrata

    Bought with:

    Grant Gale, rs376651

    Keller Williams Elite

    Source: Bright MLS,MLS#: PACT2115048MLS Logo

    Facts & features

    Interior

    Bedrooms & bathrooms
    • Bedrooms: 3
    • Bathrooms: 2
    • Full bathrooms: 2
    • Main level bathrooms: 2
    • Main level bedrooms: 3
    Basement
    • Description: Percent Finished: 58.0
    • Area: 1519
    Heating
    • Central, Propane
    Cooling
    • Central Air, Electric
    Appliances
    • Included: Microwave, Dishwasher, Oven/Range - Electric, Electric Water Heater
    • Laundry: Main Level
    Features
    • Bathroom - Stall Shower, Bathroom - Tub Shower, Breakfast Area, Ceiling Fan(s), Combination Dining/Living, Combination Kitchen/Dining, Combination Kitchen/Living, Dining Area, Entry Level Bedroom, Family Room Off Kitchen, Open Floorplan, Eat-in Kitchen, Kitchen Island, Kitchen - Table Space, Pantry, Primary Bath(s), Recessed Lighting, Walk-In Closet(s), Other
    • Flooring: Carpet
    • Windows: Double Hung, ENERGY STAR Qualified Windows, Energy Efficient
    • Basement: Full,Walk-Out Access,Finished
    • Has fireplace: No
    Interior area
    • Total structure area: 3,507
    • Total interior livable area: 2,280 sqft
    • Finished area above ground: 1,548
    • Finished area below ground: 732

    Property

    Parking
    • Total spaces: 2
    • Parking features: Garage Faces Front, Garage Door Opener, Attached
    • Attached garage spaces: 2
    Accessibility
    • Accessibility features: None
    Features
    • Levels: One
    • Stories: 1
    • Exterior features: Sidewalks, Street Lights, Other
    • Pool features: None
    • Has view: Yes
    • View description: Panoramic, Valley, Other
    Lot
    • Size: 0.27 Acres
    • Features: Cul-De-Sac, Irregular Lot, Rural
    Details
    • Additional structures: Above Grade, Below Grade
    • Parcel number: 0703 0198
    • Zoning: RESIDENTIAL
    • Special conditions: Standard

    Construction

    Type & style
    • Home type: SingleFamily
    • Architectural style: Traditional
    • Property subtype: Single Family Residence
    Materials
    • Vinyl Siding
    • Foundation: Concrete Perimeter
    • Roof: Architectural Shingle,Asphalt,Fiberglass
    Condition
    • Very Good
    • New construction: No
    • Year built: 2024
    Details
    • Builder model: PISA TORRE
    • Builder name: RYAN HOMES

    Utilities & green energy

    • Electric: 200+ Amp Service
    • Sewer: Public Sewer
    • Water: Public
    • Utilities for property: Propane, Underground Utilities, Fiber Optic, Cable, Broadband

    Community & HOA

    Community
    • Subdivision: Applewood
    HOA
    • Has HOA: Yes
    • HOA fee: $76 monthly
    Location
    • Region: Atglen
    • Municipality: ATGLEN BORO

    Financial & listing details

    • Price per square foot: $197/sqft
    • Tax assessed value: $158,870
    • Annual tax amount: $8,757
    • Date on market: 12/27/2025
    • Listing agreement: Exclusive Right To Sell
    • Listing terms: Cash,Conventional,FHA,VA Loan
    • Ownership: Fee Simple

    Price history

    DateEventPrice
    7/24/2026Sold$450,000-3.2%$197/sqft
    Source: Bright MLS #PACT2115048 Report a problem
    6/23/2026Pending sale$465,000$204/sqft
    Source: Bright MLS #PACT2115048 Report a problem
    4/29/2026Price change$465,000-2.8%$204/sqft
    Source: Bright MLS #PACT2115048 Report a problem
    1/28/2026Price change$478,500-2.1%$210/sqft
    Source: Bright MLS #PACT2115048 Report a problem
    12/27/2025Listed for sale$489,000+3.2%$214/sqft
    Source: Bright MLS #PACT2115048 Report a problem
    9/16/2024Sold$473,635+278.9%$208/sqft
    Source: Public Record Report a problem
    5/16/2024Sold$125,000$55/sqft
    Source: Public Record Report a problem

    Public tax history

    YearProperty taxesTax assessment
    2025$8,570 +743.5%$158,870 +734%
    2024$1,016 $19,050
    Find assessor info on the county website

    Neighborhood: 19310

    Nearby schools

    GreatSchools rating
    Schools provided by the listing agent
    • Elementary: Octorara Primary Lc
    • Middle: Octorara
    • High: Octorara
    • District: Octorara Area

    Source: Bright MLS. This data may not be complete. We recommend contacting the local school district to confirm school assignments for this home.

    Get a cash offer in 3 minutes
    Find out how much your home could sell for in as little as 3 minutes with a no-obligation cash offer.
    Estimated market value
    $450,100
    Get a cash offer in 3 minutes
    Find out how much your home could sell for in as little as 3 minutes with a no-obligation cash offer.
    Estimated market value
    $450,100