Opportunity is Knocking! Don't walk, RUN… to this LIKE NEW! 2-Year Young Beauty in the 24-Home New Construction Final Phase of Calnshire Estates (West Caln Township). 103 Cornwall Place is a beautifully OPEN-CONCEPT 4BD/2.5BA w/ 2-Car Garage Home, plus offers an added 'After-Market' NEW! FINISHED BASEMENT w/Egress Window & pre-plumbed for a 3rd FULL Bath… creating over 2,300SF of living space. Just Professionally Cleaned -- truly move-in condition, it feels barely lived-in -- it's quite special in every way. The heart of the home is a well-appointed Kitchen with Gas Range, Pantry and outfitted with a large/OVERSIZED Quartz Island (seats 4 easily) -- it's a phenomenal space for the chef and tons of guests to gather. The adjacent oversized Great Room/Dining Area offers an abundance of space to entertain guests too. The main floor includes a powder room located off the main entrance/foyer area. Enjoy the benefits of a great 'premium' lot (nearly a half-acre at .42) that backs to Community Open Space (quite serene and semi-private). The Upper Floor is outfitted with all 4 bedrooms including the Primary Suite with private bath (dual sinks, oversized walk-in shower, plus large walk-in closet. Rounding out the upper floor, you'll be delighted by three generous-sized bedrooms, Hall Bath (w/dual sinks) and enjoy the benefits of an Upper Floor Laundry Room (not a mere closet). Calnshire Estates is a delightful Community of nearly 150 Single Family Homes with a very low HOA fee of $90/quarter for the common grounds. Simply compare feature by feature, this GEM is unmatched in the marketplace. It's A-MAZING!! Only a relocation makes this special home available. Located less than 5 miles to Hibernia Park (a scenic 1000 acre recreational park including Chambers Lake a 90+ acre for all your boating and fishing needs). All appliances convey with the sale. NOTE: Seller is willing to sell home partially furnished if buyer is interested. Immediate Possession is available -- be in BEFORE THE HOLIDAYS! Property qualifies for VA & USDA 100% Financing.
For sale
$475,000
103 Cornwall Pl, Coatesville, PA 19320
4beds
2,335sqft
Single Family Residence
Built in 2024
0.42 Acres Lot
$472,200 Zestimate®
$203/sqft
$30/mo HOA
What's special
Three generous-sized bedrooms
- 43 days
- 604
- 49
Likely to sell faster than
Zillow last checked:
Listing updated:
Listed by:
Tameka Goldsborough 484-888-4603,
RE/MAX Town & Country 6106757100
Source: Bright MLS,MLS#: PACT2137402
Facts & features
Interior
Bedrooms & bathrooms
- Bedrooms: 4
- Bathrooms: 3
- Full bathrooms: 2
- 1/2 bathrooms: 1
- Main level bathrooms: 1
Rooms
- Room types: Primary Bedroom, Bedroom 2, Bedroom 3, Bedroom 4, Kitchen, Family Room, Great Room, Laundry, Other, Bathroom 2, Primary Bathroom, Half Bath
Primary bedroom
- Features: Attached Bathroom, Flooring - Carpet, Walk-In Closet(s)
- Level: Upper
- Area: 224 Square Feet
- Dimensions: 14 X 16
Bedroom 2
- Features: Flooring - Carpet
- Level: Upper
- Area: 120 Square Feet
- Dimensions: 12 X 10
Bedroom 3
- Features: Flooring - Carpet
- Level: Upper
- Area: 120 Square Feet
- Dimensions: 10 X 12
Bedroom 4
- Features: Flooring - Carpet
- Level: Upper
- Area: 130 Square Feet
- Dimensions: 10 X 13
Primary bathroom
- Features: Bathroom - Walk-In Shower, Flooring - Luxury Vinyl Plank, Double Sink
- Level: Upper
- Area: 90 Square Feet
- Dimensions: 9 X 10
Bathroom 2
- Features: Double Sink, Flooring - Luxury Vinyl Plank
- Level: Upper
- Area: 66 Square Feet
- Dimensions: 6 X 11
Family room
- Features: Flooring - Luxury Vinyl Plank
- Level: Lower
- Area: 429 Square Feet
- Dimensions: 13 X 33
Great room
- Features: Flooring - Luxury Vinyl Plank, Recessed Lighting
- Level: Main
- Area: 350 Square Feet
- Dimensions: 14 X 25
Half bath
- Level: Main
- Area: 36 Square Feet
- Dimensions: 6 X 6
Kitchen
- Features: Countertop(s) - Quartz, Dining Area, Flooring - Luxury Vinyl Plank, Kitchen Island, Eat-in Kitchen, Kitchen - Gas Cooking, Recessed Lighting, Pantry
- Level: Main
- Area: 154 Square Feet
- Dimensions: 14 X 11
Laundry
- Level: Upper
- Area: 60 Square Feet
- Dimensions: 6 X 10
Other
- Level: Lower
Other
- Features: Walk-In Closet(s)
- Level: Upper
- Area: 104 Square Feet
- Dimensions: 8 X 13
Heating
- Central, Natural Gas
Cooling
- Central Air, Electric
Appliances
- Included: Microwave, Oven/Range - Gas, Refrigerator, Stainless Steel Appliance(s), Washer, Ice Maker, Dryer, Electric Water Heater
- Laundry: Upper Level, Laundry Room
Features
- Combination Kitchen/Dining, Combination Dining/Living, Open Floorplan, Eat-in Kitchen, Kitchen Island, Pantry, Primary Bath(s), Recessed Lighting, Walk-In Closet(s)
- Flooring: Carpet, Luxury Vinyl
- Basement: Partial,Windows,Partially Finished,Rough Bath Plumb,Sump Pump
- Has fireplace: No
Interior area
- Total structure area: 2,335
- Total interior livable area: 2,335 sqft
- Finished area above ground: 1,906
- Finished area below ground: 429
Property
Parking
- Total spaces: 8
- Parking features: Garage Faces Front, Attached, Driveway, On Street
- Attached garage spaces: 2
- Uncovered spaces: 6
Accessibility
- Accessibility features: None
Features
- Levels: Two
- Stories: 2
- Pool features: None
Lot
- Size: 0.42 Acres
- Features: Backs to Trees, Backs - Open Common Area, Front Yard, Rear Yard, SideYard(s)
Details
- Additional structures: Above Grade, Below Grade
- Parcel number: 2805 0335
- Zoning: RES
- Special conditions: Standard
Construction
Type & style
- Home type: SingleFamily
- Architectural style: Traditional,Other,Colonial
- Property subtype: Single Family Residence
Materials
- Advanced Framing, Vinyl Siding
- Foundation: Concrete Perimeter
Condition
- Excellent
- New construction: No
- Year built: 2024
Utilities & green energy
- Sewer: Public Sewer
- Water: Public
Community & HOA
Community
- Security: Security System
- Subdivision: Calnshire Estates
HOA
- Has HOA: Yes
- HOA fee: $90 quarterly
Location
- Region: Coatesville
- Municipality: WEST CALN TWP
Financial & listing details
- Price per square foot: $203/sqft
- Tax assessed value: $155,940
- Annual tax amount: $8,433
- Date on market: 10/9/2026
- Listing agreement: Exclusive Right To Sell
- Listing terms: Cash,Conventional,FHA,PHFA,USDA Loan,VA Loan
- Inclusions: Refrigerator, Washer & Dryer, Dehumidifier (all In As-is Condition; No Monetary Value); And All Remaining Furniture If Buyer Is Interested.
- Exclusions: Agent Staging Decor
- Ownership: Fee Simple
Estimated market value
$472,200
$449,000 - $496,000
$3,369/mo
Price history
| Date | Event | Price |
|---|---|---|
| 10/30/2026 | Listing removed | $3,300$1/sqft |
Source: Bright MLS #PACT2137980 Report a problem | ||
| 10/15/2026 | Listed for rent | $3,300$1/sqft |
Source: Bright MLS #PACT2137980 Report a problem | ||
| 10/9/2026 | Listed for sale | $475,000+3%$203/sqft |
Source:  Bright MLS #PACT2137402 Report a problem | ||
| 7/17/2024 | Sold | $460,990+0.7%$197/sqft |
Source: Bright MLS #PACT2066884 Report a problem | ||
| 5/30/2024 | Pending sale | $457,990$196/sqft |
Source: Bright MLS #PACT2066884 Report a problem | ||
| 5/24/2024 | Listed for sale | $457,990$196/sqft |
Source: Bright MLS #PACT2066884 Report a problem | ||
Public tax history
| Year | Property taxes | Tax assessment |
|---|---|---|
| 2026 | $8,191 +2.9% | $155,940 |
| 2025 | $7,957 +391.4% | $155,940 +385.5% |
| 2024 | $1,619 +4.8% | $32,120 |
| 2023 | $1,546 +1.3% | $32,120 |
| 2022 | $1,526 +3.3% | $32,120 |
| 2021 | $1,477 +408.8% | $32,120 |
| 2020 | $290 -78.5% | $32,120 |
| 2019 | $1,353 +4.6% | $32,120 |
| 2018 | $1,294 +9899.1% | $32,120 |
| 2017 | $13 -98.8% | $32,120 |
| 2016 | $1,075 | $32,120 |
| 2015 | $1,075 | $32,120 |
| 2014 | $1,075 | $32,120 |
| 2013 | -- | $32,120 |
| 2012 | -- | $32,120 |
| 2011 | -- | $32,120 |
| 2010 | -- | $32,120 |
| 2009 | -- | $32,120 |
| 2008 | -- | $32,120 |
| 2007 | -- | $32,120 |
| 2006 | -- | $32,120 |
Find assessor info on the county website
Monthly payment
Est. payment
Payment breakdown
Explore the cost of this home by adjusting the details. Changes won't be saved.Climate risks
Neighborhood: 19320
Nearby schools
Schools provided by the listing agent
- Elementary: Kings Highway
- Middle: N Brandywi
- High: Coatesville Area Senior
- District: Coatesville Area
Source: Bright MLS. This data may not be complete. We recommend contacting the local school district to confirm school assignments for this home.


Similar homes
- $500,0004 bd3 ba2k sqft1176 W Kings Hwy, Coatesville, PA 19320For Sale

 MLS ID #PACT2138304, Christian Arabia, Long & Foster Real Estate, Inc.. Bright MLS
- $499,0004 bd3 ba2.7k sqft155 Freedom Valley Cir, Coatesville, PA 19320For Sale
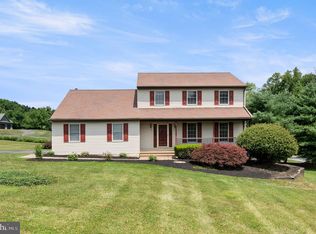 MLS ID #PACT2124254, Ryan Nunn, KW Greater West Chester. Bright MLS
- $--4 bd3 ba2.2k sqft28 Pelham Dr, Coatesville, PA 19320Auction
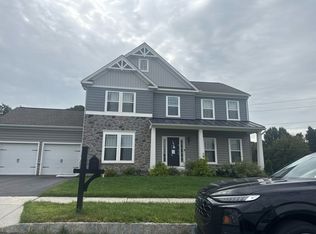 Xome
- $549,9004 bd3 ba2.2k sqft118 Wynnewood Dr, Coatesville, PA 19320For Sale
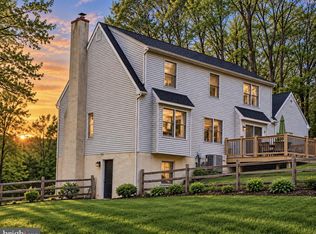 MLS ID #PACT2135816, Sha Gilbert, United Real Estate. Bright MLS
- $685,0004 bd3 ba2.4k sqft210 Creamery Rd, Coatesville, PA 19320New ConstructionMLS ID #PACT2138248, Trevor Williams, VRA Realty. Bright MLS
- $499,0003 bd2 ba1.8k sqft839 State Rd, West Grove, PA 19390For SaleMLS ID #PACT2139784, Jeff Roland, BHHS Fox & Roach-Kennett Sq. Bright MLS
- $485,0004 bd3 ba2.3k sqft125 Woodmeadow Dr, Denver, PA 17517For SaleMLS ID #PALA2097810, Alex Whitt, Keller Williams Elite. Bright MLS
- $385,0003 bd3 ba1.4k sqft358 Trego Ave, Coatesville, PA 19320For SaleMLS ID #PACT2138538, Juan Velez, Coldwell Banker Realty. Bright MLS
- $475,0004 bd3 ba2.8k sqft720 S Washington St, Kennett Square, PA 19348For SaleMLS ID #PACT2137218, Alissa Facciolo, Crown Homes Real Estate. Bright MLS
- $525,0003 bd3 ba2.2k sqft422 Spackman Ln, Exton, PA 19341For SaleMLS ID #PACT2139006, Tom Toole III, RE/MAX Main Line - West Chester. Bright MLS
- $495,5004 bd2 ba1.3k sqft1016 W Boot Rd, Downingtown, PA 19335For SaleMLS ID #PACT2132782, Denise Aster, Keller Williams Real Estate -Exton. Bright MLS
- $300,0003 bd2 ba1.4k sqft1802 Olive St, Coatesville, PA 19320For SaleMLS ID #PACT2125994, Kristen Clark, VRA Realty. Bright MLS
- $469,0003 bd3 ba2.1k sqft408 Wrigley Blvd, Cochranville, PA 19330For SaleMLS ID #PACT2137172, Cj Stein, Keller Williams Real Estate -Exton. Bright MLS
- $617,5004 bd3 ba2.1k sqft4009 Katie Ln, Downingtown, PA 19335For SaleMLS ID #PACT2139694, Amanda Ashbee, Four Oaks Real Estate LLC. Bright MLS
- $485,0003 bd3 ba2k sqft256 Fox Run, Exton, PA 19341For SaleMLS ID #PACT2139954, Rajan Abraham, VRA Realty. Bright MLS
- $599,0004 bd3 ba2.6k sqft3357 Alydar Rd, Downingtown, PA 19335For SaleMLS ID #PACT2139702, April Pancoast, Coldwell Banker Realty. Bright MLS
- $459,9004 bd3 ba2k sqft215 Darlington Ct, New Providence, PA 17560For SaleMLS ID #PALA2096086, Rachel Ingram, Keller Williams Elite. Bright MLS
- $625,0002 bd2 ba2k sqft348 President Dr, Coatesville, PA 19320For SaleMLS ID #PACT2134786, Peggy Fitzgerald, Keller Williams Real Estate - Newtown. Bright MLS
- $370,0003 bd4 ba2.1k sqft180 Lukens Mill Dr, Coatesville, PA 19320For SaleMLS ID #PACT2134380, Monica Watson, Coldwell Banker Realty. Bright MLS
- $322,5003 bd3 ba1.4k sqft384 Trego Ave, Coatesville, PA 19320For SaleMLS ID #PACT2134172, Samantha Powell, Keller Williams Real Estate - Media. Bright MLS
