
WHAT A VIEW! Take in sweeping Susquehanna River vistas from this welcoming home designed for relaxation. Whether you’re unwinding on one of three decks, enjoying the patio, or rocking on the covered front porch, the peaceful surroundings are always within reach. Inside, expansive windows in the sunroom, dining room, and bedrooms bring the river’s calm right to you. The main level offers easy single-story living with four bedrooms, two full baths, and laundry. The primary suite includes a flexible bonus room perfect for an office, nursery, or cozy hideaway. A grand sunroom with a propane fireplace, a warm living room with a stone fireplace, and open dining and kitchen spaces complete the main floor. The lower level adds even more versatility with a two-car garage, storage, workshop, a spacious family room with a fireplace, and a full bath. A bonus room—currently an exercise space—could become a game room, additional family room, or a fifth bedroom featuring bright river-facing windows. A rare blend of space, comfort, and breathtaking views—this home truly has it all. Experience this home with just a click. Tap the camera icon to browse high-resolution photos and launch the full 360° virtual tour. For a truly immersive VR adventure, slip on your headset and follow the Kuula link to explore the spherical walkthrough. Prefer a guided video? Search the property address on YouTube to watch our home tour.
Pending
$595,000
1910 Rivervue Dr, Drumore, PA 17518
5beds
4,277sqft
Single Family Residence
Built in 1994
0.52 Acres Lot
$-- Zestimate®
$139/sqft
$-- HOA
What's special
Two-car garageEasy single-story livingCovered front porchFour bedroomsThree decksSweeping susquehanna river vistas
- 31 days |
- 2,106 |
- 123 |
Likely to sell faster than
Zillow last checked:
Listing updated:
Listed by:
Tom Risser 717-587-9274,
Berkshire Hathaway HomeServices Homesale Realty (800) 383-3535,
Co-Listing Agent: Robert T Risser 717-587-9276,
Berkshire Hathaway HomeServices Homesale Realty
Source: Bright MLS,MLS#: PALA2092272
Facts & features
Interior
Bedrooms & bathrooms
- Bedrooms: 5
- Bathrooms: 3
- Full bathrooms: 3
- Main level bathrooms: 2
- Main level bedrooms: 4
Rooms
- Room types: Living Room, Dining Room, Primary Bedroom, Sitting Room, Bedroom 2, Bedroom 3, Bedroom 4, Kitchen, Family Room, Foyer, Sun/Florida Room, Exercise Room, Laundry, Storage Room, Workshop, Bathroom 2, Primary Bathroom, Full Bath
Primary bedroom
- Level: Main
Bedroom 2
- Level: Main
Bedroom 3
- Level: Main
Bedroom 4
- Level: Main
Primary bathroom
- Level: Main
Bathroom 2
- Level: Main
Dining room
- Level: Main
Exercise room
- Level: Lower
Family room
- Level: Lower
Foyer
- Level: Main
Other
- Level: Lower
Kitchen
- Level: Main
Laundry
- Level: Main
Living room
- Level: Main
Sitting room
- Level: Main
Storage room
- Level: Lower
Other
- Level: Main
Workshop
- Level: Lower
Heating
- Heat Pump, Electric, Geothermal
Cooling
- Central Air, Electric
Appliances
- Included: Electric Water Heater
- Laundry: Main Level, Laundry Room
Features
- Bathroom - Tub Shower, Bathroom - Walk-In Shower, Breakfast Area, Dining Area, Entry Level Bedroom, Kitchen - Country, Primary Bath(s), Cathedral Ceiling(s)
- Windows: Skylight(s)
- Basement: Partial,Finished,Full,Garage Access,Improved,Heated,Exterior Entry,Rear Entrance,Walk-Out Access,Windows
- Number of fireplaces: 3
- Fireplace features: Stone, Brick
Interior area
- Total structure area: 4,277
- Total interior livable area: 4,277 sqft
- Finished area above ground: 2,297
- Finished area below ground: 1,980
Video & virtual tour
Property
Parking
- Total spaces: 4
- Parking features: Garage Faces Side, Basement, Attached, Driveway
- Attached garage spaces: 2
- Uncovered spaces: 2
Accessibility
- Accessibility features: 2+ Access Exits
Features
- Levels: One
- Stories: 1
- Patio & porch: Porch, Deck, Patio
- Exterior features: Awning(s)
- Pool features: None
- Has view: Yes
- View description: River, Water
- Has water view: Yes
- Water view: River,Water
Lot
- Size: 0.52 Acres
- Features: Cul-De-Sac
Details
- Additional structures: Above Grade, Below Grade
- Parcel number: 1708580900000
- Zoning: RURAL RESIDENTIAL
- Special conditions: Standard
Construction
Type & style
- Home type: SingleFamily
- Architectural style: Ranch/Rambler
- Property subtype: Single Family Residence
Materials
- Frame, Vinyl Siding
- Foundation: Block
Condition
- New construction: No
- Year built: 1994
Utilities & green energy
- Electric: 200+ Amp Service
- Sewer: Private Sewer
- Water: Well
Community & HOA
Community
- Subdivision: Rivervue Hills
HOA
- Has HOA: No
Location
- Region: Drumore
- Municipality: DRUMORE TWP
Financial & listing details
- Price per square foot: $139/sqft
- Tax assessed value: $285,600
- Annual tax amount: $4,961
- Date on market: 7/28/2026
- Listing agreement: Exclusive Right To Sell
- Listing terms: Cash,Conventional,VA Loan
- Ownership: Fee Simple
Estimated market value
Not available
Estimated sales range
Not available
Not available
Price history
| Date | Event | Price |
|---|---|---|
| 8/6/2026 | Pending sale | $595,000$139/sqft |
Source:  Bright MLS #PALA2092272 Report a problem Bright MLS #PALA2092272 Report a problem | ||
| 8/6/2026 | Listing removed | $595,000$139/sqft |
Source: Bright MLS #PALA2092272 Report a problem | ||
| 7/28/2026 | Listed for sale | $595,000+80.3%$139/sqft |
Source: Bright MLS #PALA2092272 Report a problem | ||
| 6/6/2012 | Sold | $330,000-5.7%$77/sqft |
Source: Public Record Report a problem | ||
| 2/21/2012 | Listing removed | $349,900$82/sqft |
Source: RE/MAX Associates of Lancaster #189146 Report a problem | ||
| 2/9/2012 | Listed for sale | $349,900+73.2%$82/sqft |
Source: RE/MAX Associates of Lancaster #189146 Report a problem | ||
| 7/7/2003 | Sold | $202,000$47/sqft |
Source: Public Record Report a problem | ||
Public tax history
| Year | Property taxes | Tax assessment |
|---|---|---|
| 2026 | $4,961 +4.8% | $285,600 |
| 2025 | $4,733 +3.1% | $285,600 |
| 2024 | $4,593 +3% | $285,600 |
| 2023 | $4,458 +3.4% | $285,600 |
| 2022 | $4,313 | $285,600 |
| 2021 | $4,313 +302% | $285,600 |
| 2020 | $1,073 -73.6% | $285,600 |
| 2019 | $4,060 +278.4% | $285,600 |
| 2018 | $1,073 -69.7% | $285,600 +38.6% |
| 2017 | $3,540 +0% | $206,000 |
| 2016 | $3,540 +50% | $206,000 |
| 2015 | $2,359 | $206,000 |
| 2014 | $2,359 | $206,000 |
| 2013 | -- | $206,000 |
| 2012 | -- | $206,000 |
| 2011 | -- | $206,000 |
| 2010 | -- | $206,000 |
| 2009 | -- | $206,000 |
| 2007 | -- | $206,000 +13% |
| 2006 | -- | $182,300 |
| 2005 | -- | $182,300 +10.9% |
| 2004 | -- | $164,400 |
| 2003 | -- | $164,400 |
| 2002 | -- | $164,400 |
| 2000 | -- | $164,400 |
Find assessor info on the county website
Monthly payment
Est. payment
Payment breakdown
Explore the cost of this home by adjusting the details. Changes won't be saved.Climate risks
Neighborhood: 17518
Getting around
0 / 100
Car-DependentNearby schools
GreatSchools rating
- 6/10Clermont El SchoolGrades: K-5Distance: 5.8 mi
- 4/10Swift Middle SchoolGrades: 6-8Distance: 5.8 mi
- 4/10Solanco High SchoolGrades: 9-12Distance: 7.8 mi
Schools provided by the listing agent
- District: Solanco
Source: Bright MLS. This data may not be complete. We recommend contacting the local school district to confirm school assignments for this home.
- $544,1003 bd3 ba2.2k sqft1909 Rivervue Dr, Drumore, PA 17518Off Market
- $844,5004 bd3 ba4.1k sqft1813 River Hill Rd, Drumore, PA 17518Off Market
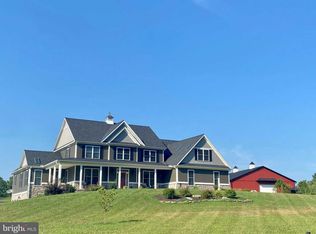
- $352,6003 bd1 ba1k sqft1810 River Hill Rd, Drumore, PA 17518Off Market
- $235,5003 bd2 ba2.1k sqft1911 Rivervue, Drumore, PA 17518Off Market
- $235,5003 bd-- ba2.1k sqft1911 Rivervue, Drumore, PA 17518Off Market
- $442,7004 bd3 ba2.1k sqft1911 Rivervue Dr, Drumore, PA 17518Off Market
- $406,1002 bd3 ba1.4k sqft1868 Rivervue Dr N, Drumore, PA 17518Off Market
- $478,0002 bd2 ba1.9k sqft1904 Rivervue Dr, Drumore, PA 17518Off Market
Similar homes
- $649,9005 bd5 ba4.7k sqft4 Clendenin Rd, Quarryville, PA 17566For Sale
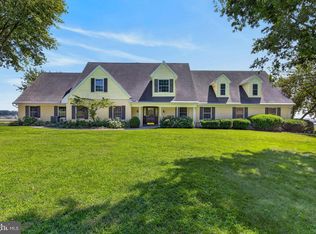
 MLS ID #PALA2094062, Jeff Bowman, Hometown Property Sales. Bright MLS
 - $599,9005 bd4 ba3.7k sqft652 Liberty Grove Rd, Conowingo, MD 21918For Sale
 MLS ID #MDCC2022438, Al Peteraf, Integrity Real Estate. Bright MLS
 - $695,0004 bd3 ba4.2k sqft70 Deer Ln, Holtwood, PA 17532For Sale
 MLS ID #PALA2092444, Kyle Stively, Berkshire Hathaway HomeServices Homesale Realty. Bright MLS
 - $550,0004 bd3 ba2.5k sqft158 Long Ln, Kirkwood, PA 17536For Sale
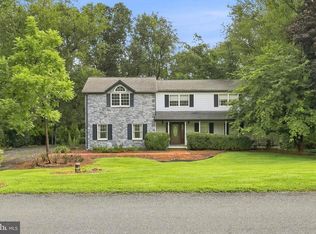 MLS ID #PALA2093300, Noah Barger, JRHeller.com LLC. Bright MLS
 - $480,0003 bd3 ba2.7k sqft1019 Spring Valley Rd, Quarryville, PA 17566For SaleMLS ID #PALA2092866, Daniel Ortiz, Real of Pennsylvania. Bright MLS
- $599,9954 bd3 ba2.5k sqft101 White Doe Dr, Lincoln University, PA 19352For SaleMLS ID #PACT2128930, Andy Mulrine, RE/MAX Associates-Hockessin. Bright MLS
- $620,0004 bd2 ba2.5k sqft136 Crossland Ln, Rising Sun, MD 21911For SaleMLS ID #MDCC2022732, Mary Ann Burris, Remax Vision. Bright MLS
- $649,0005 bd4 ba4.2k sqft615 Harrisville Rd, Colora, MD 21917For SaleMLS ID #MDCC2022588, Jen Greer, Harlan C. Williams Co.. Bright MLS
- $500,0005 bd3 ba3.9k sqft235 Haiti Rd, Quarryville, PA 17566AuctionMLS ID #PALA2091746, Gerald Nolt, Beiler-Campbell Realtors-Quarryville. Bright MLS
- $739,9004 bd5 ba4.4k sqftNone Available, Oxford, PA 19363For SaleMLS ID #PACT2134174, Lauri Brockson, Patterson-Schwartz-Newark. Bright MLS
- $540,0004 bd3 ba2.2k sqft311 Heron Dr, Lincoln University, PA 19352For SaleMLS ID #PACT2132166, Chris Myatt, Redfin Corporation. Bright MLS
- $539,0005 bd4 ba2.6k sqft21 Jason Dr, Oxford, PA 19363For SaleMLS ID #PACT2131530, Howard Urbine, Realty One Group Restore. Bright MLS
- $619,9004 bd4 ba3.2k sqft2 Wildflower Ln, Lancaster, PA 17603For SaleMLS ID #PALA2085546, Marques Morales, Coldwell Banker Realty. Bright MLS
- $539,9003 bd3 ba2.5k sqft547 Heffner Rd, Red Lion, PA 17356For SaleMLS ID #PAYK2109308, Eric Axe, Century 21 Dale Realty Co.. Bright MLS
- $639,9005 bd3 ba2.8k sqft1104 Leeswood Rd, Bel Air, MD 21014For SaleMLS ID #MDHR2056978, Peggy Fancher, ExecuHome Realty. Bright MLS
- $549,9004 bd4 ba2.6k sqft1708 White Water Rd, Lancaster, PA 17603For SaleMLS ID #PALA2093376, Jeffrey Walton, Coldwell Banker Realty. Bright MLS
- $714,9004 bd4 ba4.2k sqft1011 Irwins Choice, Bel Air, MD 21014For SaleMLS ID #MDHR2059330, Manny Reyes, Advance Realty, Inc.. Bright MLS
- $615,0003 bd3 ba3.6k sqft221 Smarty Jones Ter, Havre De Grace, MD 21078For SaleMLS ID #MDHR2058928, Brian Zack, Cummings & Co. Realtors. Bright MLS
- $774,9004 bd4 ba4.6k sqft660 Cherry Hill Rd, Street, MD 21154For SaleMLS ID #MDHR2058656, Debbie Ulmer, Berkshire Hathaway HomeServices Homesale Realty. Bright MLS
- $650,0004 bd3 ba2.1k sqft901 Southampton Rd, Bel Air, MD 21014For SaleMLS ID #MDHR2056266, Pamela Bragg, Cummings & Co. Realtors. Bright MLS
