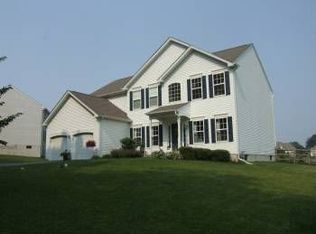
Welcome to 157 Schoolview Lane an exceptional colonial nestled in the sought-after Wiltshire at Oxford community. Beautifully maintained and impeccably appointed, this 4-bedroom, 2 full and 2 half bath home offers three finished levels of thoughtfully designed living space that perfectly balances elegance, comfort, and everyday functionality. A grand two-story foyer with a sweeping turned staircase creates a stunning first impression. Rich hardwood floors, crown molding throughout and tasteful finishes continue throughout the main level, where a private study with French doors, a formal living room, and an elegant dining room provide the perfect spaces for both work and entertaining. At the heart of the home is a beautifully designed kitchen featuring an oversized granite island with additional storage, 42-inch white cabinetry, stainless steel Samsung appliances, dual pantries, unique countertops, luxury vinyl plank flooring, and a spacious eat-in area with direct access to the backyard. The adjoining family room is both dramatic and inviting, showcasing soaring vaulted ceilings, hardwood flooring, and an abundance of natural light. Upstairs, the luxurious primary suite offers a peaceful retreat complete with a separate and private sitting room, generous his-and-her closets, and a spa-inspired bath featuring a jetted corner soaking tub and a separate shower. Three additional bedrooms and a well-appointed ceramic tile hall bath provide comfortable accommodations for family and guests. The professionally finished lower level offers exceptional versatility with expansive recreation and media areas, a billiards room, bar area, fitness room, office space, and a convenient powder room. This creates the ideal setting for entertaining, hobbies, or multigenerational living, and includes plenty of extra storage. Outdoor living is equally impressive with a beautifully landscaped corner lot, fenced backyard highlighted by a spacious 20' x 18' paver patio, providing the perfect backdrop for summer barbecues, outdoor dining, and relaxing evenings with family and friends. Located within walking distance to schools and just minutes from downtown Oxford, shopping, dining, parks, and commuter routes, this remarkable home combines timeless style with today's most desirable amenities. Move-in ready and showing like a model home, 157 Schoolview Lane is an opportunity you won't want to miss.
For sale
$569,900
157 Schoolview Ln, Oxford, PA 19363
4beds
3,735sqft
:
Get pre-qualified$3,696/mo
Single Family Residence
Built in 2005
0.38 Acres Lot
$-- Zestimate®
$153/sqft
$25/mo HOA
What's special
Tasteful finishesFitness roomUnique countertopsAbundance of natural lightStainless steel samsung appliancesConvenient powder roomBeautifully landscaped corner lot
- 3 days |
- 538 |
- 26 |
Zillow last checked:
Listing updated:
Listed by:
Patrick Curran 610-444-9090,
BHHS Fox & Roach-Kennett Sq (610) 444-9090
Source: Bright MLS,MLS#: PACT2130872
Facts & features
Interior
Bedrooms & bathrooms
- Bedrooms: 4
- Bathrooms: 4
- Full bathrooms: 2
- 1/2 bathrooms: 2
- Main level bathrooms: 1
Rooms
- Room types: Living Room, Dining Room, Sitting Room, Bedroom 2, Bedroom 3, Bedroom 4, Kitchen, Game Room, Family Room, Bedroom 1, Laundry, Office, Recreation Room
Bedroom 1
- Level: Upper
- Area: 294 Square Feet
- Dimensions: 14 X 21
Bedroom 2
- Level: Upper
- Area: 168 Square Feet
- Dimensions: 12 X 14
Bedroom 3
- Level: Upper
- Area: 132 Square Feet
- Dimensions: 11 X 12
Bedroom 4
- Level: Upper
- Area: 143 Square Feet
- Dimensions: 11 X 13
Dining room
- Level: Main
- Area: 180 Square Feet
- Dimensions: 12 X 15
Family room
- Level: Main
- Area: 320 Square Feet
- Dimensions: 16 X 20
Game room
- Level: Lower
- Area: 345 Square Feet
- Dimensions: 15 X 23
Kitchen
- Level: Main
- Area: 360 Square Feet
- Dimensions: 15 X 24
Laundry
- Level: Main
- Area: 56 Square Feet
- Dimensions: 7 X 8
Living room
- Level: Main
- Area: 221 Square Feet
- Dimensions: 13 X 17
Office
- Level: Main
- Area: 154 Square Feet
- Dimensions: 11 X 14
Recreation room
- Level: Lower
- Area: 368 Square Feet
- Dimensions: 16 X 23
Sitting room
- Level: Upper
- Area: 156 Square Feet
- Dimensions: 12 X 13
Heating
- Forced Air, Natural Gas
Cooling
- Central Air, Electric
Appliances
- Included: Stainless Steel Appliance(s), Electric Water Heater
- Laundry: Main Level, Laundry Room
Features
- Bathroom - Stall Shower, Bathroom - Walk-In Shower, Built-in Features, Ceiling Fan(s), Crown Molding, Dining Area, Family Room Off Kitchen, Eat-in Kitchen, Kitchen Island, Pantry, Primary Bath(s), Recessed Lighting, Upgraded Countertops, Dry Wall
- Flooring: Carpet
- Basement: Finished
- Number of fireplaces: 1
- Fireplace features: Gas/Propane
Interior area
- Total structure area: 3,735
- Total interior livable area: 3,735 sqft
- Finished area above ground: 3,022
- Finished area below ground: 713
Property
Parking
- Total spaces: 8
- Parking features: Garage Faces Front, Attached, Driveway
- Attached garage spaces: 2
- Uncovered spaces: 6
Accessibility
- Accessibility features: None
Features
- Levels: Two
- Stories: 2
- Exterior features: Lighting
- Pool features: None
Lot
- Size: 0.38 Acres
Details
- Additional structures: Above Grade, Below Grade
- Parcel number: 69363.16
- Zoning: R2
- Special conditions: Standard
Construction
Type & style
- Home type: SingleFamily
- Architectural style: Colonial
- Property subtype: Single Family Residence
Materials
- Vinyl Siding
- Foundation: Concrete Perimeter
- Roof: Shingle
Condition
- Good
- New construction: No
- Year built: 2005
Utilities & green energy
- Electric: 200+ Amp Service
- Sewer: Public Sewer
- Water: Public
- Utilities for property: Cable Connected
Community & HOA
Community
- Subdivision: Wiltshire At Oxford
HOA
- Has HOA: Yes
- Amenities included: None
- Services included: Common Area Maintenance
- HOA fee: $300 annually
- HOA name: WILTSHIRE AT OXFORD
Location
- Region: Oxford
- Municipality: EAST NOTTINGHAM TWP
Financial & listing details
- Price per square foot: $153/sqft
- Tax assessed value: $152,960
- Annual tax amount: $6,363
- Date on market: 7/21/2026
- Listing agreement: Exclusive Right To Sell
- Listing terms: Conventional,FHA,PHFA,USDA Loan,VA Loan
- Exclusions: Curtain Rods - Family Room And Kitchen Slider Pot Rack - Kitchen Hanging Signs - Office And Laundry Room Chandelier - Dining Room Billiards Chandelier - Basement Towel Holders - Basement Bathroom Candle Holders In The Basement
- Ownership: Fee Simple
Estimated market value
Not available
Estimated sales range
Not available
$4,087/mo
Price history
| Date | Event | Price |
|---|---|---|
| 7/21/2026 | Listed for sale | $569,900+73.8%$153/sqft |
Source:  Bright MLS #PACT2130872 Report a problem Bright MLS #PACT2130872 Report a problem | ||
| 8/29/2005 | Sold | $328,000+11.2%$88/sqft |
Source: Public Record Report a problem | ||
| 5/24/2005 | Sold | $295,000$79/sqft |
Source: Public Record Report a problem | ||
Public tax history
| Year | Property taxes | Tax assessment |
|---|---|---|
| 2025 | $6,363 +1.5% | $151,050 |
| 2024 | $6,270 +2.2% | $151,050 |
| 2023 | $6,134 +3.6% | $151,050 |
| 2022 | $5,920 +3.4% | $151,050 |
| 2021 | $5,726 +284.1% | $151,050 |
| 2020 | $1,491 -72.2% | $151,050 |
| 2019 | $5,365 | $151,050 |
| 2018 | $5,365 +9899.8% | $151,050 |
| 2017 | $54 | $151,050 |
| 2016 | -- | $151,050 |
Find assessor info on the county website
Monthly payment
Est. payment
Payment breakdown
Explore the cost of this home by adjusting the details. Changes won't be saved.Climate risks
Neighborhood: 19363
Nearby schools
GreatSchools rating
- 8/10Hopewell El SchoolGrades: 5-6Distance: 0.4 mi
- 5/10Penn's Grove SchoolGrades: 7-8Distance: 0.6 mi
- 7/10Oxford Area High SchoolGrades: 9-12Distance: 0.3 mi
Schools provided by the listing agent
- High: Oxford Area
- District: Oxford Area
Source: Bright MLS. This data may not be complete. We recommend contacting the local school district to confirm school assignments for this home.
- $491,7004 bd2 ba2.9k sqft208 Wickersham Rd, Oxford, PA 19363Off Market
- $536,8004 bd2 ba2.9k sqft153 Schoolview Ln, Oxford, PA 19363Off Market
- $605,0004 bd3 ba3.1k sqft156 Schoolview Ln, Oxford, PA 19363Off Market
- $568,7004 bd4 ba3.8k sqft149 Schoolview Ln, Oxford, PA 19363Off Market
- $521,9004 bd2 ba2.9k sqft218 Wickersham Rd, Oxford, PA 19363Off Market
- $462,4004 bd3 ba2.2k sqft148 Schoolview Ln, Oxford, PA 19363Off Market
- $582,9004 bd3 ba3k sqft226 Wickersham Rd, Oxford, PA 19363Off Market
- $472,6003 bd2 ba2k sqft197 Wickersham Rd, Oxford, PA 19363Off Market
A local agent can set up tours, give advice and negotiate with sellers.
A local lender can help you make sure your offer is ready when you are.
Similar homes
- $600,0004 bd3 ba3.4k sqft412 Buttonwood Ln, Oxford, PA 19363For Sale

 MLS ID #PACT2131644, Ann Slaymaker, RE/MAX Professional Realty. Bright MLS
 - $535,0004 bd4 ba3.6k sqft403 Inkwell Ct, Oxford, PA 19363For Sale
 MLS ID #PACT2130050, Scott Kompa, EXP Realty, LLC. Bright MLS
 - $500,0004 bd3 ba2.1k sqft122 Winston Way, Oxford, PA 19363For Sale
 MLS ID #PACT2130500, Alissa Facciolo, Crown Homes Real Estate. Bright MLS
 - $587,9005 bd4 ba3.6k sqft728 Slate Hill Dr, Oxford, PA 19363For Sale
 MLS ID #PACT2129106, ROXANA CONTRERAS, 20/20 Real Estate - Bensalem. Bright MLS
 - from $579,7934 bd3 ba3.6k sqftNottingham Plan, Langston, Oxford, PA 19363New ConstructionKeystone Custom Homes
- $499,0005 bd3 ba3k sqft313 Manchester St, Oxford, PA 19363For SaleMLS ID #PACT2130248, Jill Callahan, Coldwell Banker Realty. Bright MLS
- $600,0004 bd4 ba2k sqft893 Old Forge Rd, Oxford, PA 19363For SaleMLS ID #PACT2121302, Michael McKee, Long & Foster Real Estate, Inc.. Bright MLS
- from $556,6034 bd3 ba2.7k sqftAugusta Plan, Langston, Oxford, PA 19363New ConstructionKeystone Custom Homes
- $585,0804 bd3 ba2.4k sqftGreenwood Drive Norway #F, Oxford, PA 19363New ConstructionMLS ID #PACT2043242, Nestor Reyes Garcia, Beiler-Campbell Realtors-Oxford. Bright MLS
- $569,0003 bd3 ba2.7k sqft45 Flintlock Cir, West Grove, PA 19390For SaleMLS ID #PACT2131584, Angela Beers, LPT Realty, LLC. Bright MLS
- from $564,4544 bd3 ba3.2k sqftEthan Plan, Langston, Oxford, PA 19363New ConstructionKeystone Custom Homes
- $699,0004 bd4 ba2.9k sqftNone Available, Lincoln University, PA 19352For SaleMLS ID #PACT2131400, Lauri Brockson, Patterson-Schwartz-Newark. Bright MLS
- $629,9004 bd3 ba3.2k sqftWickmere Street Empire #F, Oxford, PA 19363New ConstructionMLS ID #PACT2103136, Krysten Evans, Beiler-Campbell Realtors-Oxford. Bright MLS
- $529,9004 bd3 ba2.2k sqftWickmere Street Fletcher #D, Oxford, PA 19363New ConstructionMLS ID #PACT2124216, Michelle Mendenhall, Beiler-Campbell Realtors-Avondale. Bright MLS
- from $567,2314 bd3 ba3.4k sqftCovington Plan, Langston, Oxford, PA 19363New ConstructionKeystone Custom Homes
- from $572,8664 bd3 ba3.6k sqftHawthorne Plan, Langston, Oxford, PA 19363New ConstructionKeystone Custom Homes
- $534,0854 bd3 ba2.1k sqftGreenwood Drive Juniper #A, Oxford, PA 19363New ConstructionMLS ID #PACT2044968, Nestor Reyes Garcia, Beiler-Campbell Realtors-Oxford. Bright MLS
- $599,9954 bd3 ba2.5k sqft101 White Doe Dr, Lincoln University, PA 19352For SaleMLS ID #PACT2128930, Andy Mulrine, RE/MAX Associates-Hockessin. Bright MLS
- $399,9004 bd2 ba2.6k sqft436 Market St, Oxford, PA 19363For SaleMLS ID #PACT2126622, Patrick Curran, BHHS Fox & Roach-Kennett Sq. Bright MLS
- from $601,0514 bd3 ba4k sqftDevonshire Plan, Langston, Oxford, PA 19363New ConstructionKeystone Custom Homes
