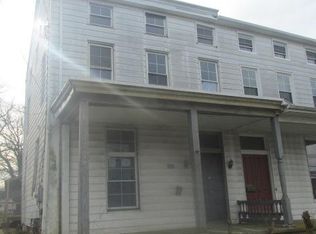
Step into the charm and character of this classic 19th-century two story, two-unit brick home ideally situated in the heart of the Oxford Borough, just a short walk to downtown shops, restaurants, and everyday amenities. This all-brick corner property offers timeless appeal with sunny exposures, beautiful wood floors and more. Each unit has 2 bedrooms and one full bath with many updates made over the past years. A rare opportunity for owner-occupants and investors alike. Live comfortably in one unit while the second unit helps offset your mortgage with rental income. The property also features a spacious three-bay garage, adding valuable storage, workshop space, or off-street parking options. Whether you're looking to begin your homeownership journey or expand your investment portfolio, this unique multi-unit property offers flexibility, charm, and endless potential in a convenient borough location.
Pending
$399,900
436 Market St, Oxford, PA 19363
4beds
2baths
2,678sqft
Duplex
Built in 1900
-- sqft lot
$380,300 Zestimate®
$149/sqft
$-- HOA
What's special
- 141 days
- 42
- 3
Zillow last checked:
Listing updated:
Listed by:
Patrick Curran 610-444-9090,
BHHS Fox & Roach-Kennett Sq (610) 444-9090
Source: Bright MLS,MLS#: PACT2126806
Facts & features
Interior
Bedrooms & bathrooms
- Bedrooms: 4
- Bathrooms: 2
Basement
- Area: 0
Heating
- Hot Water, Natural Gas
Cooling
- None
Appliances
- Included: Range Hood, Electric Water Heater
Features
- Additional Stairway, Plaster Walls
- Flooring: Wood
- Windows: Replacement
- Basement: Full
- Has fireplace: No
Interior area
- Total structure area: 2,678
- Total interior livable area: 2,678 sqft
Property
Parking
- Total spaces: 7
- Parking features: Garage Faces Front, Detached, Driveway
- Garage spaces: 3
- Uncovered spaces: 4
Accessibility
- Accessibility features: None
Features
- Patio & porch: Porch
- Exterior features: Sidewalks, Street Lights
- Pool features: None
Lot
- Size: 0.43 Acres
Details
- Additional structures: Above Grade, Below Grade
- Parcel number: 0605 0194
- Zoning: RESIDENTIAL
- Special conditions: Standard
Construction
Type & style
- Home type: MultiFamily
- Architectural style: Colonial
- Property subtype: Duplex
Materials
- Brick
- Foundation: Permanent
- Roof: Architectural Shingle
Condition
- Good
- New construction: No
- Year built: 1900
Utilities & green energy
- Electric: 100 Amp Service
- Sewer: Public Sewer
- Water: Public
- Utilities for property: Cable Connected
Community & HOA
Community
- Subdivision: None Available
Location
- Region: Oxford
- Municipality: OXFORD BORO
Financial & listing details
- Price per square foot: $149/sqft
- Tax assessed value: $93,340
- Annual tax amount: $5,423
- Date on market: 5/28/2026
- Listing agreement: Exclusive Right To Sell
- Listing terms: Conventional
- Exclusions: Tenants Possessions
- Ownership: Fee Simple
Estimated market value
$380,300
$361,000 - $399,000
$2,030/mo
Price history
| Date | Event | Price |
|---|---|---|
| 9/12/2026 | Pending sale | $399,900$149/sqft |
Source:  Bright MLS #PACT2126806 Report a problem Bright MLS #PACT2126806 Report a problem | ||
| 5/28/2026 | Listed for sale | $399,900+60%$149/sqft |
Source: Bright MLS #PACT2126622 Report a problem | ||
| 1/3/2025 | Listing removed | $1,750$1/sqft |
Source: Bright MLS #PACT2088030 Report a problem | ||
| 12/6/2024 | Listed for rent | $1,750+105.9%$1/sqft |
Source: Bright MLS #PACT2088030 Report a problem | ||
| 9/3/2021 | Sold | $250,000+78.6%$93/sqft |
Source: Public Record Report a problem | ||
| 1/23/2015 | Listing removed | $850 |
Source: BHHS Fox & Roach-Jennersville #6504700 Report a problem | ||
| 1/18/2015 | Listed for rent | $850 |
Source: BHHS Fox & Roach-Jennersville #6504700 Report a problem | ||
| 4/9/2014 | Sold | $140,000-12.4%$52/sqft |
Source: Public Record Report a problem | ||
| 4/8/2014 | Listing removed | $850 |
Source: BHHS Fox & Roach-Jennersville #6335250 Report a problem | ||
| 3/10/2014 | Listed for rent | $850 |
Source: BHHS Fox & Roach-Jennersville #6335250 Report a problem | ||
| 11/28/2013 | Price change | $159,900-5.9%$60/sqft |
Source: Berkshire Hathaway HomeServices Fox & Roach, Realtors #6298369 Report a problem | ||
| 10/25/2013 | Listed for sale | $169,900+82.7%$63/sqft |
Source: Prudential Fox and Roach #6298369 Report a problem | ||
| 3/10/1998 | Sold | $93,000$35/sqft |
Source: Public Record Report a problem | ||
Public tax history
| Year | Property taxes | Tax assessment |
|---|---|---|
| 2026 | $5,423 +4.2% | $93,340 |
| 2025 | $5,207 +1.3% | $93,340 |
| 2024 | $5,138 +4.6% | $93,340 |
| 2023 | $4,911 +2.8% | $93,340 |
| 2022 | $4,778 +2.6% | $93,340 |
| 2021 | $4,658 +405.7% | $93,340 |
| 2020 | $921 -79.3% | $93,340 |
| 2019 | $4,459 | $93,340 |
| 2018 | $4,459 +9899.1% | $93,340 |
| 2017 | $45 -98.6% | $93,340 |
| 2016 | $3,128 | $93,340 |
| 2015 | $3,128 | $93,340 |
| 2014 | $3,128 | $93,340 |
| 2013 | -- | $93,340 |
| 2012 | -- | $93,340 |
| 2011 | -- | $93,340 |
| 2010 | -- | $93,340 |
| 2009 | -- | $93,340 |
| 2008 | -- | $93,340 |
| 2007 | -- | $93,340 |
| 2006 | -- | $93,340 |
| 2005 | -- | $93,340 |
| 2004 | -- | $93,340 |
| 2003 | -- | $93,340 |
| 2000 | -- | $93,340 |
Find assessor info on the county website
Monthly payment
Est. payment
Payment breakdown
Explore the cost of this home by adjusting the details. Changes won't be saved.Climate risks
Neighborhood: 19363
Nearby schools
Schools provided by the listing agent
- High: Oxford Area
- District: Oxford Area
Source: Bright MLS. This data may not be complete. We recommend contacting the local school district to confirm school assignments for this home.
Similar homes
- $495,0006 bd3 ba3k sqft45 N 3rd St #1, Oxford, PA 19363For Sale
 MLS ID #PACT2137224, Beth Cusack, Coldwell Banker Realty. Bright MLS
 - $470,0004 bd3 ba2.5k sqft220 Waterway Rd, Oxford, PA 19363For Sale
 MLS ID #PACT2134224, Sean Reigel, EXP Realty, LLC. Bright MLS
 - $490,0005 bd3 ba3k sqft313 Manchester St, Oxford, PA 19363For Sale
 MLS ID #PACT2130248, Jill Callahan, Coldwell Banker Realty. Bright MLS
 - $529,0004 bd3 ba2.1k sqft204 Country Dr, Oxford, PA 19363For Sale
 MLS ID #PACT2133354, Brandon Pfister, Compass RE. Bright MLS
 - $439,9003 bd2 ba1.5k sqft125 Heather Cir, Nottingham, PA 19362For SaleMLS ID #PALA2096680, Ed McKinney, BHHS Fox & Roach-Kennett Sq. Bright MLS
- $579,9004 bd4 ba2k sqft893 Old Forge Rd, Oxford, PA 19363For SaleMLS ID #PACT2121302, Michael McKee, Long & Foster Real Estate, Inc.. Bright MLS
- $400,0005 bd2 ba2.2k sqft1086 Flintville Rd, Delta, PA 17314For SaleMLS ID #PAYK2112918, Michelle Gemmill, Berkshire Hathaway HomeServices Homesale Realty. Bright MLS
- $449,5004 bd4 ba2.6k sqft408 Pennsylvania Ave, Avondale, PA 19311For SaleMLS ID #PACT2137268, Samantha Batdorf, Coldwell Banker Realty. Bright MLS
- $525,0004 bd3 ba2.2k sqft311 Heron Dr, Lincoln University, PA 19352For SaleMLS ID #PACT2136290, Chris Myatt, Redfin Corporation. Bright MLS
- $385,0007 bd3 ba3k sqft315 Maple Heights Ln, Rising Sun, MD 21911For SaleMLS ID #MDCC2022074, Erin Clark, Long & Foster Real Estate, Inc.. Bright MLS
- $425,0004 bd3 ba1.9k sqft2703 Blue Ball Rd, Elkton, MD 21921For SaleMLS ID #MDCC2022890, Kelli Stansfield, RE/MAX Chesapeake. Bright MLS
- $545,0004 bd3 ba2.8k sqft101 White Doe Dr, Lincoln University, PA 19352For SaleMLS ID #PACT2136776, Teresa Foster, VRA Realty. Bright MLS
- $499,0006 bd3 ba3.2k sqft180 College Cir, Lincoln University, PA 19352For SaleMLS ID #PACT2136450, Krissy Flynn, EXP Realty, LLC. Bright MLS
- $385,0003 bd2 ba1.8k sqft255 Washington Schoolhouse Rd, Rising Sun, MD 21911For SaleMLS ID #MDCC2022610, Sandy Collins, Berkshire Hathaway HomeServices Homesale Realty. Bright MLS
- $373,9004 bd2 ba1.4k sqft5 Indian Rd, North East, MD 21901For SaleMLS ID #MDCC2023344, Jennifer Vernon, Integrity Real Estate. Bright MLS
- $349,9004 bd2 ba1.8k sqft708 Ridge Ave, Atglen, PA 19310For SaleMLS ID #PACT2133926, Matthew Neuwirth, RE/MAX Of Reading. Bright MLS
- $425,0004 bd3 ba1.4k sqft80 Skyline Dr, Conowingo, MD 21918For SaleMLS ID #MDCC2023270, Tracy McCullough, Remax Vision. Bright MLS
- $420,0003 bd2 ba1.9k sqft424 Tonys Rd, Elkton, MD 21921For SaleMLS ID #MDCC2023308, Bart Rowley, BHHS Fox & Roach - Hockessin. Bright MLS
- $425,0003 bd2 ba1.4k sqftNone Available, Newark, DE 19711For SaleMLS ID #DENC2112552, Karen Burke, Patterson-Schwartz-Hockessin. Bright MLS
- $450,0003 bd3 ba2.1k sqft112 Clearfield Ln, East Fallowfield, PA 19320For SaleMLS ID #PACT2137270, Derek Donatelli, EXP Realty, LLC. Bright MLS
