Triplex opportunity in the Oxford Boro! Over 3,000 sq ft offering three newly updated units. Unit 1 is owner occupied with two new decks for easy entry and access to the front and rear yards. A beautiful new kitchen, new bathroom and washer & dryer! The family room has new ceilings, paint and engineered flooring. The second level of unit 1 offers an office, bedroom with two closets along with an updated full bathroom with tub and shower. Unit two offers a newly installed kitchen and bathroom along with two bedrooms, family room and washer and dryer. Renting currently for $925/month with tenant responsible for electric and internet. The third unit is currently rented for $1,500/month offering two to three bedrooms, office, family room, kitchen, bathroom with washer and dryer. Tenant pays electric and internet. A large detached garage with room for storage and a parking space with possible rental income opportunities! Pride of ownership, this property offers a large driveway and off-street parking. Conveniently located in Oxford Borough with easy access to local shopping, dining, and major routes. A great opportunity to add a fully occupied multi-unit property to your investment portfolio!
For sale
$495,000
45 N 3rd St #1, Oxford, PA 19363
6beds
3,019sqft
Single Family Residence
Built in 1890
0.33 Acres Lot
$479,600 Zestimate®
$164/sqft
$-- HOA
What's special
Washer and dryerNew bathroomNewly updated unitsBeautiful new kitchen
- 10 days
- 277
- 13
Zillow last checked:
Listing updated:
Listed by:
Beth Cusack 610-574-5081,
Coldwell Banker Realty (610) 363-6006
Source: Bright MLS,MLS#: PACT2137224
Facts & features
Interior
Bedrooms & bathrooms
- Bedrooms: 6
- Bathrooms: 3
- Full bathrooms: 3
- Main level bathrooms: 1
- Main level bedrooms: 2
Basement
- Area: 0
Heating
- Baseboard, Electric
Cooling
- None
Appliances
- Included: Gas Water Heater
Features
- 2nd Kitchen, Additional Stairway, Bathroom - Stall Shower, Bathroom - Tub Shower, Breakfast Area, Cedar Closet(s), Ceiling Fan(s), Entry Level Bedroom, Upgraded Countertops
- Flooring: Carpet, Engineered Wood, Hardwood, Wood
- Windows: Double Pane Windows
- Basement: Dirt Floor,Full,Interior Entry,Exterior Entry,Unfinished
- Has fireplace: No
Interior area
- Total structure area: 3,019
- Total interior livable area: 3,019 sqft
- Finished area above ground: 3,019
- Finished area below ground: 0
Property
Parking
- Total spaces: 1
- Parking features: Storage, Garage Faces Rear, Garage Faces Front, Free, Gravel, Parking Fee, Detached, Driveway, Off Street
- Garage spaces: 1
- Has uncovered spaces: Yes
Accessibility
- Accessibility features: None
Features
- Levels: Three
- Stories: 3
- Patio & porch: Deck
- Exterior features: Sidewalks, Street Lights
- Pool features: None
Lot
- Size: 0.33 Acres
- Features: Middle Of Block
Details
- Additional structures: Above Grade, Below Grade
- Parcel number: 0604 0135
- Zoning: R30
- Zoning description: Res: Multi-Fam/Dorms/Single
- Special conditions: Standard
Construction
Type & style
- Home type: SingleFamily
- Architectural style: Traditional
- Property subtype: Single Family Residence
Materials
- Frame, Vinyl Siding
- Foundation: Stone, Brick/Mortar
- Roof: Pitched
Condition
- Excellent
- New construction: No
- Year built: 1890
Utilities & green energy
- Electric: 200+ Amp Service
- Sewer: Public Sewer
- Water: Public
- Utilities for property: Cable Available, Electricity Available, Natural Gas Available, Phone Available, Sewer Available, Water Available
Community & HOA
HOA
- Has HOA: No
Location
- Region: Oxford
- Municipality: OXFORD BORO
Financial & listing details
- Price per square foot: $164/sqft
- Tax assessed value: $111,800
- Annual tax amount: $6,698
- Date on market: 10/9/2026
- Listing agreement: Exclusive Right To Sell
- Listing terms: Cash,Conventional
- Inclusions: Unit 1 - Washer, Dryer, Refrigerator Unit 2 - Washer, Dryer, Refrigerator Unit 3 - Washer, Dryer, Refrigerator
- Ownership: Fee Simple
- Total actual rent: 29100
Estimated market value
$479,600
$456,000 - $504,000
$2,462/mo
Price history
| Date | Event | Price |
|---|---|---|
| 10/9/2026 | Listed for sale | $495,000+44900%$164/sqft |
Source:  Bright MLS #PACT2137224 Report a problem | ||
| 3/23/2018 | Sold | $1,100 |
Source: Berkshire Hathaway HomeServices Fox & Roach #1004130679_19363 Report a problem | ||
| 3/20/2018 | Listing removed | $1,100 |
Source: Bhhs Fox & Roach-Jennersville #1004130679 Report a problem | ||
| 3/1/2018 | Price change | $1,100-8.3% |
Source: Bhhs Fox & Roach-Jennersville #1004130679 Report a problem | ||
| 11/13/2017 | Price change | $1,200+41.2% |
Source: Bhhs Fox & Roach-Jennersville #1004130679 Report a problem | ||
| 10/10/2017 | Listed for rent | $850 |
Source: BHHS Fox & Roach-Jennersville #7059395 Report a problem | ||
Public tax history
Tax history is unavailable.
Monthly payment
Est. payment
Payment breakdown
Explore the cost of this home by adjusting the details. Changes won't be saved.Climate risks
Neighborhood: 19363
Nearby schools
Schools provided by the listing agent
- District: Oxford Area
Source: Bright MLS. This data may not be complete. We recommend contacting the local school district to confirm school assignments for this home.

Similar homes
- $488,0005 bd3 ba3k sqft313 Manchester St, Oxford, PA 19363For Sale

 MLS ID #PACT2130248, Jill Callahan, Coldwell Banker Realty. Bright MLS
- $470,0004 bd3 ba2.5k sqft220 Waterway Rd, Oxford, PA 19363For Sale
 MLS ID #PACT2134224, Sean Reigel, EXP Realty, LLC. Bright MLS
- $529,0004 bd3 ba2.1k sqft204 Country Dr, Oxford, PA 19363For Sale
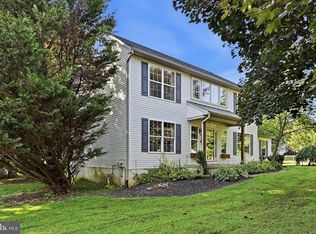 MLS ID #PACT2133354, Brandon Pfister, Compass RE. Bright MLS
- $499,0006 bd3 ba3.2k sqft180 College Cir, Lincoln University, PA 19352For Sale
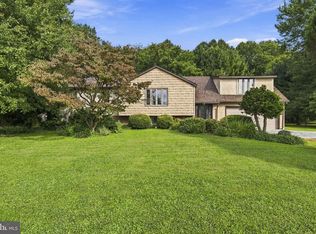 MLS ID #PACT2136450, Krissy Flynn, EXP Realty, LLC. Bright MLS
- $525,0004 bd3 ba2.2k sqft311 Heron Dr, Lincoln University, PA 19352For SaleMLS ID #PACT2136290, Chris Myatt, Redfin Corporation. Bright MLS
- $520,0004 bd3 ba2.1k sqft228 Flintwood Dr, Oxford, PA 19363For SaleMLS ID #PACT2135202, Kristin Plummer, Crown Homes Real Estate. Bright MLS
- $500,0004 bd3 ba2.8k sqft720 S Washington St, Kennett Square, PA 19348For SaleMLS ID #PACT2137218, Alissa Facciolo, Crown Homes Real Estate. Bright MLS
- $495,0004 bd3 ba2.3k sqft20 Stearrett Dr, Newark, DE 19702For SaleMLS ID #DENC2113230, Nancy Good, RE/MAX Point Realty. Bright MLS
- $469,0004 bd3 ba2.8k sqft76 Watson Way, North East, MD 21901For SaleMLS ID #MDCC2023480, Mark Saunders, Integrity Real Estate. Bright MLS
- $449,5004 bd4 ba2.6k sqft408 Pennsylvania Ave, Avondale, PA 19311For SaleMLS ID #PACT2137268, Samantha Batdorf, Coldwell Banker Realty. Bright MLS
- $495,0005 bd3 ba2.1k sqft1207 Flint Hill Rd, Wilmington, DE 19808For SaleMLS ID #DENC2112604, Jason Duncan, Foraker Realty Co.. Bright MLS
- $520,0003 bd2 ba1.9k sqft101 Toby Rd, Coatesville, PA 19320For SaleMLS ID #PACT2138106, Erica Mowrey, Iron Valley Real Estate North Central PA. Bright MLS
- $494,0004 bd4 ba2.8k sqft9 Raydan Way, North East, MD 21901For SaleMLS ID #MDCC2023044, Kristen Slijepcevic, Century 21 Gold Key Realty. Bright MLS
- $500,0004 bd4 ba3.1k sqft417 Dogwood Ln, Coatesville, PA 19320For SaleMLS ID #PACT2136992, Peter Stefanatos, Compass RE. Bright MLS
- $699,0004 bd4 ba2.7k sqft274 Beaumont Dr, Oxford, PA 19363New ConstructionMLS ID #PACT2124818, Rory Burkhart, EXP Realty, LLC. Bright MLS
- $514,9004 bd3 ba3.2k sqft102 Autumn Trl, Coatesville, PA 19320For SaleMLS ID #PACT2136774, Neil Douen, EXP Realty, LLC. Bright MLS
- $474,0003 bd3 ba2.1k sqft408 Wrigley Blvd, Cochranville, PA 19330For SaleMLS ID #PACT2137172, Cj Stein, Keller Williams Real Estate -Exton. Bright MLS
- $464,9003 bd3 ba1.7k sqft1847 Blue Ball Rd, Elkton, MD 21921For SaleMLS ID #MDCC2022338, Lisa Mam, Keller Williams Select Realtors of Annapolis. Bright MLS
- $549,9004 bd3 ba2.4k sqft1200 Robert Fulton Hwy, Quarryville, PA 17566For SaleMLS ID #PALA2094682, Rebekah Bailey, RE/MAX SmartHub Realty. Bright MLS
- $499,9993 bd3 ba1.9k sqft3145 Dublin Rd, Street, MD 21154For SaleMLS ID #MDHR2060326, Melanie James, Berkshire Hathaway HomeServices Homesale Realty. Bright MLS
