Welcome to 39 Brookwood Drive, a spacious and thoughtfully updated 4-bedroom, 3-full-bath Colonial conveniently located just outside charming Lititz. The main level features an expansive eat-in kitchen, multiple living areas, and a layout well suited for both everyday living and entertaining. A fully finished basement provides additional flexible living space. The remodeled bathrooms feature contemporary finishes and porcelain flooring. The primary bedroom offers an oversized closet, private bathroom, and the unique benefit of a private sauna. Numerous updates provide peace of mind, including new flooring throughout, new never-used appliances, new PVC fencing in the backyard, a 2019 roof, newer central air system, newer well pump, and newer water heater. The fenced backyard offers private outdoor space for relaxing and entertaining. Located just minutes from downtown Lititz, residents can enjoy the area's restaurants, cafés, locally owned shops, parks, community events, Wilbur Chocolate, Julius Sturgis Pretzel Bakery, and the Warwick-to-Ephrata Rail Trail. With generous living space, extensive updates, a finished basement, and convenient access to the amenities of Lititz, 39 Brookwood Drive offers an excellent opportunity to make your next home in the Lititz area.
For sale
Price cut: $10K (10/5)
$639,900
39 Brookwood Dr, Lititz, PA 17543
4beds
3,321sqft
Single Family Residence
Built in 1989
0.36 Acres Lot
$628,200 Zestimate®
$193/sqft
$-- HOA
What's special
New flooring throughoutNew never-used appliancesExpansive eat-in kitchen
- 39 days
- 1,400
- 83
Zillow last checked:
Listing updated:
Listed by:
Basel Ido 484-725-0934,
I-DO Real Estate 484-951-1655
Source: Bright MLS,MLS#: PALA2095950
Facts & features
Interior
Bedrooms & bathrooms
- Bedrooms: 4
- Bathrooms: 3
- Full bathrooms: 3
- Main level bathrooms: 1
Basement
- Area: 1107
Heating
- Heat Pump, Electric
Cooling
- Central Air, Electric
Appliances
- Included: Electric Water Heater
Features
- Basement: Partially Finished
- Number of fireplaces: 1
Interior area
- Total structure area: 3,835
- Total interior livable area: 3,321 sqft
- Finished area above ground: 2,214
- Finished area below ground: 1,107
Property
Parking
- Total spaces: 2
- Parking features: Garage Door Opener, Attached, Driveway
- Attached garage spaces: 2
- Has uncovered spaces: Yes
Accessibility
- Accessibility features: None
Features
- Levels: Two
- Stories: 2
- Pool features: None
Lot
- Size: 0.36 Acres
Details
- Additional structures: Above Grade, Below Grade
- Parcel number: 6000788700000
- Zoning: RESIDENTIAL
- Special conditions: Standard
Construction
Type & style
- Home type: SingleFamily
- Architectural style: Colonial
- Property subtype: Single Family Residence
Materials
- Frame, Vinyl Siding
- Foundation: Block
Condition
- New construction: No
- Year built: 1989
Utilities & green energy
- Sewer: Public Sewer
- Water: Well
Community & HOA
Community
- Subdivision: Brookwood Perch
HOA
- Has HOA: No
Location
- Region: Lititz
- Municipality: WARWICK TWP
Financial & listing details
- Price per square foot: $193/sqft
- Tax assessed value: $269,700
- Annual tax amount: $5,354
- Date on market: 9/22/2026
- Listing agreement: Exclusive Agency
- Inclusions: Refrigerator, Stove, Oven, Dishwasher
- Ownership: Fee Simple
Estimated market value
$628,200
$597,000 - $660,000
$2,834/mo
Price history
| Date | Event | Price |
|---|---|---|
| 10/5/2026 | Price change | $639,900-1.5%$193/sqft |
Source:  Bright MLS #PALA2095950 Report a problem | ||
| 9/19/2026 | Listed for sale | $649,900+30.2%$196/sqft |
Source: PMAR #PM-144888 Report a problem | ||
| 2/18/2026 | Listing removed | $499,000$150/sqft |
Source: PMAR #PM-138878 Report a problem | ||
| 2/16/2026 | Listed for sale | $499,000+13.4%$150/sqft |
Source: PMAR #PM-138878 Report a problem | ||
| 9/12/2025 | Sold | $440,000$132/sqft |
Source: Bright MLS #PALA2071352 Report a problem | ||
| 8/18/2025 | Contingent | $440,000$132/sqft |
Source: Bright MLS #PALA2071352 Report a problem | ||
| 6/20/2025 | Pending sale | $440,000$132/sqft |
Source: Bright MLS #PALA2071352 Report a problem | ||
| 6/16/2025 | Price change | $440,000-2.2%$132/sqft |
Source: Bright MLS #PALA2071352 Report a problem | ||
| 6/14/2025 | Listed for sale | $450,000$136/sqft |
Source: Bright MLS #PALA2071352 Report a problem | ||
Public tax history
| Year | Property taxes | Tax assessment |
|---|---|---|
| 2026 | $5,432 +2.1% | $269,700 |
| 2025 | $5,321 +0.6% | $269,700 |
| 2024 | $5,287 +0.5% | $269,700 |
| 2023 | $5,263 | $269,700 |
| 2022 | $5,263 | $269,700 |
| 2021 | $5,263 +520.8% | $269,700 |
| 2020 | $848 -83.9% | $269,700 |
| 2019 | $5,263 +520.8% | $269,700 |
| 2018 | $848 -82.4% | $269,700 +38.9% |
| 2017 | $4,805 +0% | $194,100 |
| 2016 | $4,805 +29.5% | $194,100 |
| 2015 | $3,711 | $194,100 |
| 2014 | $3,711 | $194,100 |
| 2013 | -- | $194,100 |
| 2012 | -- | $194,100 |
| 2011 | -- | $194,100 |
| 2010 | -- | $194,100 |
| 2009 | -- | $194,100 |
| 2007 | -- | $194,100 |
| 2006 | -- | $194,100 |
| 2005 | -- | $194,100 +20.2% |
| 2004 | -- | $161,500 |
| 2003 | -- | $161,500 |
| 2002 | -- | $161,500 |
| 2000 | -- | $161,500 |
Find assessor info on the county website
Monthly payment
Est. payment
Payment breakdown
Explore the cost of this home by adjusting the details. Changes won't be saved.Climate risks
Neighborhood: 17543
Nearby schools
Schools provided by the listing agent
- District: Warwick
Source: Bright MLS. This data may not be complete. We recommend contacting the local school district to confirm school assignments for this home.

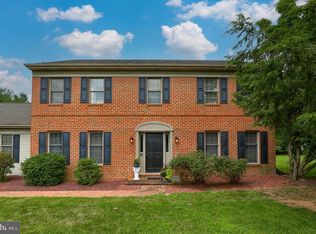
Similar homes
- $599,9004 bd3 ba2.9k sqft207 Weaver Dr, Lititz, PA 17543For Sale

 MLS ID #PALA2096098, Anne M Lusk, Lusk & Associates Sotheby's International Realty. Bright MLS
- $599,9004 bd3 ba2k sqft243 Kingsbridge Dr, Lititz, PA 17543For Sale
 MLS ID #PALA2095958, Jennifer King, RE/MAX Evolved. Bright MLS
- $699,0004 bd3 ba3.8k sqft900 Sloan St, Lititz, PA 17543For Sale
 MLS ID #PALA2093922, Craig Hartranft, Berkshire Hathaway HomeServices Homesale Realty. Bright MLS
- $325,0004 bd2 ba3.1k sqft1180 Seglock Rd, Lititz, PA 17543Auction
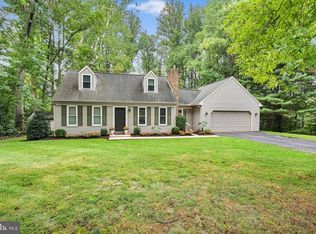 MLS ID #PALA2097382, Keith Snyder, Kingsway Realty - Ephrata. Bright MLS
- $574,0004 bd3 ba2.1k sqft408 Hensley St, Lititz, PA 17543For SaleMLS ID #PALA2096664, Ross Furner, Keller Williams Elite. Bright MLS
- $795,0005 bd3 ba2.8k sqft354 Amber Dr, Lititz, PA 17543For SaleMLS ID #PALA2096444, Chris Stretch, RE/MAX SmartHub Realty. Bright MLS
- $545,0003 bd3 ba2.6k sqft1089 Stillwood Cir, Lititz, PA 17543For SaleMLS ID #PALA2096448, Raymond Tran, Philadelphia Homes. Bright MLS
- $549,0004 bd2 ba2.5k sqft260 Blossom Hill Dr, Lancaster, PA 17601For SaleMLS ID #PALA2094322, Tom Taglieri, Coldwell Banker Realty. Bright MLS
- $950,0004 bd4 ba3.5k sqft117 Cameron Ln, Lititz, PA 17543For SaleMLS ID #PALA2094932, Craig Hartranft, Berkshire Hathaway HomeServices Homesale Realty. Bright MLS
- $515,0004 bd3 ba3.3k sqft60 Country Ct, Landisville, PA 17538For SaleMLS ID #PALA2092984, Ronald Burkhart, Coldwell Banker Realty. Bright MLS
- $665,0004 bd3 ba3.8k sqft128 S Thistledown Dr, Palmyra, PA 17078For SaleMLS ID #PALN2028918, DAVID BECKER, Keller Williams Realty. Bright MLS
- $599,9004 bd4 ba4k sqft1005 Briarwood Ct, Lebanon, PA 17042For SaleMLS ID #PALN2028478, Ashley Corbett, Keller Williams Elite. Bright MLS
- $479,9004 bd2 ba2.8k sqft403 Wynwood Dr, Willow Street, PA 17584For SaleMLS ID #PALA2097634, Ben Siegrist, Kingsway Realty - Lancaster. Bright MLS
- $515,0004 bd3 ba2.5k sqft2618 Chestnut Valley Dr, Lancaster, PA 17601For SaleMLS ID #PALA2097384, Danielle Beattie, Lusk & Associates Sotheby's International Realty. Bright MLS
- $809,9905 bd3 ba3k sqft440 Parkside Way, Lititz, PA 17543New ConstructionBright MLS
- $525,0003 bd3 ba2.7k sqft1957 Geraldson Dr, Lancaster, PA 17601AuctionMLS ID #PALA2093254, Thomas Stewart, Cavalry Realty LLC. Bright MLS
- $624,9004 bd4 ba2.9k sqft3308 Lincoln Hwy E, Paradise, PA 17562For SaleMLS ID #PALA2095968, Anthony Tchekalenko, Keller Williams Elite. Bright MLS
- $659,9006 bd3 ba3.5k sqft117 Peregrine Pl, Denver, PA 17517For SaleMLS ID #PALA2093382, Ryan Reed, Realty ONE Group Unlimited. Bright MLS
- $550,0006 bd5 ba4.3k sqft2645 Stumptown Rd, Bird In Hand, PA 17505AuctionMLS ID #PALA2097466, John Stoltzfus, Stoltzfus Realty. Bright MLS
- $537,0004 bd3 ba2.5k sqft2022 Walfield Dr, Lancaster, PA 17601For SaleMLS ID #PALA2093984, Sandy Collins, Berkshire Hathaway HomeServices Homesale Realty. Bright MLS
