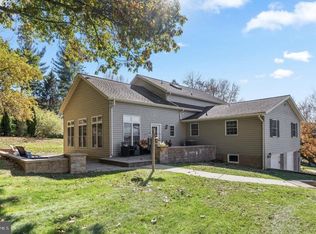
Experience the perfect blend of craftsmanship, luxury, and modern comfort in this stunning home located in a highly desirable tourist destination in Paradise Township. Thoughtfully rebuilt from the studs and expanded with a 1,000 sq. ft. addition, this exceptional property offers just under 3,000 square feet of beautifully finished living space. Featuring 4 spacious bedrooms and 3.5 luxurious bathrooms, every detail has been carefully designed with high-end finishes throughout. The impressive kitchen showcases ceiling-height cabinetry, abundant storage, premium finishes, and a layout ideal for entertaining. Throughout the home, you'll find extensive recessed lighting, designer light fixtures, and an abundance of storage rarely found in homes of this size. Each bathroom is appointed with floor-to-ceiling tile, smart mirrors, and upscale fixtures that create a spa-like experience. Comfort is a priority, with central air serving the main living areas and individual mini-split systems in each bedroom, allowing for personalized climate control. This comprehensive renovation leaves little to be desired, with a brand-new roof, HVAC systems, electrical, plumbing, and water softener system, providing the confidence and convenience of essentially new construction. Every aspect of the home has been thoughtfully upgraded with quality materials and exceptional attention to detail. Outside, enjoy professionally landscaped grounds designed for both beauty and function. Relax on the expansive wraparound porch and rear deck, gather around the built-in fire pit, or take advantage of the detached oversized two-car garage featuring smart open/close technology. The walk-out basement provides additional flexibility and storage options. Located along a picturesque Amish-front road with scenic countryside views, this property offers the perfect balance of tranquility and convenience. Whether you're seeking a profitable short-term rental opportunity, a vacation retreat, or a full-time residence, this rare property offers outstanding versatility in a prime location. With nearly 3,000 square feet of living space and virtually every major component newly constructed or replaced, this is a unique opportunity to own a beautifully renovated home in one of Lancaster County's most sought-after tourist destinations. Schedule your private showing today and experience the quality, craftsmanship, and luxury for yourself.
For sale
Price cut: $30K (7/22)
$749,000
3308 Lincoln Hwy E, Paradise, PA 17562
4beds
2,944sqft
:
Get pre-qualified$4,811/mo
Single Family Residence
Built in 1923
10,454 Square Feet Lot
$-- Zestimate®
$254/sqft
$-- HOA
What's special
High-end finishes throughoutPremium finishesBrand-new roofBuilt-in fire pitRear deckDesigner light fixturesAbundant storage
- 40 days |
- 1,285 |
- 24 |
Zillow last checked:
Listing updated:
Listed by:
Jacob Glick 717-956-3276,
Coldwell Banker Realty (717) 735-8400,
Listing Team: The Wendell Huyard Team, Co-Listing Team: The Wendell Huyard Team,Co-Listing Agent: Paula G. Landis 717-742-8320,
Coldwell Banker Realty
Source: Bright MLS,MLS#: PALA2090494
Facts & features
Interior
Bedrooms & bathrooms
- Bedrooms: 4
- Bathrooms: 4
- Full bathrooms: 3
- 1/2 bathrooms: 1
- Main level bathrooms: 2
- Main level bedrooms: 2
Basement
- Area: 1255
Heating
- Forced Air, Heat Pump, Electric
Cooling
- Central Air, Ductless, Electric
Appliances
- Included: Microwave, Built-In Range, Cooktop, Dishwasher, Dryer, Instant Hot Water, Oven/Range - Electric, Refrigerator, Washer, Water Heater, Water Treat System, Electric Water Heater
- Laundry: In Basement
Features
- Bathroom - Walk-In Shower, Additional Stairway, Bathroom - Stall Shower, Breakfast Area, Built-in Features, Combination Kitchen/Dining, Dining Area, Efficiency, Family Room Off Kitchen, Entry Level Bedroom, Open Floorplan, Kitchen Island, Recessed Lighting, Walk-In Closet(s), Other
- Flooring: Vinyl
- Windows: Insulated Windows, Replacement
- Basement: Full
- Has fireplace: No
Interior area
- Total structure area: 2,944
- Total interior livable area: 2,944 sqft
- Finished area above ground: 1,689
- Finished area below ground: 1,255
Video & virtual tour
Property
Parking
- Total spaces: 6
- Parking features: Covered, Driveway, Detached, Off Street
- Garage spaces: 2
- Uncovered spaces: 4
Accessibility
- Accessibility features: 2+ Access Exits
Features
- Levels: Three
- Stories: 3
- Patio & porch: Deck
- Exterior features: Lighting, Flood Lights, Rain Gutters, Stone Retaining Walls
- Pool features: None
- Has view: Yes
- View description: Other
Lot
- Size: 10,454 Square Feet
Details
- Additional structures: Above Grade, Below Grade
- Parcel number: 4904746200000
- Zoning: RESIDENTIAL
- Special conditions: Standard
Construction
Type & style
- Home type: SingleFamily
- Architectural style: Cape Cod
- Property subtype: Single Family Residence
Materials
- Vinyl Siding, Advanced Framing, Other
- Foundation: Block
- Roof: Shingle
Condition
- Excellent
- New construction: No
- Year built: 1923
- Major remodel year: 2026
Utilities & green energy
- Sewer: Public Sewer
- Water: Public, Well
Community & HOA
Community
- Subdivision: Paradise Twp
HOA
- Has HOA: No
Location
- Region: Paradise
- Municipality: PARADISE TWP
Financial & listing details
- Price per square foot: $254/sqft
- Tax assessed value: $123,400
- Annual tax amount: $2,603
- Date on market: 6/19/2026
- Listing agreement: Exclusive Right To Sell
- Listing terms: Cash,Conventional,FHA
- Ownership: Fee Simple
Estimated market value
Not available
Estimated sales range
Not available
$1,857/mo
Price history
| Date | Event | Price |
|---|---|---|
| 7/22/2026 | Price change | $749,000-3.9%$254/sqft |
Source:  Bright MLS #PALA2090494 Report a problem Bright MLS #PALA2090494 Report a problem | ||
| 7/13/2026 | Price change | $779,000-2.5%$265/sqft |
Source: Bright MLS #PALA2090494 Report a problem | ||
| 6/30/2026 | Price change | $799,000-3.6%$271/sqft |
Source: Bright MLS #PALA2090494 Report a problem | ||
| 6/19/2026 | Listed for sale | $829,000$282/sqft |
Source: Bright MLS #PALA2090494 Report a problem | ||
Public tax history
| Year | Property taxes | Tax assessment |
|---|---|---|
| 2017 | $1,812 | $78,200 |
Find assessor info on the county website
Monthly payment
Est. payment
Payment breakdown
Explore the cost of this home by adjusting the details. Changes won't be saved.Climate risks
Neighborhood: 17562
Nearby schools
GreatSchools rating
- 6/10Paradise Elementary SchoolGrades: K-6Distance: 0.3 mi
- 6/10Pequea Valley Intermediate SchoolGrades: 7-8Distance: 2.6 mi
- 6/10Pequea Valley High SchoolGrades: 9-12Distance: 2.4 mi
Schools provided by the listing agent
- District: Pequea Valley
Source: Bright MLS. This data may not be complete. We recommend contacting the local school district to confirm school assignments for this home.
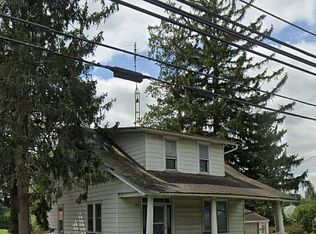
- $105,0003 bd2 ba1.3k sqft3308 Lincoln Hwy E, Paradise, PA 17562Sold
- $381,7003 bd2 ba1.9k sqft3306 Lincoln Hwy E, Paradise, PA 17562Off Market
- $258,7003 bd1 ba1.2k sqft3310 Lincoln Hwy E, Paradise, PA 17562Off Market
- $95,1002.7 Acres4 S Belmont Rd, Paradise, PA 17562Off Market

- $274,7003 bd1 ba980 sqft3312 Lincoln Hwy E, Paradise, PA 17562Off Market
- $366,5004 bd2 ba1.7k sqft3311 Lincoln Hwy E, Paradise, PA 17562Off Market
- $377,3004 bd2 ba2.2k sqft3307 Lincoln Hwy E, Paradise, PA 17562Off Market
- $357,4003 bd2 ba2.4k sqft3313 Lincoln Hwy E, Paradise, PA 17562Off Market
A local agent can set up tours, give advice and negotiate with sellers.
Similar homes
- $555,0003 bd2 ba1.6k sqft997 Smyrna Rd, Kinzers, PA 17535For Sale

 MLS ID #PALA2092198, Emanuel Stoltzfus, Hostetter Realty LLC. Bright MLS
 - $549,0004 bd4 ba3.3k sqft906 Hidden Hollow Dr, Gap, PA 17527For Sale
 MLS ID #PALA2092306, Kevin Houghton, KW Greater West Chester. Bright MLS
 - $625,0004 bd3 ba3.3k sqft1349 Country Club Dr, Lancaster, PA 17601For Sale
 MLS ID #PALA2092392, Jasmine Kraybill, Berkshire Hathaway HomeServices Homesale Realty. Bright MLS
 - $750,0004 bd3 ba3k sqft7 Richard Wilson Dr, Coatesville, PA 19320For Sale
 MLS ID #PACT2117498, Mr. Gary A Mercer SR., LPT Realty, LLC. Bright MLS
 - $739,9904 bd3 ba2.5k sqft4 Old Orchard Rd #44LA1G, Strasburg, PA 17579For SaleMLS ID #PALA2083328, Amy Danz, Coldwell Banker Realty. Bright MLS
- $649,9004 bd3 ba3.1k sqft3345 Alydar Rd, Downingtown, PA 19335For SaleMLS ID #PACT2129886, Renzo Naimo, RE/MAX Ace Realty. Bright MLS
- $--4 bd3 ba2.2k sqft28 Pelham Dr, Coatesville, PA 19320AuctionXome
- $794,9005 bd5 ba3.4k sqft20 Lewiston Cir, Lancaster, PA 17601For SaleMLS ID #PALA2089816, Neil Perate, RE/MAX Pinnacle. Bright MLS
- $799,0005 bd3 ba3.2k sqft212 Cedar Dr, Cedar Dr, PA 17540For SaleMLS ID #PALA2089254, J. Meryl Stoltzfus, Beiler-Campbell Realtors-Quarryville. Bright MLS
- $779,9003 bd3 ba3.3k sqft4 Rein Dr, Stevens, PA 17578New ConstructionMLS ID #PALA2091322, Joelle Dennis, Keller Williams Realty Group. Bright MLS
- $574,0004 bd3 ba2.5k sqft381 Ironstone Ridge Rd, Lancaster, PA 17603For SaleMLS ID #PALA2091524, Sandy Bonano, Realty ONE Group Unlimited. Bright MLS
- $724,9904 bd4 ba2.6k sqft823 S Haines Cir, Downingtown, PA 19335For SaleMLS ID #PACT2129618, Jamie Wagner, RE/MAX Action Associates. Bright MLS
- $525,0004 bd3 ba2.4k sqft1283 Cedar Ave, East Earl, PA 17519For SaleMLS ID #PALA2091178, Loretta Leibert, BHHS Homesale Realty- Reading Berks. Bright MLS
- $595,0004 bd3 ba2.3k sqft40 Hunters Run Rd, Honey Brook, PA 19344For SaleMLS ID #PACT2130270, Cassandra Corkhill, Axen Realty. Bright MLS
- $599,0004 bd4 ba2.2k sqftNone Available, Coatesville, PA 19320For SaleMLS ID #PACT2129708, Victoria Dickinson, Patterson-Schwartz - Greenville. Bright MLS
- $499,9004 bd3 ba3k sqft302 Redbud Dr, Oxford, PA 19363For SaleMLS ID #PACT2131736, Michael Skay, Coldwell Banker Realty. Bright MLS
- $559,9993 bd4 ba2.7k sqft2509 Nolt Rd, Lancaster, PA 17601For SaleMLS ID #PALA2092428, Gorgeous Velez, Keller Williams Realty. Bright MLS
- $619,9004 bd3 ba2.3k sqft5 Village Dr, Lititz, PA 17543For SaleMLS ID #PALA2090166, Andrew Bartlett, Keller Williams Elite. Bright MLS
- $844,9005 bd4 ba3.4k sqft1269 Homestead Ln, Lancaster, PA 17601For SaleMLS ID #PALA2092348, Debra Burke, Keller Williams Elite. Bright MLS
- $875,0004 bd5 ba3.2k sqft2536 Starbrush Dr, East Petersburg, PA 17520For SaleMLS ID #PALA2090250, Anne M Lusk, Lusk & Associates Sotheby's International Realty. Bright MLS
