Welcome to 4 Rein Drive, a custom-built contemporary residence where modern design, high-end finishes and light-filled spaces come together across more than 3,300 square feet of finished living space. Built in 2023, the home pairs an open, thoughtfully designed interior with impressive ceiling heights, sophisticated details and inviting outdoor spaces, creating a setting equally suited to everyday living and entertaining. Step through the front door into a welcoming foyer, where luxury vinyl plank flooring introduces the contemporary finishes found throughout much of the home. Just beyond, the formal dining room offers an elegant setting for dinners and special occasions. A dedicated first-floor office with built-ins provides a comfortable place to work or study, while a separate sitting room with built-in wine storage creates another distinctive space for relaxing or gathering with guests. The home’s interior is enhanced by recessed and pendant lighting, built-ins, an open floor plan and a mix of two-story, 9-foot-plus and tray ceilings. At the center of the main level is the impressive two-story great room, where soaring ceilings and abundant natural light give the space an open and airy feel. Its connection to the surrounding living areas, including direct access to the rear deck via sliding glass door, allows conversation and activity to flow naturally throughout the main level, whether hosting a gathering or enjoying a quiet evening at home. The adjoining gourmet kitchen balances polished design with everyday functionality. Generous counter space, a large center island, breakfast bar and breakfast area provide multiple places to prepare meals, dine and gather. Built-in cabinetry and a walk-in pantry offer ample storage, while recessed and elegant pendant lighting complete the space. Stainless steel appliances include an electric oven/range, range hood, built-in microwave, dishwasher and refrigerator. Upstairs, the primary suite creates a relaxing retreat with a tray ceiling, sitting area, built-ins and spacious walk-in closet. The en-suite bath continues the home’s refined design with ceramic tile, a soaking tub, walk-in shower, built-in storage and a combination of recessed lighting and wall sconces. Two additional bedrooms provide comfortable accommodations and connect to a Jack-and-Jill bath with a tub shower. A versatile loft adds even more flexibility to the upper level and features a walk-in closet, allowing the space to adapt as needs change. Use it as a media room, fitness area, additional office or even another bedroom. A convenient upper-level laundry room w/ attic access panel completes this floor. The possibilities continue downstairs in the spacious unfinished basement. With 1,626 square feet of unfinished space, daylight exposure, a rear walkout entrance, rough-in plumbing for a future bath and space for additional rooms, this level offers an excellent opportunity to create additional living, recreation, fitness or entertaining areas tailored to the next owner’s needs. Outdoor living is just as inviting. A deck and paver patio extend the rear living space outside, while the fully fenced rear yard offers an open lawn framed by landscaping and a backdrop of trees and open farmland. Whether dining outdoors, entertaining guests or simply unwinding at the end of the day, there are multiple spaces to enjoy the property and its surroundings. An attached two-car garage with inside access and a paved driveway add everyday convenience, with parking for up to six vehicles between the garage and driveway. The home also offers high-speed fiber-optic internet availability and 200+ amp electrical service. Located in East Cocalico Township within the Cocalico School District, 4 Rein Drive brings together contemporary architecture, generous living spaces, flexible rooms and thoughtfully designed indoor and outdoor areas in a home that feels polished yet comfortable from one space to the next.
For sale
$735,000
4 Rein Dr, Stevens, PA 17578
3beds
3,313sqft
Single Family Residence
Built in 2023
0.28 Acres Lot
$-- Zestimate®
$222/sqft
$15/mo HOA
What's special
High-end finishesSophisticated detailsBuilt-in cabinetryOpen floor planSoaking tubAbundant natural lightWelcoming foyer
- 17 days
- 327
- 18
Zillow last checked:
Listing updated:
Listed by:
Anne M Lusk 717-271-9339,
Lusk & Associates Sotheby's International Realty 7172919101
Source: Bright MLS,MLS#: PALA2095698
Facts & features
Interior
Bedrooms & bathrooms
- Bedrooms: 3
- Bathrooms: 3
- Full bathrooms: 2
- 1/2 bathrooms: 1
- Main level bathrooms: 1
Rooms
- Room types: Dining Room, Primary Bedroom, Bedroom 2, Bedroom 3, Kitchen, Basement, Foyer, Great Room, Laundry, Loft, Office, Bathroom 2, Primary Bathroom, Half Bath
Primary bedroom
- Features: Attached Bathroom, Built-in Features, Cathedral/Vaulted Ceiling, Flooring - Carpet, Flooring - Luxury Vinyl Plank, Recessed Lighting, Primary Bedroom - Sitting Area, Walk-In Closet(s), Window Treatments
- Level: Upper
Bedroom 2
- Features: Attached Bathroom, Flooring - Luxury Vinyl Plank, Recessed Lighting, Window Treatments
- Level: Upper
Bedroom 3
- Features: Attached Bathroom, Flooring - Luxury Vinyl Plank, Recessed Lighting, Window Treatments
- Level: Upper
Primary bathroom
- Features: Soaking Tub, Bathroom - Walk-In Shower, Built-in Features, Flooring - Ceramic Tile, Lighting - Ceiling, Recessed Lighting, Lighting - Wall sconces, Window Treatments
- Level: Upper
Bathroom 2
- Features: Bathroom - Tub Shower, Built-in Features, Flooring - Ceramic Tile, Jack and Jill Bathroom, Lighting - Ceiling, Lighting - Wall sconces
- Level: Upper
Basement
- Features: Basement - Unfinished, Built-in Features, Flooring - Concrete, Lighting - Ceiling
- Level: Lower
Dining room
- Features: Flooring - Luxury Vinyl Plank, Lighting - Pendants, Window Treatments, Formal Dining Room
- Level: Main
Foyer
- Features: Flooring - Luxury Vinyl Plank, Lighting - Pendants
- Level: Main
Great room
- Features: Built-in Features, Flooring - Luxury Vinyl Plank, Lighting - Pendants, Recessed Lighting, Window Treatments
- Level: Main
Half bath
- Features: Built-in Features, Flooring - Ceramic Tile, Lighting - Wall sconces
- Level: Main
Kitchen
- Features: Breakfast Bar, Breakfast Nook, Built-in Features, Granite Counters, Flooring - Luxury Vinyl Plank, Kitchen Island, Lighting - Pendants, Recessed Lighting, Pantry, Window Treatments, Double Sink
- Level: Main
Laundry
- Features: Attached Bathroom, Built-in Features, Flooring - Luxury Vinyl Plank, Recessed Lighting
- Level: Upper
Loft
- Features: Flooring - Carpet, Flooring - Luxury Vinyl Plank, Recessed Lighting, Walk-In Closet(s), Window Treatments
- Level: Upper
Office
- Features: Built-in Features, Flooring - Carpet, Recessed Lighting, Window Treatments
- Level: Main
Heating
- Forced Air, Programmable Thermostat, Electric, Natural Gas
Cooling
- Central Air, Electric
Appliances
- Included: Microwave, Dishwasher, Exhaust Fan, Range Hood, Refrigerator, Stainless Steel Appliance(s), Washer, Oven/Range - Electric, Water Treat System, Electric Water Heater
- Laundry: Hookup, Upper Level, Laundry Room
Features
- Attic, Soaking Tub, Bathroom - Tub Shower, Bathroom - Walk-In Shower, Breakfast Area, Built-in Features, Combination Kitchen/Living, Family Room Off Kitchen, Open Floorplan, Formal/Separate Dining Room, Kitchen - Gourmet, Kitchen Island, Pantry, Primary Bath(s), Recessed Lighting, Store/Office, Walk-In Closet(s), Wine Storage, 2 Story Ceilings, 9'+ Ceilings, Dry Wall, Tray Ceiling(s)
- Flooring: Carpet, Ceramic Tile, Luxury Vinyl
- Doors: Sliding Glass, Storm Door(s)
- Windows: Screens, Window Treatments
- Basement: Connecting Stairway,Full,Interior Entry,Exterior Entry,Rear Entrance,Rough Bath Plumb,Shelving,Space For Rooms,Sump Pump,Walk-Out Access
- Has fireplace: No
Interior area
- Total structure area: 4,939
- Total interior livable area: 3,313 sqft
- Finished area above ground: 3,313
Property
Parking
- Total spaces: 6
- Parking features: Built In, Covered, Garage Faces Front, Garage Door Opener, Inside Entrance, Driveway, Private, Attached, On Street
- Attached garage spaces: 2
- Uncovered spaces: 4
Accessibility
- Accessibility features: None
Features
- Levels: Two
- Stories: 2
- Patio & porch: Deck, Patio
- Exterior features: Extensive Hardscape, Lighting, Rain Gutters, Sidewalks, Street Lights
- Pool features: None
- Fencing: Full,Back Yard,Vinyl
- Has view: Yes
- View description: Garden, Street, Trees/Woods
Lot
- Size: 0.28 Acres
- Features: Backs to Trees, Front Yard, Landscaped, Open Lot, Rear Yard, SideYard(s), Sloped, Suburban
Details
- Additional structures: Above Grade
- Parcel number: 0802195600000
- Zoning: RESIDENTIAL
- Zoning description: 101 Residential
- Special conditions: Standard
Construction
Type & style
- Home type: SingleFamily
- Architectural style: Contemporary
- Property subtype: Single Family Residence
Materials
- Advanced Framing, Blown-In Insulation, Composition, Concrete, CPVC/PVC
- Foundation: Concrete Perimeter
- Roof: Shingle
Condition
- Excellent
- New construction: No
- Year built: 2023
- Major remodel year: 2024
Utilities & green energy
- Electric: 200+ Amp Service
- Sewer: Public Sewer
- Water: Public
- Utilities for property: Fiber Optic
Community & HOA
Community
- Security: Security System, Smoke Detector(s)
- Subdivision: Carriage Hill
HOA
- Has HOA: Yes
- HOA fee: $15 monthly
Location
- Region: Stevens
- Municipality: EAST COCALICO TWP
Financial & listing details
- Price per square foot: $222/sqft
- Tax assessed value: $340,300
- Annual tax amount: $9,366
- Date on market: 9/24/2026
- Listing agreement: Exclusive Right To Sell
- Listing terms: Cash,Conventional
- Inclusions: See Bright Mls Documents
- Exclusions: See Bright Mls Documents
- Ownership: Fee Simple
- Road surface type: Paved
Estimated market value
Not available
Estimated sales range
Not available
Not available
Price history
| Date | Event | Price |
|---|---|---|
| 9/24/2026 | Listed for sale | $735,000-1.7%$222/sqft |
Source:  Bright MLS #PALA2095698 Report a problem Bright MLS #PALA2095698 Report a problem | ||
| 9/15/2026 | Listing removed | $747,500$226/sqft |
Source: Bright MLS #PALA2091322 Report a problem | ||
| 8/15/2026 | Price change | $747,500-4.2%$226/sqft |
Source: Bright MLS #PALA2091322 Report a problem | ||
| 7/25/2026 | Price change | $779,900-1.9%$235/sqft |
Source: Bright MLS #PALA2091322 Report a problem | ||
| 7/6/2026 | Listed for sale | $795,000$240/sqft |
Source: Bright MLS #PALA2091322 Report a problem | ||
Public tax history
Tax history is unavailable.
Monthly payment
Est. payment
Payment breakdown
Explore the cost of this home by adjusting the details. Changes won't be saved.Climate risks
Neighborhood: Reamstown
Nearby schools
Schools provided by the listing agent
- District: Cocalico
Source: Bright MLS. This data may not be complete. We recommend contacting the local school district to confirm school assignments for this home.


Similar homes
- $669,9006 bd3 ba3.5k sqft117 Peregrine Pl, Denver, PA 17517For Sale
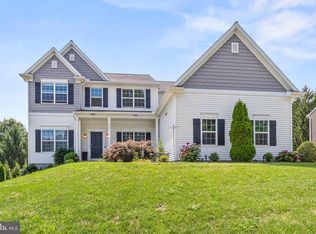
 MLS ID #PALA2093382, Ryan Reed, Realty ONE Group Unlimited. Bright MLS
 - $510,0003 bd3 ba2.2k sqft29 Lausch Rd, Denver, PA 17517New Construction
 MLS ID #PALA2096534, Ryan Meinke, Homestarr Realty. Bright MLS
 - $795,0005 bd3 ba2.8k sqft354 Amber Dr, Lititz, PA 17543For Sale
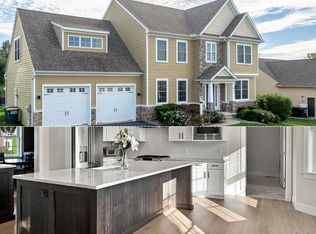 MLS ID #PALA2096444, Chris Stretch, RE/MAX SmartHub Realty. Bright MLS
 - $849,9004 bd4 ba3.8k sqft315 Goshawks Rd, Denver, PA 17517For Sale
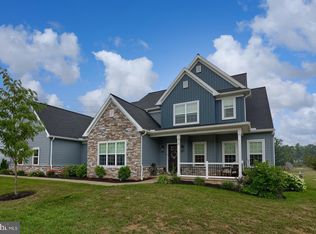 MLS ID #PALA2095908, Jason N. Bange, Iron Valley Real Estate of Lancaster. Bright MLS
 - $449,0003 bd2 ba2.3k sqft234 Hawthorn St, New Holland, PA 17557For SaleMLS ID #PALA2096462, Julie Ingraham, Kingsway Realty - Ephrata. Bright MLS
- $510,0003 bd3 ba2.2k sqft27 Lausch Rd, Denver, PA 17517New ConstructionMLS ID #PALA2096532, Ryan Meinke, Homestarr Realty. Bright MLS
- $599,9004 bd3 ba2.9k sqft207 Weaver Dr, Lititz, PA 17543For SaleMLS ID #PALA2096098, Anne M Lusk, Lusk & Associates Sotheby's International Realty. Bright MLS
- $699,5004 bd6 ba3.6k sqft106 Grandview Blvd, Reading, PA 19609For SaleMLS ID #PABK2078258, Lisa Tiger, Century 21 Gold. Bright MLS
- $735,0004 bd3 ba2.9k sqft1111 Groff Ln, Lancaster, PA 17601For SaleMLS ID #PALA2094288, Leslie Kubicki-Bradbury, Coldwell Banker Realty. Bright MLS
- $630,0004 bd4 ba2.9k sqft3308 Lincoln Hwy E, Paradise, PA 17562For SaleMLS ID #PALA2095968, Anthony Tchekalenko, Keller Williams Elite. Bright MLS
- $840,0004 bd4 ba3.3k sqft6 Maple Grove Rd, Mohnton, PA 19540For SaleMLS ID #PABK2071276, Carrie Chapman, Coldwell Banker Realty. Bright MLS
- $499,9004 bd3 ba2.3k sqft125 Woodmeadow Dr, Denver, PA 17517For SaleMLS ID #PALA2095474, Alex Whitt, Keller Williams Elite. Bright MLS
- $600,0004 bd3 ba3k sqft157 Kings Gate Dr, Lititz, PA 17543For SaleMLS ID #PALA2095986, Brad Zimmerman, RE/MAX Pinnacle. Bright MLS
- $494,9006 bd3 ba3.3k sqft2 Rollingview Ln, Denver, PA 17517For SaleMLS ID #PALA2090308, Marcus Gonzalez, Atlas Land and Homes. Bright MLS
- $675,0003 bd3 ba2.3k sqft250 Main St, Mohnton, PA 19540New ConstructionMLS ID #PABK2076288, Dave Decembrino, RE/MAX Of Reading. Bright MLS
- $575,0004 bd3 ba2.1k sqft378 Squire Ln, Lititz, PA 17543For SaleMLS ID #PALA2096092, Brad Zimmerman, RE/MAX Pinnacle. Bright MLS
- $525,0003 bd3 ba2.8k sqft1001 River Crest Dr, Reading, PA 19605For SaleMLS ID #PABK2079118, Daniel Ortiz, Real of Pennsylvania. Bright MLS
- $1,050,0005 bd4 ba4.6k sqft1146 S Bristol Dr, Lititz, PA 17543For SaleMLS ID #PALA2096572, Anne M Lusk, Lusk & Associates Sotheby's International Realty. Bright MLS
