Welcome to 29 Lausch Road — a beautifully crafted new construction twin home by Patriot One Builder, located in East Cocalico Township, Lancaster County within the Cocalico School District. Every inch of this home has been thoughtfully designed and built from the ground up, offering you the rare opportunity to own a truly move-in ready property with nothing to do but enjoy it. Nestled in the charming community of Denver, PA, you'll love the small-town feel with easy access to everything Lancaster County has to offer. Cash, Conventional, FHA, and VA financing welcome. Schedule your private showing today — this is the one you've been waiting for!
New construction
Price increase: $5K (7/15)
$515,000
29 Lausch Rd, Denver, PA 17517
3beds
2,200sqft
Single Family Residence
Built in 2025
7,841 Square Feet Lot
$-- Zestimate®
$234/sqft
$-- HOA
What's special
- 4 days |
- 393 |
- 8 |
Zillow last checked:
Listing updated:
Listed by:
David Youells 717-992-8962,
Lime House (717) 840-1355
Source: Bright MLS,MLS#: PALA2091784
Loading...
Facts & features
Interior
Bedrooms & bathrooms
- Bedrooms: 3
- Bathrooms: 3
- Full bathrooms: 3
- Main level bathrooms: 1
Rooms
- Room types: Dining Room, Primary Bedroom, Bedroom 2, Bedroom 3, Kitchen, Family Room, Basement, Foyer, Office, Primary Bathroom, Full Bath
Primary bedroom
- Level: Upper
Bedroom 2
- Level: Upper
Bedroom 3
- Level: Upper
Primary bathroom
- Level: Upper
Primary bathroom
- Level: Upper
Basement
- Level: Lower
Dining room
- Level: Main
Family room
- Level: Main
Foyer
- Level: Main
Other
- Level: Upper
Kitchen
- Level: Main
Mud room
- Level: Main
Office
- Level: Main
Heating
- Central, Forced Air, Electric
Cooling
- Central Air, Electric
Appliances
- Included: Electric Water Heater
- Laundry: Mud Room
Features
- Flooring: Luxury Vinyl, Carpet
- Basement: Full,Concrete,Sump Pump,Unfinished
- Has fireplace: No
Interior area
- Total structure area: 2,200
- Total interior livable area: 2,200 sqft
- Finished area above ground: 2,200
- Finished area below ground: 0
Property
Parking
- Total spaces: 3
- Parking features: Built In, Attached, Driveway
- Attached garage spaces: 3
- Has uncovered spaces: Yes
Accessibility
- Accessibility features: 2+ Access Exits
Features
- Levels: Two
- Stories: 2
- Pool features: None
Lot
- Size: 7,841 Square Feet
Details
- Additional structures: Above Grade, Below Grade
- Parcel number: 0809393300000
- Zoning: RESIDENTIAL
- Special conditions: Standard
Construction
Type & style
- Home type: SingleFamily
- Architectural style: Traditional
- Property subtype: Single Family Residence
- Attached to another structure: Yes
Materials
- Frame, Stone, Vinyl Siding
- Foundation: Concrete Perimeter
- Roof: Architectural Shingle
Condition
- Excellent
- New construction: Yes
- Year built: 2025
Details
- Builder name: Patriot One Builders
Utilities & green energy
- Electric: 200+ Amp Service
- Sewer: Public Sewer, Grinder Pump
- Water: Public
Community & HOA
Community
- Subdivision: East Cocalico Twp
HOA
- Has HOA: No
Location
- Region: Denver
- Municipality: EAST COCALICO TWP
Financial & listing details
- Price per square foot: $234/sqft
- Tax assessed value: $41,900
- Annual tax amount: $1,153
- Date on market: 7/13/2026
- Listing agreement: Exclusive Right To Sell
- Listing terms: Bank Portfolio,Cash,Conventional,FHA,VA Loan
- Ownership: Fee Simple
Estimated market value
Not available
Estimated sales range
Not available
Not available
Price history
| Date | Event | Price |
|---|---|---|
| 7/15/2026 | Price change | $515,000+1%$234/sqft |
Source:  Bright MLS #PALA2091784 Report a problem Bright MLS #PALA2091784 Report a problem | ||
| 7/13/2026 | Listed for sale | $510,000$232/sqft |
Source: Bright MLS #PALA2091784 Report a problem | ||
Public tax history
Tax history is unavailable.
Monthly payment
Est. payment
Payment breakdown
Explore the cost of this home by adjusting the details. Changes won't be saved.Climate risks
Neighborhood: 17517
Nearby schools
GreatSchools rating
- 7/10Reamstown El SchoolGrades: K-5Distance: 1.5 mi
- 8/10Cocalico Middle SchoolGrades: 6-8Distance: 2.5 mi
- 8/10Cocalico Senior High SchoolGrades: 9-12Distance: 2.6 mi
Schools provided by the listing agent
- District: Cocalico
Source: Bright MLS. This data may not be complete. We recommend contacting the local school district to confirm school assignments for this home.
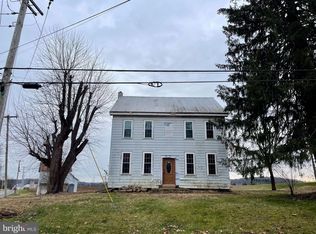
- $130,0005 bd2 ba2k sqft251 N Reamstown Rd, Denver, PA 17517Sold
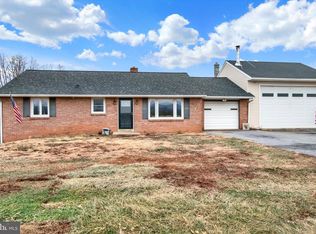
- $475,0005 bd2 ba3.2k sqft30 Lausch Rd, Denver, PA 17517Sold
- $380,5003 bd1 ba1.2k sqft253 N Reamstown Rd, Denver, PA 17517Off Market
- $346,5003 bd1 ba1.3k sqft255 N Reamstown Rd, Denver, PA 17517Off Market
- $398,9003 bd1 ba2.4k sqft249 N Reamstown Rd, Denver, PA 17517Off Market
- $307,7002 bd1 ba1.1k sqft257 N Reamstown Rd, Denver, PA 17517Off Market
- $425,4004 bd2 ba2.1k sqft247 N Reamstown Rd, Denver, PA 17517Off Market
- $681,9004 bd2 ba2.6k sqft250 N Reamstown Rd, Denver, PA 17517Off Market
A local agent can set up tours, give advice and negotiate with sellers.
Similar homes
- $525,0004 bd3 ba2.3k sqft125 Woodmeadow Dr, Denver, PA 17517For Sale
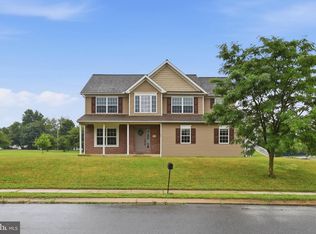
 MLS ID #PALA2091760, Alex Whitt, Keller Williams Elite. Bright MLS
 - $494,9004 bd3 ba2.7k sqft84 Clover Dr, Denver, PA 17517For Sale
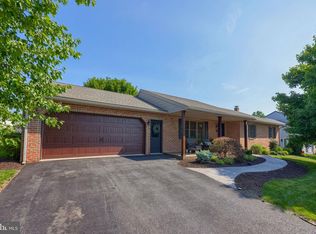 MLS ID #PALA2091916, Rachel Ingram, Keller Williams Elite. Bright MLS
 - $469,9005 bd3 ba2.9k sqft225 Country Dr, Denver, PA 17517For Sale
 MLS ID #PALA2091356, Rebekah Bailey, RE/MAX SmartHub Realty. Bright MLS
 - $469,0003 bd4 ba1.8k sqft217 Spruce St, Denver, PA 17517For Sale
 MLS ID #PALA2091238, Sandra Martin, Coldwell Banker Realty. Bright MLS
 - $425,0005 bd4 ba3k sqft137 Hawthorne Dr, Denver, PA 17517For SaleMLS ID #PALA2091886, Carl Unruh, Kingsway Realty - Ephrata. Bright MLS
- $485,9004 bd3 ba2.8k sqft213 Willow Dr, Denver, PA 17517For SaleMLS ID #PALA2090862, Christopher Beiler, Kingsway Realty - Lancaster. Bright MLS
- $440,0003 bd3 ba2.2k sqft44 Sunrise Cir, Denver, PA 17517For SaleMLS ID #PALA2091022, Wendy Stauffer, Kingsway Realty - Ephrata. Bright MLS
- $524,9003 bd2 ba1.7k sqft635 Laurel Ridge Rd, Reinholds, PA 17569For SaleMLS ID #PALA2091082, Cheryl Fuss, RE/MAX Evolved. Bright MLS
- $535,0003 bd2 ba2.8k sqft1580 Girl Scout Rd, Denver, PA 17517For SaleMLS ID #PALA2091274, Russ Addie, Iron Valley Real Estate of Lancaster. Bright MLS
- $549,9003 bd3 ba2.1k sqft620 Gouglersville Rd, Sinking Spring, PA 19608For SaleMLS ID #PABK2074698, Shon Elk, Coldwell Banker Realty. Bright MLS
- $399,0003 bd2 ba1.4k sqft255 Elsie Ln, Denver, PA 17517For SaleMLS ID #PALA2091326, Rochelle Owens, EXP Realty, LLC. Bright MLS
- $399,9004 bd4 ba2.1k sqft121 Wheatland Dr, Denver, PA 17517For SaleMLS ID #PALA2089352, Ross Furner, Keller Williams Elite. Bright MLS
- $469,9003 bd3 ba2.4k sqft405 Jared Way, New Holland, PA 17557For SaleMLS ID #PALA2091756, Lewis Nixon, Keller Williams Real Estate -Exton. Bright MLS
- $529,9004 bd4 ba2.8k sqft111 States Ave, Reading, PA 19608For SaleMLS ID #PABK2074632, Dave Mattes, RE/MAX Of Reading. Bright MLS
- $575,0004 bd3 ba2.6k sqftGrande Construction, Sinking Spring, PA 19608For SaleMLS ID #PABK2075026, Dave Decembrino, RE/MAX Of Reading. Bright MLS
- $495,0004 bd4 ba2.5k sqft1040 Baker Rd, Sinking Spring, PA 19608For Sale By Owner
- $525,0004 bd3 ba2.4k sqft1283 Cedar Ave, East Earl, PA 17519For SaleMLS ID #PALA2091178, Loretta Leibert, BHHS Homesale Realty- Reading Berks. Bright MLS
- $400,0003 bd1 ba1.3k sqft1217 Pieffer Hill Rd, Stevens, PA 17578AuctionMLS ID #PALA2091002, Larry Hess, Coldwell Banker Realty. Bright MLS
- $439,9003 bd2 ba2.4k sqft1417 Earl Ave, East Earl, PA 17519For SaleMLS ID #PALA2091894, David Wissler, Coldwell Banker Realty. Bright MLS
- $359,9004 bd2 ba2.7k sqft564 W Maple Grove Rd, Denver, PA 17517For SaleMLS ID #PALA2090318, Shelby Hollinger, Kingsway Realty - Ephrata. Bright MLS
