Welcome to this exceptional 5-year-young home in the highly sought-after Mountain Meadows community by Alden Homes, located in the Tulpehocken School District. Thoughtfully designed with today's lifestyle in mind, this beautifully maintained 4-bedroom, 2.5-bath home offers the perfect combination of style, comfort, and functionality. From the moment you step into the impressive two-story foyer, you'll appreciate the spacious and inviting layout. A private home office is conveniently located to one side, while a versatile bonus room or playroom sits opposite—ideal for today's growing families or those working from home. Designed with intention, this home was carefully planned to maximize natural light and capture the beautiful mountain and wooded views. Expansive windows throughout fill the home with sunshine, creating a bright, welcoming atmosphere while bringing the beauty of the outdoors inside. The heart of the home features a bright, open-concept kitchen and living area designed for everyday living and effortless entertaining. The kitchen showcases Quartz countertops, a large center island with seating, a stylish tile backsplash, and picturesque views overlooking the peaceful backyard. Luxury vinyl plank flooring extends throughout the main level, adding both elegance and durability. Working from home is a breeze with Ethernet wiring throughout the home, while professionally installed custom Bali wood blinds on the main level and blackout shades upstairs provide both style and comfort. Upstairs, the spacious primary suite offers vaulted ceilings, a walk-in closet, and a relaxing private bath. Step outside to enjoy your private backyard retreat, complete with a deck overlooking a tranquil creek and wooded backdrop—an incredible setting for relaxing, entertaining, or watching children explore nature. The property also features a thriving vegetable garden, a charming tea garden, raspberry bushes, and a variety of perennial herbs, creating a wonderful outdoor space for gardening enthusiasts. Additional highlights include a finished walk-out lower level, water softener, child safey locks on both sliding glass doors, two-car garage, and the peace and privacy of a cul-de-sac location, offering minimal traffic and a wonderful neighborhood setting. This is more than just a house—it's a thoughtfully designed home where comfort, natural beauty, and modern convenience come together to create an exceptional place to live.
For sale
$525,000
12 Thistle Ct, Myerstown, PA 17067
4beds
3,269sqft
:
Get pre-qualified$3,527/mo
Single Family Residence
Built in 2021
0.45 Acres Lot
$-- Zestimate®
$161/sqft
$-- HOA
What's special
Two-car garageQuartz countertopsPrivate backyard retreatVariety of perennial herbsPrivate home officeFinished walk-out lower levelThriving vegetable garden
- 4 days |
- 823 |
- 14 |
Zillow last checked:
Listing updated:
Listed by:
Todd Sell 484-926-0360,
Pagoda Realty ERA Powered 6109857700
Source: Bright MLS,MLS#: PABK2075310
Facts & features
Interior
Bedrooms & bathrooms
- Bedrooms: 4
- Bathrooms: 3
- Full bathrooms: 2
- 1/2 bathrooms: 1
- Main level bathrooms: 1
Basement
- Area: 500
Heating
- Forced Air, Electric
Cooling
- Central Air, Electric
Appliances
- Included: Water Treat System, Electric Water Heater
Features
- Family Room Off Kitchen, Open Floorplan, Kitchen Island
- Flooring: Luxury Vinyl, Carpet
- Basement: Full,Concrete,Partially Finished,Walk-Out Access,Interior Entry,Windows
- Has fireplace: No
Interior area
- Total structure area: 3,269
- Total interior livable area: 3,269 sqft
- Finished area above ground: 2,769
- Finished area below ground: 500
Property
Parking
- Total spaces: 6
- Parking features: Garage Faces Front, Garage Door Opener, Inside Entrance, Asphalt, Attached, Driveway, On Street
- Attached garage spaces: 2
- Uncovered spaces: 4
Accessibility
- Accessibility features: None
Features
- Levels: Two
- Stories: 2
- Pool features: None
Lot
- Size: 0.45 Acres
Details
- Additional structures: Above Grade, Below Grade
- Parcel number: 86430906399806
- Zoning: RESIDENTIAL
- Special conditions: Standard
Construction
Type & style
- Home type: SingleFamily
- Architectural style: Contemporary
- Property subtype: Single Family Residence
Materials
- Frame
- Foundation: Concrete Perimeter
- Roof: Architectural Shingle
Condition
- Excellent
- New construction: No
- Year built: 2021
Details
- Builder model: Montgomery
Utilities & green energy
- Electric: 200+ Amp Service
- Sewer: Public Sewer
- Water: Well
- Utilities for property: Other Internet Service
Community & HOA
Community
- Subdivision: Mountain Meadows
HOA
- Has HOA: No
Location
- Region: Myerstown
- Municipality: TULPEHOCKEN TWP
Financial & listing details
- Price per square foot: $161/sqft
- Tax assessed value: $190,500
- Annual tax amount: $9,066
- Date on market: 7/20/2026
- Listing agreement: Exclusive Right To Sell
- Listing terms: Cash,Conventional,FHA,VA Loan
- Ownership: Fee Simple
Estimated market value
Not available
Estimated sales range
Not available
$3,165/mo
Price history
| Date | Event | Price |
|---|---|---|
| 7/20/2026 | Listed for sale | $525,000+27.1%$161/sqft |
Source:  Bright MLS #PABK2075310 Report a problem Bright MLS #PABK2075310 Report a problem | ||
| 11/13/2023 | Listing removed | -- |
Source: Bright MLS #PABK377160 Report a problem | ||
| 11/12/2021 | Sold | $413,001+0.5%$126/sqft |
Source: Bright MLS #PABK377160 Report a problem | ||
| 5/7/2021 | Pending sale | $410,811$126/sqft |
Source: Bright MLS #PABK377160 Report a problem | ||
Public tax history
Tax history is unavailable.
Monthly payment
Est. payment
Payment breakdown
Explore the cost of this home by adjusting the details. Changes won't be saved.Climate risks
Neighborhood: 17067
Nearby schools
GreatSchools rating
- 6/10Bethel El SchoolGrades: K-6Distance: 3.2 mi
- 7/10TULPEHOCKEN AREA MSGrades: 7-8Distance: 6.8 mi
- 7/10Tulpehocken Junior-Senior High SchoolGrades: 9-12Distance: 6.8 mi
Schools provided by the listing agent
- District: Tulpehocken Area
Source: Bright MLS. This data may not be complete. We recommend contacting the local school district to confirm school assignments for this home.
- $495,2003 bd3 ba-- sqft12 Thistle Ct LOT 27, Myerstown, PA 17067Off Market
- $427,7003 bd3 ba2.4k sqft10 Thistle Ct, Myerstown, PA 17067Off Market
- $417,4003 bd1 ba1.5k sqft14 Thistle Ct, Myerstown, PA 17067Off Market
- $479,0004 bd2 ba2.2k sqft8 Thistle Ct, Myerstown, PA 17067Off Market
- $461,4164 bd3 ba2.3k sqft70 Clover Dr #34, Myerstown, PA 17067Sold
- $---- bd-- ba-- sqft9 Thistle Ct, Myerstown, PA 17067Off Market
- $377,6003 bd2 ba-- sqft9 Thistle Ct LOT 21, Myerstown, PA 17067Off Market
- $409,8003 bd2 ba1.7k sqft11 Thistle Ct, Myerstown, PA 17067Off Market
A local agent can set up tours, give advice and negotiate with sellers.
Similar homes
- $390,0003 bd3 ba1.8k sqft4 Mayfly Ct, Myerstown, PA 17067For Sale
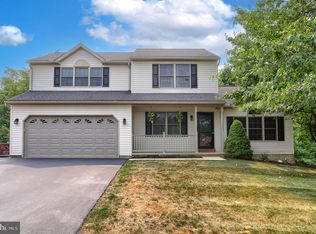
 MLS ID #PALN2027420, Ginger Parker, Howard Hanna Krall Real Estate. Bright MLS
 - $330,0004 bd3 ba2.1k sqft25 Firefly Dr #L-0035, Myerstown, PA 17067For Sale
 MLS ID #PALN2027030, Kim Rollins, Suburban Realty. Bright MLS
 - $559,9003 bd3 ba1.9k sqft46 Clover Dr #46, Myerstown, PA 17067New Construction
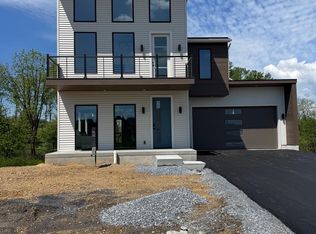 MLS ID #PABK2053760, Bill Martin, Alden Realty. Bright MLS
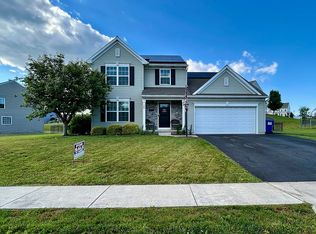
 - $449,0004 bd3 ba2k sqft104 Oaken Way #L-0030, Myerstown, PA 17067For Sale By Owner
- $379,9003 bd3 ba2.1k sqft8448 Lancaster Ave, Bethel, PA 19507For SaleMLS ID #PABK2075772, Katiejo Shank, RE/MAX Of Reading. Bright MLS
- $399,9992 bd2 ba2k sqft59 Clover Dr, Myerstown, PA 17067For SaleMLS ID #PABK2069106, Barbara DiCianno, Zoom Realty, LLC. Bright MLS
- from $523,9004 bd3 ba2.8k sqftOakley Plan, Copper Ridge Single Family, Newmanstown, PA 17073New ConstructionLandmark Homes
- $495,0003 bd2 ba1.6k sqft227 Daisy Dr #L-0017, Lebanon, PA 17046For SaleMLS ID #PALN2027532, Noah Starry, Real of Pennsylvania. Bright MLS
- from $524,0004 bd3 ba3k sqftKingston Plan, Copper Ridge Single Family, Newmanstown, PA 17073New ConstructionLandmark Homes
- from $494,1004 bd3 ba2.6k sqftCharlotte Plan, Copper Ridge Single Family, Newmanstown, PA 17073New ConstructionLandmark Homes
- $399,9004 bd3 ba1.9k sqft124 N Sheridan Rd, Newmanstown, PA 17073For SaleMLS ID #PALN2027536, Shane Hess, Howard Hanna Krall Real Estate. Bright MLS
- $672,5003 bd3 ba2.3k sqft41 Garloff Rd, Myerstown, PA 17067New ConstructionMLS ID #PALN2025892, Christina Zerbe, Coldwell Banker Realty. Bright MLS
- $589,9003 bd2 ba1.7k sqft106 Grove Ln, Myerstown, PA 17067New ConstructionMLS ID #PALN2026608, Jeff Dieffenbach, RE/MAX Evolved. Bright MLS
- $534,9004 bd3 ba2.5k sqft220 Copper Ridge Dr, Newmanstown, PA 17073New ConstructionBright MLS
- $539,9004 bd3 ba2.1k sqft109 Copper Ridge Dr, Newmanstown, PA 17073New ConstructionBright MLS
- $449,9003 bd3 ba1.7k sqft33 Jayann Dr, Lebanon, PA 17042For SaleMLS ID #PALN2027356, Lonnie Long, RE/MAX Cornerstone. Bright MLS
- $499,9004 bd3 ba2.2k sqft828 Kimmerlings Rd, Lebanon, PA 17046New ConstructionBright MLS
- $415,0002 bd2 ba1.7k sqft928 Sweetbay Ln, Lebanon, PA 17046For SaleMLS ID #PALN2027194, Jayne D'Attilio, Berkshire Hathaway HomeServices Homesale Realty. Bright MLS
- from $500,1004 bd3 ba2.6k sqftWesley Plan, Copper Ridge Single Family, Newmanstown, PA 17073New ConstructionLandmark Homes
- $552,1004 bd3 ba3.2k sqft1 Copper Ridge Dr, Newmanstown, PA 17073New ConstructionMLS ID #PALN2012634, Paul Zimmerman, Today's Realty. Bright MLS
