Better than new construction and less expensive! Why wait when you can settle on this home quickly and be the first to enjoy the newly finished, walk-out basement which has a full bath, recreational room, office alcove, additional flex room with privacy door and ample closets for storage needs. Main level entry welcomes you with lots of natural light due to the high windows and soaring ceiling in the open concept great room which hosts the living room, dining area and kitchen and provides expansive views of the surrounding mountain range. Barn doors off of this area lead to the spare bedroom with the owner's suite located at the rear of this level with a walk-in closet and private bath. The modern kitchen has stainless steel appliances, custom tile backsplash, walk-in pantry and plenty of counter space for any chef to create a homecooked meal. Sleek powder room with floating cabinet and side access door with built-in blinds opens to the no-maintenance, composite deck with custom iron railing. Laundry hook-up is located in the garage area to allow for more closet space within the home. The front covered porch is complimented by the professionally designed stone walled garden with year-round perennials. Extras include luxury vinyl plank flooring on the main level, recessed lighting throughout, one-piece custom toilets, bladeless fans and Roman room darkening shades on main level for nighttime privacy. Located nearby is plenty of shopping options and access to major roadways. Don't want to cook, you have choices to enjoy a meal or craft beer at the 501 Grill & Tavern or Do-Goods Tavern for nightly specials and a friendly crowd, both of which are minutes away. Certified 5-star energy construction and appliances throughout keep utility bills reasonable. Come tour this lovely functional home and call it your own!! **NO HOA FEES** Listing Agent is related to the seller.
For sale
Price cut: $9.9K (5/30)
$399,999
59 Clover Dr, Myerstown, PA 17067
2beds
2,000sqft
:
Get pre-qualified$2,712/mo
Single Family Residence
Built in 2024
0.4 Acres Lot
$398,200 Zestimate®
$200/sqft
$-- HOA
What's special
Custom iron railingNewly finished walk-out basementOne-piece custom toiletsHigh windowsOffice alcoveRecreational roomNo-maintenance composite deck
- 126 days |
- 1,728 |
- 80 |
Zillow last checked:
Listing updated:
Listed by:
Barbara DiCianno 610-733-7073,
Zoom Realty, LLC 2156956545
Source: Bright MLS,MLS#: PABK2069106
Facts & features
Interior
Bedrooms & bathrooms
- Bedrooms: 2
- Bathrooms: 2
- Full bathrooms: 1
- 1/2 bathrooms: 1
- Main level bathrooms: 2
- Main level bedrooms: 2
Basement
- Description: Percent Finished: 100.0
- Area: 1000
Heating
- Forced Air, ENERGY STAR Qualified Equipment, Heat Pump, Programmable Thermostat, Electric
Cooling
- Central Air, Electric
Appliances
- Included: Microwave, Built-In Range, Dishwasher, Disposal, Energy Efficient Appliances, ENERGY STAR Qualified Dishwasher, ENERGY STAR Qualified Refrigerator, Ice Maker, Oven/Range - Electric, Stainless Steel Appliance(s), Electric Water Heater
- Laundry: Hookup
Features
- Built-in Features, Ceiling Fan(s), Combination Kitchen/Dining, Kitchen Island, Pantry, Recessed Lighting, Walk-In Closet(s), Bathroom - Tub Shower, Attic/House Fan, Vaulted Ceiling(s), Dry Wall
- Flooring: Luxury Vinyl, Carpet
- Doors: ENERGY STAR Qualified Doors, Insulated
- Windows: Energy Efficient, ENERGY STAR Qualified Windows, Sliding, Storm Window(s), Double Hung, Window Treatments
- Basement: Finished,Heated,Walk-Out Access,Windows,Drainage System
- Has fireplace: No
Interior area
- Total structure area: 2,000
- Total interior livable area: 2,000 sqft
- Finished area above ground: 1,000
- Finished area below ground: 1,000
Property
Parking
- Total spaces: 3
- Parking features: Garage Faces Front, Garage Door Opener, Inside Entrance, Asphalt, Attached, Driveway, Off Site, On Street
- Attached garage spaces: 1
- Uncovered spaces: 2
Accessibility
- Accessibility features: None
Features
- Levels: One
- Stories: 1
- Patio & porch: Deck, Porch
- Exterior features: Rain Gutters, Street Lights, Sidewalks
- Pool features: None
- Has view: Yes
- View description: Mountain(s), Scenic Vista
Lot
- Size: 0.4 Acres
- Features: Front Yard, Landscaped, Rear Yard, SideYard(s), Suburban
Details
- Additional structures: Above Grade, Below Grade
- Parcel number: 86440000303594
- Zoning: RESIDENTIAL
- Zoning description: Single Family Residential
- Special conditions: Standard
Construction
Type & style
- Home type: SingleFamily
- Architectural style: Traditional,Contemporary
- Property subtype: Single Family Residence
Materials
- Frame, Vinyl Siding
- Foundation: Block
- Roof: Architectural Shingle
Condition
- Excellent
- New construction: No
- Year built: 2024
- Major remodel year: 2025
Details
- Builder model: Byte Model
- Builder name: Alden Builders
Utilities & green energy
- Electric: 200+ Amp Service
- Sewer: Public Sewer
- Water: Well
- Utilities for property: Electricity Available, Sewer Available, Underground Utilities, Cable Available
Green energy
- Energy efficient items: Appliances, HVAC, Construction
- Indoor air quality: Ventilation
Community & HOA
Community
- Security: Carbon Monoxide Detector(s), Smoke Detector(s)
- Subdivision: Mountain Meadows
HOA
- Has HOA: No
Location
- Region: Myerstown
- Municipality: TULPEHOCKEN TWP
Financial & listing details
- Price per square foot: $200/sqft
- Tax assessed value: $135,900
- Annual tax amount: $4,942
- Date on market: 3/23/2026
- Listing agreement: Exclusive Agency
- Listing terms: Conventional,FHA,Cash,VA Loan
- Inclusions: Refrigerator And Roman Room Darkening Shades On Main Level.
- Exclusions: Televisions On Walls And Tv Brackets, Washer And Dryer And Custom Drapes In Owner's Suite.
- Ownership: Fee Simple
- Road surface type: Black Top
Estimated market value
$398,200
$378,000 - $418,000
$2,472/mo
Price history
| Date | Event | Price |
|---|---|---|
| 5/30/2026 | Price change | $399,999-2.4%$200/sqft |
Source:  Bright MLS #PABK2069106 Report a problem Bright MLS #PABK2069106 Report a problem | ||
| 4/22/2026 | Price change | $409,900-1.9%$205/sqft |
Source: Bright MLS #PABK2069106 Report a problem | ||
| 3/23/2026 | Listed for sale | $417,900$209/sqft |
Source: Bright MLS #PABK2069106 Report a problem | ||
Public tax history
Tax history is unavailable.
Monthly payment
Est. payment
Payment breakdown
Explore the cost of this home by adjusting the details. Changes won't be saved.Climate risks
Neighborhood: 17067
Nearby schools
GreatSchools rating
- 6/10Bethel El SchoolGrades: K-6Distance: 3.1 mi
- 7/10TULPEHOCKEN AREA MSGrades: 7-8Distance: 6.8 mi
- 7/10Tulpehocken Junior-Senior High SchoolGrades: 9-12Distance: 6.8 mi
Schools provided by the listing agent
- High: Tulpehocken Jr - Sr.
- District: Tulpehocken Area
Source: Bright MLS. This data may not be complete. We recommend contacting the local school district to confirm school assignments for this home.
- $358,0502 bd2 ba1k sqft59 Clover Dr #68, Myerstown, PA 17067Sold

- $423,2884 bd3 ba2.1k sqft53 Clover Dr #66, Myerstown, PA 17067Sold
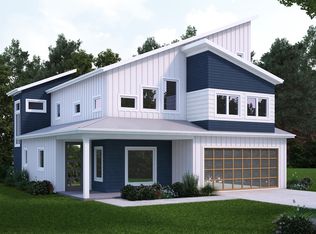
- $590,0793 bd3 ba2.1k sqft63 Clover Dr #70, Myerstown, PA 17067Sold
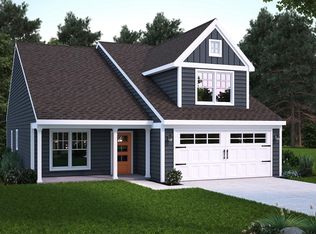
- $468,0553 bd3 ba1.8k sqft52 Clover Dr #43, Myerstown, PA 17067Sold
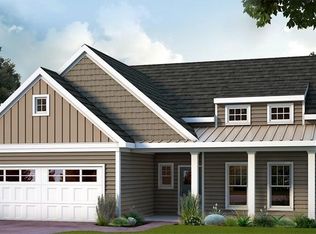
- $516,3802 bd4 ba1.8k sqft54 Clover Dr #42, Myerstown, PA 17067Sold
- $518,7954 bd4 ba3.1k sqft56 Clover Dr #41, Myerstown, PA 17067Sold
- $470,0004 bd3 ba2.3k sqft13 Clover Dr, Myerstown, PA 17067Sold
- $559,9003 bd3 ba1.9k sqft46 Clover Dr #46, Myerstown, PA 17067New Construction
A local agent can set up tours, give advice and negotiate with sellers.
Similar homes
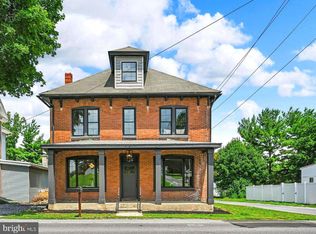
- $399,9004 bd3 ba1.9k sqft124 N Sheridan Rd, Newmanstown, PA 17073For Sale
 MLS ID #PALN2027536, Shane Hess, Howard Hanna Krall Real Estate. Bright MLS
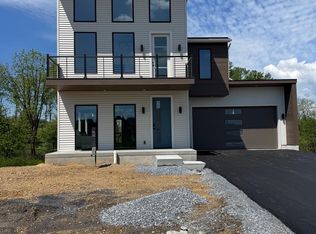
 - $559,9003 bd3 ba1.9k sqft46 Clover Dr #46, Myerstown, PA 17067New Construction
 MLS ID #PABK2053760, Bill Martin, Alden Realty. Bright MLS
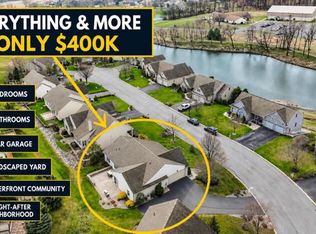
 - $400,0003 bd2 ba1.7k sqft858 Water Edge Ct, Lebanon, PA 17046For Sale
 MLS ID #PALN2027160, Ginger Parker, Howard Hanna Krall Real Estate. Bright MLS
 - $375,0003 bd3 ba1.5k sqft680 New Schaefferstown Rd, Bernville, PA 19506Auction
 MLS ID #PABK2074628, Keith Snyder, Kingsway Realty - Ephrata. Bright MLS
 - $399,9003 bd2 ba1.5k sqft706 S Shawnee Dr, Auburn, PA 17922For SaleMLS ID #PASK2027114, Thomas Skiffington, RE/MAX 440 - Perkasie. Bright MLS
- $399,9003 bd2 ba1.5k sqft706 Shawnee Dr, Auburn, PA 17922For SaleMLS ID #777501, Thomas E. Skiffington, RE/MAX Central - Allentown. GLVR
- $475,0004 bd3 ba2k sqft519 Colonial Crescent Dr, Lititz, PA 17543For SaleMLS ID #PALA2092274, Brad Zimmerman, RE/MAX Pinnacle. Bright MLS
- $423,9002 bd2 ba1.5k sqft108 Allwein Dr, Lebanon, PA 17042New ConstructionMLS ID #PALN2027654, Thomas Bechtold, NextHome Capital Realty. Bright MLS
- $495,0003 bd2 ba1.6k sqft227 Daisy Dr #L-0017, Lebanon, PA 17046For SaleMLS ID #PALN2027532, Noah Starry, Real of Pennsylvania. Bright MLS
- $439,0005 bd3 ba2k sqft610 E Walnut St, Annville, PA 17003For SaleMLS ID #PALN2027140, AUDREY Wentling, Coldwell Banker Realty. Bright MLS
- $440,9003 bd3 ba1.6k sqft0 Gardenia Ln, Lebanon, PA 17042New ConstructionMLS ID #PALN2011566, Debbie Glover, Keller Williams Realty. Bright MLS
- $422,9002 bd2 ba1.8k sqft35 Canterbury Ln, Annville, PA 17003New ConstructionBright MLS
- $465,0004 bd3 ba2k sqft2005 Yordys Bridge Rd, Annville, PA 17003For SaleMLS ID #PALN2027048, Jessica L Barnes, Joy Daniels Real Estate Group, Ltd. Bright MLS
- $389,0004 bd3 ba1.5k sqft18 E Maple St, Cleona, PA 17042For SaleMLS ID #PALN2026994, Stephanie Young, Keller Williams Platinum Realty - Wyomissing. Bright MLS
- $357,0003 bd3 ba1.9k sqft625 N Lincoln St, Palmyra, PA 17078For SaleMLS ID #PALN2024904, Logan Lyter, Coldwell Banker Realty. Bright MLS
- $325,0004 bd2 ba2.1k sqft214 S Lincoln Ave, Lebanon, PA 17042For SaleMLS ID #PALN2025820, Karen Showers, Iron Valley Real Estate. Bright MLS
- $490,0003 bd3 ba1.5k sqft20 Willow St, Lititz, PA 17543For SaleMLS ID #PALA2091864, Lizz Moore, Keller Williams Elite. Bright MLS
- $369,0003 bd2 ba2k sqft124 S Spruce St, Annville, PA 17003For SaleMLS ID #PALN2026788, John Miller, Suburban Realty. Bright MLS
- $385,0003 bd2 ba1.6k sqft1591 Stag Dr, Auburn, PA 17922New ConstructionMLS ID #PASK2026208, Amanda Vachris, EveryHome Realtors. Bright MLS
- $421,9003 bd3 ba1.8k sqft1 Gardenia Ln, Lebanon, PA 17042New ConstructionMLS ID #PALN2012406, Debbie Glover, Keller Williams Realty. Bright MLS
