This brand-new luxury duplex at Edgemont Preserve epitomizes sophisticated one-floor living, seamlessly blending modern design with timeless comfort. Step into an expansive open-concept layout where the kitchen flows effortlessly into the spacious family room featuring a cozy gas fireplace, creating an ideal setting for both entertaining and everyday living. The kitchen is a true centerpiece, featuring sleek stainless-steel appliances, elegant quartz countertops, and a large island perfect for casual dining or social gatherings. Throughout the home, durable vinyl plank flooring adds a touch of contemporary style and easy maintenance. The thoughtfully designed floor plan features nine-foot ceilings, two generously sized bedrooms, and two full bathrooms. The secluded owner’s suite offers a serene retreat, complete with a dual-sink vanity, a expansive closet, and ensuite bath. Enhancing the home’s versatility, the second floor provides ample storage space. The attached two-car garage adds convenience and functionality. Located in Annville, PA within the Palmyra Area School District, Edgemont Preserve offers a charming small-town setting with unparalleled access to leisure, recreation, and everyday conveniences. Just minutes from the area's best dining, shopping, and premier attractions—including Hersheypark, the Giant Center, Mt. Gretna Lake, and several renowned golf courses—this exceptional community places you close to Hershey, Lebanon, and Harrisburg, with convenient access to Routes 422 and 322. Built by Landmark Homes, embrace the perfect harmony of luxury, comfort, and location in your new home at Edgemont Preserve. Contact the Community Sales Manager today and discover everything Edgemont Preserve has to offer.
Pending
Price cut: $2K (6/17)
$422,900
35 Canterbury Ln, Annville, PA 17003
2beds
1,836sqft
Single Family Residence
Built in 2025
9,011 Square Feet Lot
$417,500 Zestimate®
$230/sqft
$74/mo HOA
What's special
Elegant quartz countertopsSleek stainless-steel appliancesExpansive open-concept layoutCozy gas fireplaceDurable vinyl plank flooringEnsuite bathExpansive closet
- 77 days |
- 109 |
- 0 |
Zillow last checked:
Listing updated:
Listed by:
Paul Zimmerman 717-733-5467,
Today's Realty (717) 733-5467
Source: Bright MLS,MLS#: PALN2026698
Facts & features
Interior
Bedrooms & bathrooms
- Bedrooms: 2
- Bathrooms: 2
- Full bathrooms: 2
- Main level bathrooms: 2
- Main level bedrooms: 2
Rooms
- Room types: Primary Bedroom, Bedroom 2, Kitchen, Study, Great Room, Laundry, Bathroom 2, Primary Bathroom
Primary bedroom
- Features: Flooring - Carpet, Walk-In Closet(s)
- Level: Main
- Area: 168 Square Feet
- Dimensions: 12 X 14
Bedroom 2
- Features: Flooring - Carpet
- Level: Main
- Area: 120 Square Feet
- Dimensions: 10 X 12
Primary bathroom
- Features: Flooring - Luxury Vinyl Plank, Double Sink, Bathroom - Walk-In Shower
- Level: Main
- Area: 64 Square Feet
- Dimensions: 8 X 8
Bathroom 2
- Features: Flooring - Vinyl, Bathroom - Tub Shower
- Level: Main
- Area: 40 Square Feet
- Dimensions: 5 X 8
Great room
- Features: Flooring - Luxury Vinyl Plank, Fireplace - Gas
- Level: Main
- Area: 180 Square Feet
- Dimensions: 10 X 18
Kitchen
- Features: Flooring - Luxury Vinyl Plank, Kitchen - Gas Cooking, Countertop(s) - Quartz, Pantry, Dining Area, Kitchen Island
- Level: Main
- Area: 156 Square Feet
- Dimensions: 12 X 13
Laundry
- Features: Flooring - Luxury Vinyl Plank
- Level: Main
- Area: 30 Square Feet
- Dimensions: 5 X 6
Study
- Features: Flooring - Carpet
- Level: Main
- Area: 143 Square Feet
- Dimensions: 11 X 13
Heating
- Forced Air, Natural Gas
Cooling
- Central Air, Electric
Appliances
- Included: Dishwasher, Microwave, Oven/Range - Gas, Stainless Steel Appliance(s), Electric Water Heater
- Laundry: Laundry Room
Features
- Bathroom - Tub Shower, Bathroom - Walk-In Shower, Combination Kitchen/Living, Dining Area, Open Floorplan, Recessed Lighting, 9'+ Ceilings, Dry Wall
- Flooring: Carpet, Luxury Vinyl, Vinyl
- Has basement: No
- Number of fireplaces: 1
- Fireplace features: Gas/Propane, Stone, Mantel(s)
Interior area
- Total structure area: 1,836
- Total interior livable area: 1,836 sqft
- Finished area above ground: 1,836
Property
Parking
- Total spaces: 2
- Parking features: Garage Faces Front, Attached, Driveway
- Attached garage spaces: 2
- Has uncovered spaces: Yes
Accessibility
- Accessibility features: None
Features
- Levels: One
- Stories: 1
- Pool features: None
Lot
- Size: 9,011 Square Feet
Details
- Additional structures: Above Grade
- Parcel number: NO TAX RECORD
- Zoning: RESIDENTIAL
- Special conditions: Standard
Construction
Type & style
- Home type: SingleFamily
- Architectural style: Traditional
- Property subtype: Single Family Residence
- Attached to another structure: Yes
Materials
- Batts Insulation, Frame, Stick Built, Stone, Vinyl Siding
- Foundation: Slab
- Roof: Composition,Shingle
Condition
- Excellent
- New construction: Yes
- Year built: 2025
Details
- Builder model: Dogwood
- Builder name: Landmark Homes
Utilities & green energy
- Sewer: Public Sewer
- Water: Public
Community & HOA
Community
- Subdivision: Edgemont Preserve
HOA
- Has HOA: Yes
- HOA fee: $74 monthly
Location
- Region: Annville
- Municipality: NORTH LONDONDERRY TWP
Financial & listing details
- Price per square foot: $230/sqft
- Annual tax amount: $5,686
- Date on market: 6/5/2026
- Listing agreement: Exclusive Right To Sell
- Listing terms: Cash,Conventional,VA Loan
- Ownership: Fee Simple
Estimated market value
$417,500
$397,000 - $438,000
$2,141/mo
Price history
| Date | Event | Price |
|---|---|---|
| 7/31/2026 | Pending sale | $422,900$230/sqft |
Source:  Bright MLS #PALN2026698 Report a problem Bright MLS #PALN2026698 Report a problem | ||
| 6/17/2026 | Price change | $422,900-0.5%$230/sqft |
Source: Bright MLS #PALN2026698 Report a problem | ||
| 4/24/2026 | Price change | $424,900-1.2%$231/sqft |
Source:  Landmark Homes Report a problem Landmark Homes Report a problem | ||
| 3/30/2026 | Price change | $429,900-0.6%$234/sqft |
Source: Landmark Homes Report a problem | ||
| 3/12/2026 | Price change | $432,700-2.3%$236/sqft |
Source: Landmark Homes Report a problem | ||
| 2/24/2026 | Price change | $442,700-2.2%$241/sqft |
Source: Landmark Homes Report a problem | ||
| 12/8/2025 | Price change | $452,700-2.2%$247/sqft |
Source: Bright MLS #PALN2020078 Report a problem | ||
| 9/15/2025 | Price change | $462,700-3.1%$252/sqft |
Source: Bright MLS #PALN2020078 Report a problem | ||
| 4/30/2025 | Listed for sale | $477,700$260/sqft |
Source: Bright MLS #PALN2020078 Report a problem | ||
Public tax history
Tax history is unavailable.
Monthly payment
Est. payment
Payment breakdown
Explore the cost of this home by adjusting the details. Changes won't be saved.Climate risks
Neighborhood: 17003
Nearby schools
GreatSchools rating
- 7/10NORTHERN LEBANON EL SCHGrades: K-6Distance: 5.9 mi
- 4/10Northern Lebanon Senior High SchoolGrades: 7-12Distance: 5.7 mi
Schools provided by the listing agent
- District: Palmyra Area
Source: Bright MLS. This data may not be complete. We recommend contacting the local school district to confirm school assignments for this home.
- $419,1003 bd3 ba2k sqft37 Canterbury Ln, Annville, PA 17003New Construction
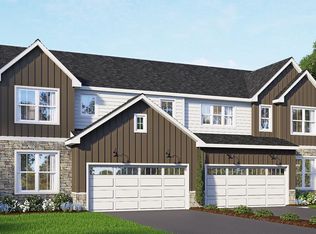
- $429,8003 bd3 ba2k sqft39 Canterbury Ln, Annville, PA 17003New Construction
- $474,2003 bd3 ba2.1k sqft41 Canterbury Ln, Annville, PA 17003New Construction

- $323,0003 bd2 ba1.5k sqft10 Sealer Creek Rd, Annville, PA 17003Off Market
- $363,6004 bd2 ba1.8k sqft3 The Ln, Annville, PA 17003Off Market
- $329,2003 bd1 ba1.4k sqft5 The Ln, Annville, PA 17003Off Market
- $336,7003 bd1 ba1.7k sqft12 Sealer Creek Rd, Annville, PA 17003Off Market
- $234,2002 bd1 ba1.3k sqft14 Sealer Creek Rd, Annville, PA 17003Off Market
A local agent can set up tours, give advice and negotiate with sellers.
A local lender can help you make sure your offer is ready when you are.
Similar homes
- $419,1003 bd3 ba2k sqft37 Canterbury Ln, Annville, PA 17003New Construction
 Bright MLS
 - $429,8003 bd3 ba2k sqft39 Canterbury Ln, Annville, PA 17003New ConstructionBright MLS
- $474,2003 bd3 ba2.1k sqft41 Canterbury Ln, Annville, PA 17003New ConstructionBright MLS
- $453,6003 bd3 ba2.1k sqft46 Canterbury Ln, Annville, PA 17003New Construction
 Bright MLS
 - from $424,1002 bd2 ba1.7k sqftBella Duplex Plan, Winding Creek 55+ Living, Annville, PA 17003New ConstructionLandmark Homes
- $401,9903 bd3 ba1.8k sqft115 Candler Way, Annville, PA 17003New ConstructionBright MLS
- $476,2003 bd3 ba2.1k sqft48 Canterbury Ln, Annville, PA 17003New ConstructionBright MLS
- from $424,5002 bd2 ba1.7k sqftChelsea Duplex Plan, Winding Creek 55+ Living, Annville, PA 17003New ConstructionLandmark Homes
- $499,8002 bd2 ba1.6k sqft524 Stone Gate Blvd, Annville, PA 17003New ConstructionBright MLS
- $492,9002 bd2 ba1.7k sqft508 Stone Gate Blvd, Annville, PA 17003New ConstructionBright MLS
- $504,5002 bd2 ba1.7k sqft532 Stone Gate Blvd, Annville, PA 17003New ConstructionBright MLS
- $469,6003 bd3 ba2.1k sqft529 Stone Gate Blvd, Annville, PA 17003New ConstructionBright MLS
- from $509,9004 bd3 ba2.5k sqftMonroe Plan, Southgate, Annville, PA 17003New ConstructionGarman Builders
- $539,9003 bd2 ba2k sqft504 Hamilton Ln, Annville, PA 17003New ConstructionBright MLS
- $394,9903 bd3 ba1.8k sqft117 Candler Way, Annville, PA 17003New ConstructionBright MLS
- $440,9003 bd3 ba1.6k sqft0 Gardenia Ln, Lebanon, PA 17042New ConstructionMLS ID #PALN2011566, Debbie Glover, Keller Williams Realty. Bright MLS
- $399,9903 bd3 ba1.5k sqft8 Melrose Ln, Palmyra, PA 17078New ConstructionMLS ID #PALN2027828, Kelsey Byers, New Home Star Pennsylvania LLC. Bright MLS
- $539,5002 bd2 ba2.2k sqft456 Stone Gate Blvd #L-0154, Annville, PA 17003For SaleMLS ID #PALN2026442, Denise Bollard, RE/MAX Cornerstone. Bright MLS
- $421,9003 bd3 ba1.8k sqft1 Gardenia Ln, Lebanon, PA 17042New ConstructionMLS ID #PALN2012406, Debbie Glover, Keller Williams Realty. Bright MLS
- $569,9002 bd2 ba2.2k sqft475 Pinnacle Ridge Dr, Annville, PA 17003New ConstructionBright MLS
