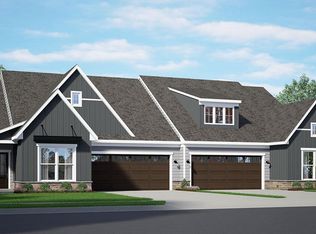
Welcome to 456 Stone Gate Blvd in the highly desirable Winding Creek community in Annville! Built in 2024, this beautifully designed Ashton model by Landmark Builders home offers over 2,286 square feet of thoughtfully crafted living space with 2 bedrooms, 2 full baths, and a 2-car garage. Upgrades/features include: premium lot, 9' ceilings, covered porch plus large open patio, cathedral ceiling in living room and kitchen, 6' soaker tub, transoms in bathrooms and study, upgraded quartz countertops, marble vanity tops, crown molding in kitchen, soft close kitchen doors, heat lamp in bathroom w/timer, recessed tilt lights in kitchen, thumb latch front door, and stair access to 300 sq ft of unfinished attic storage. Step inside to discover an open-concept layout filled with natural light and elegant finishes throughout. The kitchen seamlessly flows into the dining and living areas, creating the perfect space for entertaining or everyday comfort. The spacious owner’s suite features a private bath and generous closet space, a second bedroom and a den provide flexibility for guests and a home office. Enjoy low-maintenance living in this sought-after community, complete with beautifully maintained surroundings and convenient access to shopping, dining, healthcare, and major routes. Clubhouse/Amenity Center, Fitness Center, Outdoor Heated Pool, Hobby & Game Room, Walking Trails and Pickle Ball Courts. Professional landscaping and stunning views of open areas and farm land, easy access to community walking path. Whether you’re looking to downsize without compromise or enjoy modern first-floor living, this home offers the perfect blend of comfort, style, and convenience. Schedule your private showing today and experience everything this exceptional property has to offer!
For sale
Price cut: $3.4K (7/24)
$539,500
456 Stone Gate Blvd #L-0154, Annville, PA 17003
2beds
2,286sqft
Single Family Residence
Built in 2024
5,663 Square Feet Lot
$532,200 Zestimate®
$236/sqft
$200/mo HOA
What's special
Outdoor heated poolElegant finishes throughoutModern first-floor livingLarge open patioPremium lotBeautifully maintained surroundingsWalking trails
- 85 days |
- 315 |
- 6 |
Zillow last checked:
Listing updated:
Listed by:
Denise Bollard 717-813-1975,
RE/MAX Cornerstone (717) 273-5501
Source: Bright MLS,MLS#: PALN2026442
Facts & features
Interior
Bedrooms & bathrooms
- Bedrooms: 2
- Bathrooms: 2
- Full bathrooms: 2
- Main level bathrooms: 2
- Main level bedrooms: 2
Basement
- Area: 0
Heating
- Forced Air, Natural Gas
Cooling
- Central Air, Electric
Appliances
- Included: Microwave, Built-In Range, Dishwasher, Disposal, Electric Water Heater
Features
- Has basement: No
- Has fireplace: No
Interior area
- Total structure area: 2,286
- Total interior livable area: 2,286 sqft
- Finished area above ground: 2,286
- Finished area below ground: 0
Property
Parking
- Total spaces: 2
- Parking features: Garage Faces Front, Attached, Driveway
- Attached garage spaces: 2
- Has uncovered spaces: Yes
Accessibility
- Accessibility features: None
Features
- Levels: Two
- Stories: 2
- Pool features: Community
- Has view: Yes
- View description: Other
Lot
- Size: 5,663 Square Feet
Details
- Additional structures: Above Grade, Below Grade
- Parcel number: 2823012763560500000
- Zoning: RESIDENTIAL
- Special conditions: Standard
Construction
Type & style
- Home type: SingleFamily
- Architectural style: Traditional
- Property subtype: Single Family Residence
Materials
- Stick Built, Vinyl Siding
- Foundation: Slab
- Roof: Composition,Metal,Shingle
Condition
- New construction: No
- Year built: 2024
Utilities & green energy
- Sewer: Public Sewer
- Water: Public
Community & HOA
Community
- Features: Pool
- Senior community: Yes
- Subdivision: Winding Creek
HOA
- Has HOA: Yes
- Amenities included: Pool, Community Center, Clubhouse, Fitness Center
- HOA fee: $200 monthly
Location
- Region: Annville
- Municipality: NORTH LONDONDERRY TWP
Financial & listing details
- Price per square foot: $236/sqft
- Tax assessed value: $306,100
- Annual tax amount: $7,578
- Date on market: 5/27/2026
- Listing agreement: Exclusive Right To Sell
- Ownership: Fee Simple
Estimated market value
$532,200
$506,000 - $559,000
$2,436/mo
Price history
| Date | Event | Price |
|---|---|---|
| 7/24/2026 | Price change | $539,500-0.6%$236/sqft |
Source:  Bright MLS #PALN2026442 Report a problem Bright MLS #PALN2026442 Report a problem | ||
| 7/5/2026 | Price change | $542,900-1.1%$237/sqft |
Source: Bright MLS #PALN2026442 Report a problem | ||
| 5/27/2026 | Listed for sale | $549,000$240/sqft |
Source: Bright MLS #PALN2026442 Report a problem | ||
Public tax history
| Year | Property taxes | Tax assessment |
|---|---|---|
| 2025 | $7,517 +1.7% | $306,100 |
| 2024 | $7,392 | $306,100 |
Find assessor info on the county website
Monthly payment
Est. payment
Payment breakdown
Explore the cost of this home by adjusting the details. Changes won't be saved.Climate risks
Neighborhood: 17003
Nearby schools
GreatSchools rating
- 6/10Forge Road El SchoolGrades: 1-5Distance: 1.4 mi
- 9/10Palmyra Area Middle SchoolGrades: 6-8Distance: 2 mi
- 10/10Palmyra Area Senior High SchoolGrades: 9-12Distance: 1.6 mi
Schools provided by the listing agent
- District: Palmyra Area
Source: Bright MLS. This data may not be complete. We recommend contacting the local school district to confirm school assignments for this home.
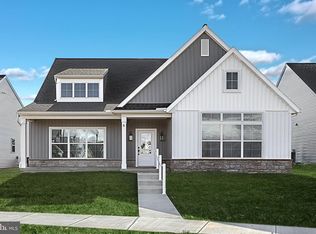
- $519,9003 bd2 ba2k sqft6 Grand Summit Dr, Annville, PA 17003Sold
- $569,9002 bd2 ba2.2k sqft416 Pinnacle Ridge Dr, Annville, PA 17003Sold

- $652,1002 bd2 ba2k sqft212 Pinnacle Ridge Dr, Annville, PA 17003New Construction
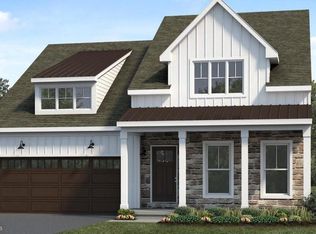
- $495,4002 bd2 ba1.8k sqft210 Grand Summit Dr #L-0024, Annville, PA 17003Off Market
- $637,9002 bd2 ba1.8k sqft208 Pinnacle Ridge Dr, Annville, PA 17003New Construction
- $582,4003 bd3 ba2.7k sqft420 Pinnacle Ridge Dr #L-0052, Annville, PA 17003Off Market
- $478,1002 bd2 ba2k sqft401 Pinnacle Ridge Dr #L-0135, Annville, PA 17003Off Market
- $545,0002 bd2 ba1.8k sqft214 Grand Summit Dr, Annville, PA 17003Sold
A local agent can set up tours, give advice and negotiate with sellers.
A local lender can help you make sure your offer is ready when you are.
Similar homes
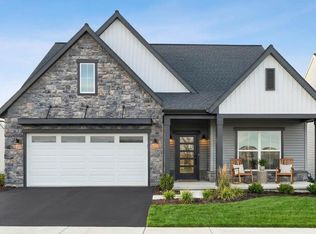
- $569,9002 bd2 ba2.2k sqft475 Pinnacle Ridge Dr, Annville, PA 17003New Construction
 Bright MLS
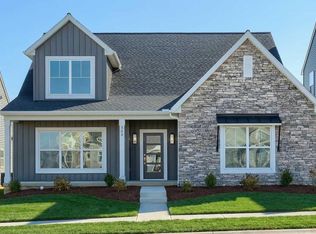
 - $539,9003 bd2 ba2k sqft504 Hamilton Ln, Annville, PA 17003New Construction
 Bright MLS
 - $492,9002 bd2 ba1.7k sqft508 Stone Gate Blvd, Annville, PA 17003New Construction
 Bright MLS
 - $539,9003 bd2 ba2.1k sqft709 Jeffsu Ln, Annville, PA 17003For Sale
 MLS ID #PALN2027578, VICKI A CALOIERO, Berkshire Hathaway HomeServices Homesale Realty. Bright MLS
 - $469,6003 bd3 ba2.1k sqft529 Stone Gate Blvd, Annville, PA 17003New ConstructionBright MLS
- $575,0003 bd3 ba2.6k sqft500 Sweetwater Dr, Palmyra, PA 17078For SaleMLS ID #PALN2027108, Ryan Epler, Coldwell Banker Realty. Bright MLS
- $584,0004 bd3 ba2.5k sqft13 Blue Jay Way, Lebanon, PA 17042For SaleMLS ID #PALN2027214, AUDREY Wentling, Coldwell Banker Realty. Bright MLS
- $642,2003 bd3 ba2.5k sqft125 Alexandria Dr, Annville, PA 17003New ConstructionBright MLS
- $548,7854 bd4 ba2.3k sqft201 Gardenia Ln Lot 36, Lebanon, PA 17042New ConstructionBright MLS
- $686,9903 bd3 ba2.7k sqft112 Flora Blvd, Annville, PA 17003New ConstructionMLS ID #PALN2028076, Amare Conley, New Home Star Pennsylvania LLC. Bright MLS
- $488,8072 bd2 ba1.7k sqft82 South Village Cir #238, Palmyra, PA 17078New ConstructionMLS ID #PALN2028090, VICKI A CALOIERO, Berkshire Hathaway HomeServices Homesale Realty. Bright MLS
- $515,0004 bd3 ba2.8k sqft15 Oak Knoll Cir, Lebanon, PA 17042For SaleMLS ID #PALN2027594, Tommy Long, Howard Hanna Krall Real Estate. Bright MLS
- $523,4153 bd3 ba1.9k sqft308 Jasmine Dr Lot 57, Lebanon, PA 17042New ConstructionBright MLS
- $549,9004 bd3 ba1.9k sqft1330 Jill Ann Dr, Lebanon, PA 17042For SaleMLS ID #PALN2028058, Melissa MacBride, Howard Hanna Krall Real Estate. Bright MLS
- $499,9003 bd2 ba2.1k sqft656 Hoffman Dr, Harrisburg, PA 17111For SaleMLS ID #PADA2062834, Cathie Heika, Turn Key Realty Group. Bright MLS
- $485,9004 bd4 ba2.2k sqft2 Gardenia Ln, Lebanon, PA 17042New ConstructionMLS ID #PALN2012410, Debbie Glover, Keller Williams Realty. Bright MLS
- $472,9003 bd3 ba1.8k sqft00 Jasmine Dr, Lebanon, PA 17042New ConstructionMLS ID #PALN2007430, Debbie Glover, Keller Williams Realty. Bright MLS
- $274,9993 bd2 ba1.4k sqft144 Spruce Ct #U-0004, Annville, PA 17003For SaleMLS ID #PALN2026890, Johanna Orosa, Coldwell Banker Realty. Bright MLS
- $483,9004 bd4 ba2.3k sqft3 Gardenia Ln, Lebanon, PA 17042New ConstructionMLS ID #PALN2025586, Debbie Glover, Keller Williams Realty. Bright MLS
- $542,9003 bd2 ba2k sqft0 Marys Way, Harrisburg, PA 17112New ConstructionMLS ID #PADA2045726, Amy Danz, Coldwell Banker Realty. Bright MLS
