The EXA with LOFT & BASEMENT in Mountain Meadows. Stop in and check out this brand new stunning floor plan! ***NO HOA IN THIS COMMUNITY*** The EXA, another one of the four homes that are a part of our Cyber collection, which is designed for an upcoming community in Berks County. Come take a look at this three bedroom 1968 ft.² two-story home. This master suite is like no other, with a vault ceiling flooded with light and with an exterior balcony. YES! It is modern but it’s a warm modern with a cozy comfy feel. Not only will you have one of the first of its kind in the Lancaster, Lebanon, Berks County area, but it will also be one of the most efficient homes with our standard energy star level three third-party certified. You may find that you enjoy paying your energy cost. ***The on-site sign will direct you for ACCESS to the MODEL HOME***
New construction
$559,900
46 Clover Dr #46, Myerstown, PA 17067
3beds
1,968sqft
:
Get pre-qualified$3,762/mo
Single Family Residence
Built in 2025
0.25 Acres Lot
$557,600 Zestimate®
$285/sqft
$-- HOA
What's special
Exterior balcony
- 531 days |
- 256 |
- 7 |
Zillow last checked:
Listing updated:
Listed by:
Bill Martin 717-376-1199,
Alden Realty (717) 376-1199
Source: Bright MLS,MLS#: PABK2053760
Facts & features
Interior
Bedrooms & bathrooms
- Bedrooms: 3
- Bathrooms: 3
- Full bathrooms: 2
- 1/2 bathrooms: 1
- Main level bathrooms: 1
Basement
- Area: 910
Heating
- Forced Air, Electric
Cooling
- Central Air, Electric
Appliances
- Included: Microwave, Dishwasher, Disposal, Oven/Range - Electric, Water Heater, Electric Water Heater
Features
- Dining Area, Open Floorplan, Kitchen Island, Pantry, Primary Bath(s), Recessed Lighting, Walk-In Closet(s)
- Flooring: Wood
- Basement: Full,Unfinished,Walk-Out Access
- Number of fireplaces: 1
- Fireplace features: Electric
Interior area
- Total structure area: 2,878
- Total interior livable area: 1,968 sqft
- Finished area above ground: 1,968
- Finished area below ground: 0
Property
Parking
- Total spaces: 2
- Parking features: Garage Faces Front, Attached
- Attached garage spaces: 2
Accessibility
- Accessibility features: None
Features
- Levels: Two
- Stories: 2
- Pool features: None
Lot
- Size: 0.25 Acres
Details
- Additional structures: Above Grade, Below Grade
- Parcel number: NO TAX RECORD
- Zoning: RESIDENTIAL
- Special conditions: Standard
Construction
Type & style
- Home type: SingleFamily
- Architectural style: Contemporary
- Property subtype: Single Family Residence
Materials
- Stick Built, Vinyl Siding
- Foundation: Concrete Perimeter
- Roof: Composition,Shingle
Condition
- Excellent
- New construction: Yes
- Year built: 2025
Details
- Builder model: Exa
- Builder name: Alden Homes
Utilities & green energy
- Electric: 200+ Amp Service
- Sewer: Public Sewer
- Water: Well
Community & HOA
Community
- Security: Smoke Detector(s)
- Subdivision: Mountain Meadows
HOA
- Has HOA: No
Location
- Region: Myerstown
- Municipality: TULPEHOCKEN TWP
Financial & listing details
- Price per square foot: $285/sqft
- Date on market: 2/18/2025
- Listing agreement: Exclusive Right To Sell
- Listing terms: Cash,Conventional,FHA,VA Loan
- Ownership: Fee Simple
Estimated market value
$557,600
$530,000 - $585,000
$2,792/mo
Price history
| Date | Event | Price |
|---|---|---|
| 3/2/2025 | Price change | $559,900+0.9%$285/sqft |
Source:  Bright MLS #PABK2053760 Report a problem Bright MLS #PABK2053760 Report a problem | ||
| 2/18/2025 | Listed for sale | $554,900$282/sqft |
Source: Bright MLS #PABK2053760 Report a problem | ||
Public tax history
Tax history is unavailable.
Monthly payment
Est. payment
Payment breakdown
Explore the cost of this home by adjusting the details. Changes won't be saved.Climate risks
Neighborhood: 17067
Nearby schools
GreatSchools rating
- 6/10Bethel El SchoolGrades: K-6Distance: 3.1 mi
- 7/10TULPEHOCKEN AREA MSGrades: 7-8Distance: 6.8 mi
- 7/10Tulpehocken Junior-Senior High SchoolGrades: 9-12Distance: 6.8 mi
Schools provided by the listing agent
- High: Tulpehocken Jr - Sr.
- District: Tulpehocken Area
Source: Bright MLS. This data may not be complete. We recommend contacting the local school district to confirm school assignments for this home.
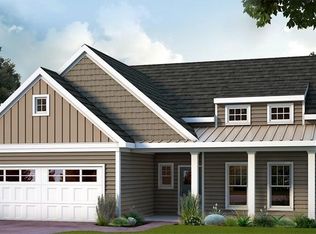
- $468,0553 bd3 ba1.8k sqft52 Clover Dr #43, Myerstown, PA 17067Sold
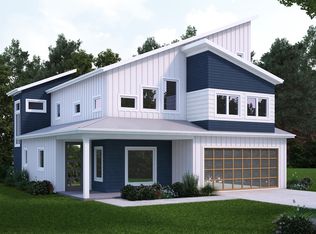
- $423,2884 bd3 ba2.1k sqft53 Clover Dr #66, Myerstown, PA 17067Sold
- $518,7954 bd4 ba3.1k sqft56 Clover Dr #41, Myerstown, PA 17067Sold
- $1,019,1374 bd5 ba3.3k sqft40 Clover Dr #49, Myerstown, PA 17067Pending

- $516,3802 bd4 ba1.8k sqft54 Clover Dr #42, Myerstown, PA 17067Sold
- $413,4532 bd2 ba1.3k sqft49 Clover Dr #65, Myerstown, PA 17067New Construction
- $517,1193 bd2 ba2.1k sqft36 Clover Dr #51, Myerstown, PA 17067Sold
- $517,4094 bd3 ba2.3k sqft33 Clover Dr #62, Myerstown, PA 17067Sold
A local agent can set up tours, give advice and negotiate with sellers.
Similar homes
- $655,0003 bd3 ba2.3k sqft41 Garloff Rd, Myerstown, PA 17067New Construction
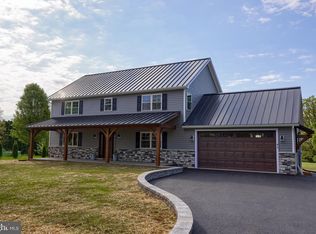
 MLS ID #PALN2025892, Christina Zerbe, Coldwell Banker Realty. Bright MLS
 - $575,0003 bd2 ba1.6k sqft2800 River Rd, Reading, PA 19605For Sale
 MLS ID #PABK2072806, Anna Ortiz, Coldwell Banker Realty. Bright MLS
 - $534,9004 bd3 ba2.5k sqft220 Copper Ridge Dr, Newmanstown, PA 17073New Construction
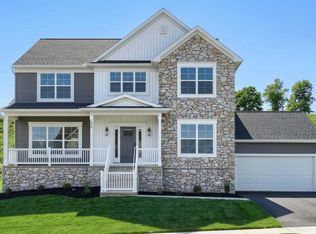 Bright MLS
 - $495,0003 bd2 ba1.6k sqft227 Daisy Dr #L-0017, Lebanon, PA 17046For Sale
 MLS ID #PALN2027532, Noah Starry, Real of Pennsylvania. Bright MLS
 - $548,7854 bd4 ba2.3k sqft201 Gardenia Ln Lot 36, Lebanon, PA 17042New ConstructionBright MLS
- $547,9003 bd2 ba1.8k sqft111 Starlight Ln, Lebanon, PA 17046New ConstructionMLS ID #PALN2023294, Jean Taylor, Berkshire Hathaway HomeServices Homesale Realty. Bright MLS
- $399,9004 bd3 ba2.2k sqft124 N Sheridan Rd, Newmanstown, PA 17073For SaleMLS ID #PALN2027536, Shane Hess, Howard Hanna Krall Real Estate. Bright MLS
- $589,9003 bd2 ba2.1k sqft1204 Mosaic Dr #409, Lebanon, PA 17042New ConstructionMLS ID #PALN116564, Bill Martin, Alden Realty. Bright MLS
- from $537,5004 bd3 ba2.6k sqftCharlotte Plan, Fox Bend, Lebanon, PA 17042New ConstructionLandmark Homes
- $485,9004 bd4 ba2.2k sqft2 Gardenia Ln, Lebanon, PA 17042New ConstructionMLS ID #PALN2012410, Debbie Glover, Keller Williams Realty. Bright MLS
- $465,9003 bd3 ba1.8k sqft2 Jasmine Dr, Lebanon, PA 17042New ConstructionMLS ID #PALN2020876, Debbie Glover, Keller Williams Realty. Bright MLS
- $465,0004 bd3 ba2k sqft2005 Yordys Bridge Rd, Annville, PA 17003For SaleMLS ID #PALN2027048, Jessica L Barnes, Joy Daniels Real Estate Group, Ltd. Bright MLS
- from $513,9003 bd3 ba2.6k sqftBenson Plan, Copper Ridge Single Family, Newmanstown, PA 17073New ConstructionLandmark Homes
- $472,9004 bd4 ba1.9k sqft3 Lavender Ln, Lebanon, PA 17042New ConstructionMLS ID #PALN2025588, Debbie Glover, Keller Williams Realty. Bright MLS
- from $505,9003 bd2 ba1.8k sqftBryson Plan, Southgate, Annville, PA 17003New ConstructionGarman Builders
- from $535,8004 bd3 ba2.8k sqftWestbrooke Plan, Copper Ridge Single Family, Newmanstown, PA 17073New ConstructionLandmark Homes
- $483,9004 bd4 ba2.3k sqft3 Gardenia Ln, Lebanon, PA 17042New ConstructionMLS ID #PALN2025586, Debbie Glover, Keller Williams Realty. Bright MLS
- $440,9003 bd3 ba1.6k sqft0 Gardenia Ln, Lebanon, PA 17042New ConstructionMLS ID #PALN2011566, Debbie Glover, Keller Williams Realty. Bright MLS
- $544,9003 bd2 ba2k sqft504 Hamilton Ln, Annville, PA 17003New ConstructionBright MLS
- from $490,8003 bd3 ba2.3k sqftHunter Plan, Copper Ridge Single Family, Newmanstown, PA 17073New ConstructionLandmark Homes
