***BUILDER MODEL HOME FOR SALE*** The ALDEN 2.1 with FLOATING LOFT at Alden Place. This AWARD WINNING home defies gravity from the loft to the cantilever stair case. The see-through fireplace connecting the great room with the covered porch brings a bit of the outdoors ... inside. The live edge art in the dining room doubles as the 2nd entrance into the hidden pantry. These are only a few of the design points that will leave you breathless. Alden Place is a 55+ Active Adult Community featuring a Clubhouse with an indoor pool, hot tub, fitness center, ballroom, beauty salon, library, billiard room and coffee cafe. Also, the community has a small fishing lake and access to Rails and Trails for walking and biking. ***AVAILABLE IMMEDIATELY***
New construction
$589,900
1204 Mosaic Dr #409, Lebanon, PA 17042
3beds
2,150sqft
:
Get pre-qualified$4,324/mo
Single Family Residence
Built in 2020
0.25 Acres Lot
$391,100 Zestimate®
$274/sqft
$504/mo HOA
What's special
See-through fireplaceFloating loftHidden pantryCantilever stair case
- 2106 days |
- 199 |
- 3 |
Zillow last checked:
Listing updated:
Listed by:
Bill Martin 717-376-1199,
Alden Realty (717) 376-1199
Source: Bright MLS,MLS#: PALN116564
Facts & features
Interior
Bedrooms & bathrooms
- Bedrooms: 3
- Bathrooms: 2
- Full bathrooms: 2
- Main level bathrooms: 2
- Main level bedrooms: 3
Basement
- Area: 0
Heating
- Forced Air, Natural Gas
Cooling
- Central Air, Natural Gas
Appliances
- Included: Microwave, Dishwasher, Disposal, Dryer, Oven, Refrigerator, Washer, Water Heater, Electric Water Heater
Features
- Ceiling Fan(s), Dining Area, Entry Level Bedroom, Open Floorplan, Kitchen Island, Pantry, Recessed Lighting, Solar Tube(s), Upgraded Countertops, Walk-In Closet(s)
- Flooring: Wood
- Windows: Skylight(s)
- Has basement: No
- Number of fireplaces: 1
- Fireplace features: Double Sided, Gas/Propane
Interior area
- Total structure area: 2,450
- Total interior livable area: 2,150 sqft
- Finished area above ground: 2,150
- Finished area below ground: 0
Property
Parking
- Total spaces: 2
- Parking features: Garage Faces Front, Garage Door Opener, Attached, Driveway
- Attached garage spaces: 2
- Has uncovered spaces: Yes
Accessibility
- Accessibility features: Accessible Doors, Accessible Hallway(s), >84" Garage Door
Features
- Levels: One
- Stories: 1
- Patio & porch: Porch, Patio
- Pool features: Community
Lot
- Size: 0.25 Acres
Details
- Additional structures: Above Grade, Below Grade
- Parcel number: NO TAX RECORD
- Lease amount: $504
- Zoning: RESIDENTIAL
- Special conditions: Standard
Construction
Type & style
- Home type: SingleFamily
- Architectural style: Traditional
- Property subtype: Single Family Residence
Materials
- Stick Built, Vinyl Siding
- Foundation: Slab
- Roof: Composition,Shingle
Condition
- Excellent
- New construction: Yes
- Year built: 2020
Details
- Builder model: Alden 2.1
- Builder name: Alden Homes
Utilities & green energy
- Electric: 200+ Amp Service
- Sewer: Public Sewer
- Water: Public
Green energy
- Energy efficient items: HVAC, Home Energy Management, Lighting, Construction
Community & HOA
Community
- Features: Pool
- Security: Smoke Detector(s), Carbon Monoxide Detector(s)
- Senior community: Yes
- Subdivision: Alden Place
HOA
- Has HOA: Yes
- Amenities included: None
- Services included: Trash
- HOA fee: $504 monthly
- HOA name: ALDEN PLACE AT CORNWALL COMMUNITY ASSOCIATION
Location
- Region: Lebanon
- Municipality: CORNWALL BORO
Financial & listing details
- Price per square foot: $274/sqft
- Date on market: 10/31/2020
- Listing agreement: Exclusive Right To Sell
- Listing terms: Cash,Conventional,FHA,VA Loan
- Ownership: Land Lease
Estimated market value
$391,100
$360,000 - $422,000
$2,307/mo
Price history
| Date | Event | Price |
|---|---|---|
| 9/12/2025 | Price change | $589,900-9.2%$274/sqft |
Source:  Bright MLS #PALN116564 Report a problem Bright MLS #PALN116564 Report a problem | ||
| 2/2/2024 | Price change | $649,900+10.3%$302/sqft |
Source: Bright MLS #PALN116564 Report a problem | ||
| 3/4/2022 | Price change | $589,332+1.2%$274/sqft |
Source: Bright MLS #PALN116564 Report a problem | ||
| 2/20/2022 | Price change | $582,332+2.1%$271/sqft |
Source: Bright MLS #PALN116564 Report a problem | ||
| 11/16/2021 | Price change | $570,332+1.2%$265/sqft |
Source: Bright MLS #PALN116564 Report a problem | ||
| 9/21/2021 | Price change | $563,332+4.4%$262/sqft |
Source: Bright MLS #PALN116564 Report a problem | ||
| 4/6/2021 | Price change | $539,500+0.9%$251/sqft |
Source: Bright MLS #PALN116564 Report a problem | ||
| 2/16/2021 | Listed for sale | $534,500$249/sqft |
Source: Bright MLS #PALN116564 Report a problem | ||
| 2/8/2021 | Listing removed | -- |
Source: Bright MLS #PALN116564 Report a problem | ||
| 1/23/2021 | Price change | $534,500+0.9%$249/sqft |
Source: Bright MLS #PALN116564 Report a problem | ||
| 12/30/2020 | Listed for sale | $529,500$246/sqft |
Source: Bright MLS #PALN116564 Report a problem | ||
Public tax history
Tax history is unavailable.
Monthly payment
Est. payment
Payment breakdown
Explore the cost of this home by adjusting the details. Changes won't be saved.Climate risks
Neighborhood: 17042
Nearby schools
GreatSchools rating
- 6/10Cornwall El SchoolGrades: K-5Distance: 1.1 mi
- 6/10Cedar Crest Middle SchoolGrades: 6-8Distance: 3.4 mi
- 6/10Cedar Crest High SchoolGrades: 9-12Distance: 3.5 mi
Schools provided by the listing agent
- Elementary: Cornwall
- Middle: Cedar Crest
- High: Cedar Crest
- District: Cornwall-lebanon
Source: Bright MLS. This data may not be complete. We recommend contacting the local school district to confirm school assignments for this home.
- $412,5002 bd2 ba2.4k sqft1200 Mosaic Dr #L-0408, Lebanon, PA 17042Off Market
- $468,6453 bd2 ba2.1k sqft1200 Mosaic Dr #408, Lebanon, PA 17042Sold
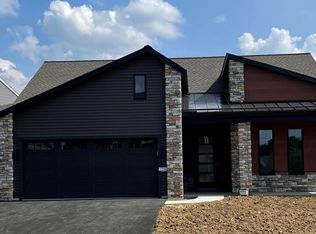
- $541,9973 bd3 ba2.4k sqft1015 Riverstone Cir #425, Lebanon, PA 17042Pending
- $340,0003 bd3 ba2.1k sqft1208 Mosaic Dr #U-0410, Lebanon, PA 17042Sold
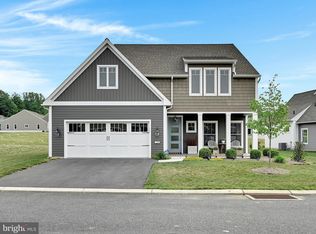
- $383,6123 bd2 ba1.8k sqft1216 Mosaic Dr #412, Lebanon, PA 17042Sold
- $406,6002 bd2 ba2.1k sqft1203 Mosaic Dr #U-0405, Lebanon, PA 17042Off Market
- $365,1003 bd2 ba1.8k sqft1012 Riverstone Cir #U-0374, Lebanon, PA 17042Off Market
- $452,8693 bd3 ba2k sqft1017 Riverstone Cir #424, Lebanon, PA 17042Sold
A local agent can set up tours, give advice and negotiate with sellers.
A local lender can help you make sure your offer is ready when you are.
Similar homes
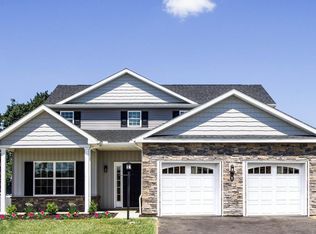
- $548,7854 bd4 ba2.3k sqft201 Gardenia Ln Lot 36, Lebanon, PA 17042New Construction
 Bright MLS
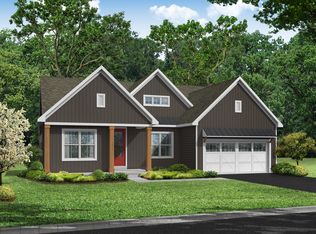
 - from $590,0003 bd2 ba2k sqftWinston Plan, Pinebrooke, Lebanon, PA 17042New Construction
 Pine Hill Building Co
 - from $595,0004 bd3 ba2.5k sqftAshville Plan, Pinebrooke, Lebanon, PA 17042New Construction
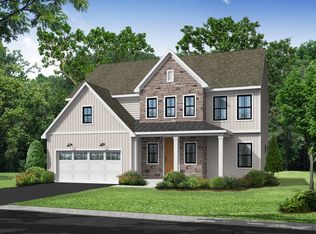 Pine Hill Building Co
 - from $580,0004 bd3 ba2.5k sqftRaleigh Plan, Pinebrooke, Lebanon, PA 17042New Construction
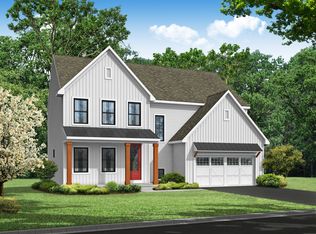 Pine Hill Building Co
 - $483,9004 bd4 ba2.3k sqft3 Gardenia Ln, Lebanon, PA 17042New ConstructionMLS ID #PALN2025586, Debbie Glover, Keller Williams Realty. Bright MLS
- $599,9003 bd2 ba2.1k sqft108 Flora Blvd, Annville, PA 17003New ConstructionMLS ID #PALN2023128, Amare Conley, New Home Star Pennsylvania LLC. Bright MLS
- $576,9902 bd2 ba1.4k sqft117 Blackford Blvd #102, Lebanon, PA 17042New ConstructionMLS ID #PALN2023908, Denise Bollard, RE/MAX Cornerstone. Bright MLS
- $615,0004 bd4 ba2.8k sqft866 Stonebridge Dr, Lancaster, PA 17601For SaleMLS ID #PALA2091648, Phyl Rittel, Coldwell Banker Realty. Bright MLS
- $554,9903 bd3 ba2.4k sqft187 Trailside Ct, Lebanon, PA 17042New ConstructionGarman Builders
- $495,0003 bd2 ba1.6k sqft227 Daisy Dr #L-0017, Lebanon, PA 17046For SaleMLS ID #PALN2027532, Noah Starry, Real of Pennsylvania. Bright MLS
- $849,9004 bd3 ba3k sqft421 Cannon Way, Lebanon, PA 17042New ConstructionMLS ID #PALN2025168, Denise Bollard, RE/MAX Cornerstone. Bright MLS
- $443,9004 bd4 ba2.3k sqft2 Lavender Ln, Lebanon, PA 17042New ConstructionMLS ID #PALN2018678, Debbie Glover, Keller Williams Realty. Bright MLS
- from $559,9004 bd3 ba2.6k sqftDavenport Plan, Southgate, Annville, PA 17003New ConstructionGarman Builders
- from $685,0004 bd4 ba3.1k sqftHartsville Plan, Pinebrooke, Lebanon, PA 17042New ConstructionPine Hill Building Co
- $540,0003 bd3 ba1.8k sqft606 Lilliana Dr #L-0103, Lebanon, PA 17046For SaleMLS ID #PALN2026862, Gary Burk, Berkshire Hathaway HomeServices Homesale Realty. Bright MLS
- $619,9902 bd3 ba2.6k sqft100 Flora Blvd, Annville, PA 17003New ConstructionMLS ID #PALN2023126, Amare Conley, New Home Star Pennsylvania LLC. Bright MLS
- $389,0004 bd3 ba1.5k sqft18 E Maple St, Cleona, PA 17042For SaleMLS ID #PALN2026994, Stephanie Young, Keller Williams Platinum Realty - Wyomissing. Bright MLS
- $423,9002 bd2 ba1.5k sqft108 Allwein Dr, Lebanon, PA 17042New ConstructionMLS ID #PALN2027654, Thomas Bechtold, NextHome Capital Realty. Bright MLS
- from $483,9004 bd4 ba2.3k sqftPoplar Plan, Meadow Lane Farms, Lebanon, PA 17042New ConstructionRichmar Builders
- $615,0004 bd3 ba2.2k sqft2026 Joann Ave, Hummelstown, PA 17036For SaleMLS ID #PADA2061864, AUDREY Wentling, Coldwell Banker Realty. Bright MLS
