Welcome to 227 Daisy Drive, where thoughtful design, premium upgrades, and exceptional outdoor living come together in one stunning custom ranch. Built by S. Gerald Musser in the desirable Mapledale Estates community, this 3-bedroom, 2-bath home offers 1,685 square feet of beautifully finished main-level living with a full unfinished basement ready for your vision. From the moment you arrive, the home's modern farmhouse curb appeal, professional landscaping, and inviting front porch set the tone for what awaits inside. The open-concept floor plan features soaring cathedral ceilings, abundant natural light, luxury finishes, and seamless spaces designed for both everyday living and effortless entertaining. The gourmet kitchen is the centerpiece of the home, offering custom cabinetry, quartz countertops, stainless steel appliances, a large center island, pantry, and generous workspace overlooking the spacious living and dining areas. Retreat to the private owner's suite featuring a tray ceiling, walk-in closet, and a beautifully renovated spa-inspired bathroom with dual vanities and an oversized custom tiled walk-in shower. Two additional bedrooms provide flexibility for guests, family, or a dedicated home office, while the conveniently located main-floor laundry room makes daily living easy. The expansive full basement offers endless possibilities. Whether you're dreaming of a home theater, golf simulator, fitness center, recreation room, additional bedrooms, or simply exceptional storage, the space is ready to accommodate your lifestyle. Step outside and discover what truly sets this property apart. The professionally designed backyard features a stunning timber-frame pavilion, expansive paver patio, built-in seating walls, fire pit, aluminum fencing, and beautifully landscaped grounds—creating an outdoor retreat perfect for relaxing or entertaining throughout every season. Additional highlights include an oversized two-car garage, natural gas utilities, public water and sewer, and a quiet cul-de-sac location within the highly regarded Cornwall-Lebanon School District. This is more than a home. It is a lifestyle.
For sale
$495,000
227 Daisy Dr #L-0017, Lebanon, PA 17046
3beds
1,670sqft
:
Get pre-qualified$3,245/mo
Single Family Residence
Built in 2023
0.32 Acres Lot
$489,600 Zestimate®
$296/sqft
$40/mo HOA
What's special
Beautifully landscaped groundsAluminum fencingLuxury finishesQuartz countertopsFire pitProfessionally designed backyardBuilt-in seating walls
- 14 days |
- 493 |
- 54 |
Likely to sell faster than
Zillow last checked:
Listing updated:
Listed by:
Noah Starry 717-383-6503,
Real of Pennsylvania 8554500442,
Listing Team: Michael Orta Team
Source: Bright MLS,MLS#: PALN2027532
Facts & features
Interior
Bedrooms & bathrooms
- Bedrooms: 3
- Bathrooms: 2
- Full bathrooms: 2
- Main level bathrooms: 2
- Main level bedrooms: 3
Basement
- Area: 0
Heating
- Forced Air, Natural Gas
Cooling
- Central Air, Electric
Appliances
- Included: Electric Water Heater
Features
- Basement: Full,Windows
- Number of fireplaces: 1
Interior area
- Total structure area: 1,670
- Total interior livable area: 1,670 sqft
- Finished area above ground: 1,670
- Finished area below ground: 0
Property
Parking
- Total spaces: 2
- Parking features: Garage Faces Front, Attached, Off Street, Driveway
- Attached garage spaces: 2
- Has uncovered spaces: Yes
Accessibility
- Accessibility features: None
Features
- Levels: One
- Stories: 1
- Pool features: None
Lot
- Size: 0.32 Acres
Details
- Additional structures: Above Grade, Below Grade
- Parcel number: 2723450433782630000
- Zoning: RESIDENTIAL 1 FAMILY
- Special conditions: Standard
Construction
Type & style
- Home type: SingleFamily
- Architectural style: Ranch/Rambler
- Property subtype: Single Family Residence
Materials
- Stick Built
- Foundation: Other
Condition
- Excellent
- New construction: No
- Year built: 2023
Utilities & green energy
- Sewer: Public Sewer
- Water: Public
Community & HOA
Community
- Subdivision: Mapledale Estates
HOA
- Has HOA: Yes
- Services included: None
- HOA fee: $40 monthly
- HOA name: HORST PROPERTY MANAGEMENT
Location
- Region: Lebanon
- Municipality: NORTH LEBANON TWP
Financial & listing details
- Price per square foot: $296/sqft
- Tax assessed value: $288,100
- Annual tax amount: $7,315
- Date on market: 7/20/2026
- Listing agreement: Exclusive Right To Sell
- Listing terms: Cash,Conventional,VA Loan,USDA Loan
- Ownership: Fee Simple
Estimated market value
$489,600
$465,000 - $514,000
$2,314/mo
Price history
| Date | Event | Price |
|---|---|---|
| 7/20/2026 | Listed for sale | $495,000+7%$296/sqft |
Source:  Bright MLS #PALN2027532 Report a problem Bright MLS #PALN2027532 Report a problem | ||
| 11/24/2023 | Sold | $462,648$277/sqft |
Source: Bright MLS #PALN2012414 Report a problem | ||
Public tax history
| Year | Property taxes | Tax assessment |
|---|---|---|
| 2025 | $7,142 +4.3% | $288,100 |
| 2024 | $6,846 | $288,100 |
Find assessor info on the county website
Monthly payment
Est. payment
Payment breakdown
Explore the cost of this home by adjusting the details. Changes won't be saved.Climate risks
Neighborhood: 17046
Nearby schools
GreatSchools rating
- 4/10Union Canal El SchoolGrades: K-5Distance: 1.2 mi
- 6/10Cedar Crest Middle SchoolGrades: 6-8Distance: 3.6 mi
- 6/10Cedar Crest High SchoolGrades: 9-12Distance: 3.6 mi
Schools provided by the listing agent
- District: Cornwall-lebanon
Source: Bright MLS. This data may not be complete. We recommend contacting the local school district to confirm school assignments for this home.
- $492,300-- bd-- ba-- sqft227 Daisy St, Lebanon, PA 17046Off Market
- $287,2002 bd2 ba-- sqft231 Daisy Dr #L-0016, Lebanon, PA 17046Off Market
- $571,3003 bd2 ba2.5k sqft223 Daisy Dr #L-0018, Lebanon, PA 17046Off Market
- $179,3002 bd2 ba1.5k sqft900 Walnut Crest Dr, Lebanon, PA 17046Off Market
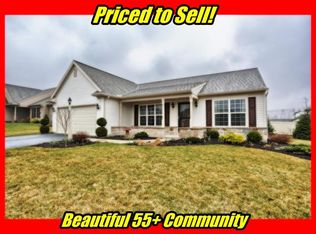
- $346,4002 bd2 ba-- sqft900 Walnut Crest Dr #L-0074, Lebanon, PA 17046Off Market
- $394,5003 bd2 ba1.9k sqft904 Walnut Crest Dr #L-0073, Lebanon, PA 17046Off Market
- $479,1003 bd3 ba2.1k sqft215 Daisy Dr, Lebanon, PA 17046Sold
- $438,7523 bd3 ba2k sqft220 Daisy Dr, Lebanon, PA 17046Sold
A local agent can set up tours, give advice and negotiate with sellers.
Similar homes
- $400,0003 bd2 ba1.7k sqft858 Water Edge Ct, Lebanon, PA 17046For Sale
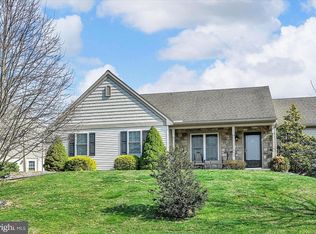
 MLS ID #PALN2027160, Ginger Parker, Howard Hanna Krall Real Estate. Bright MLS
 - $349,9003 bd2 ba1.5k sqft1729 N 7th St, Lebanon, PA 17046For Sale
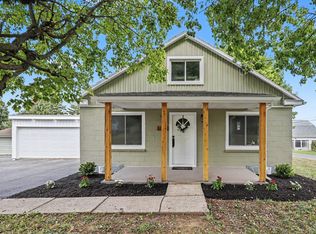 MLS ID #PALN2027614, Lauren Sweitzer, Real of Pennsylvania. Bright MLS
 - $540,0003 bd3 ba1.8k sqft606 Lilliana Dr #L-0103, Lebanon, PA 17046For Sale
 MLS ID #PALN2026862, Gary Burk, Berkshire Hathaway HomeServices Homesale Realty. Bright MLS
 - $469,9004 bd3 ba2.2k sqft1 Greystone Xing #L-0119, Lebanon, PA 17042For Sale
 MLS ID #PALN2027638, Kimberly Wingert, RE/MAX Pinnacle. Bright MLS
 - $484,9003 bd3 ba2.3k sqft4 Rolling Meadow Rd, Lebanon, PA 17046New ConstructionMLS ID #PALN2018180, Joan Hains, Berkshire Hathaway HomeServices Homesale Realty. Bright MLS
- $401,5003 bd2 ba1.4k sqft16 Rolling Meadow Rd, Lebanon, PA 17046New ConstructionMLS ID #PALN2018186, Jean Taylor, Berkshire Hathaway HomeServices Homesale Realty. Bright MLS
- $479,9003 bd3 ba2.3k sqft5 Rolling Meadow Rd, Lebanon, PA 17046New ConstructionMLS ID #PALN2018158, Jean Taylor, Berkshire Hathaway HomeServices Homesale Realty. Bright MLS
- $478,3003 bd2 ba2.2k sqft21 Rolling Meadow Rd, Lebanon, PA 17046New ConstructionMLS ID #PALN2018188, Joan Hains, Berkshire Hathaway HomeServices Homesale Realty. Bright MLS
- $449,5003 bd2 ba1.8k sqft20 Rolling Meadow Rd, Lebanon, PA 17046New ConstructionMLS ID #PALN2018198, Joan Hains, Berkshire Hathaway HomeServices Homesale Realty. Bright MLS
- $485,9004 bd4 ba2.2k sqft2 Gardenia Ln, Lebanon, PA 17042New ConstructionMLS ID #PALN2012410, Debbie Glover, Keller Williams Realty. Bright MLS
- $547,9003 bd2 ba1.8k sqft111 Starlight Ln, Lebanon, PA 17046New ConstructionMLS ID #PALN2023294, Jean Taylor, Berkshire Hathaway HomeServices Homesale Realty. Bright MLS
- $457,9003 bd3 ba1.6k sqft1 Jasmine Dr, Lebanon, PA 17042New ConstructionMLS ID #PALN2018676, Debbie Glover, Keller Williams Realty. Bright MLS
- $433,8003 bd2 ba1.6k sqft13 Rolling Meadow Rd, Lebanon, PA 17046New ConstructionMLS ID #PALN2018190, Joan Hains, Berkshire Hathaway HomeServices Homesale Realty. Bright MLS
- $330,0003 bd3 ba2.4k sqft373 Oaklyn Rd, Lebanon, PA 17042For SaleMLS ID #PALN2027678, Michael Orta, Real of Pennsylvania. Bright MLS
- $548,7854 bd4 ba2.3k sqft201 Gardenia Ln Lot 36, Lebanon, PA 17042New ConstructionBright MLS
- $440,9003 bd3 ba1.6k sqft0 Gardenia Ln, Lebanon, PA 17042New ConstructionMLS ID #PALN2011566, Debbie Glover, Keller Williams Realty. Bright MLS
- $483,9004 bd4 ba2.3k sqft3 Gardenia Ln, Lebanon, PA 17042New ConstructionMLS ID #PALN2025586, Debbie Glover, Keller Williams Realty. Bright MLS
- $250,0002 bd1 ba1.2k sqft2419 Guilford St, Lebanon, PA 17046For SaleMLS ID #PALN2027588, Michelle Kleinfelter, Iron Valley Real Estate. Bright MLS
- $415,0003 bd2 ba2k sqft295 Copper Beech Ln, Womelsdorf, PA 19567For SaleMLS ID #PABK2076108, Dave Hinkel, Coldwell Banker Realty. Bright MLS
- from $505,9003 bd2 ba1.8k sqftBryson Plan, Southgate, Annville, PA 17003New ConstructionGarman Builders
