This immaculate, expanded Norton model is move-in ready and available for immediate occupancy—no waiting, no building delays. Quality craftsmanship and thoughtful upgrades set this home apart, with a detailed list of enhancements available in the documents. From the moment you step inside, you'll be welcomed by soaring 9-foot ceilings, gorgeous luxury vinyl plank flooring throughout most of the home, and an open-concept layout designed to maximize both comfort and stunning views. Perfect for entertaining, the spacious main living area easily accommodates large gatherings while also providing an inviting space for everyday living. Enjoy casual meals at the oversized 7.5' island, morning coffee on the screened porch, and seamless indoor-outdoor living. The finished walkout basement adds exceptional versatility, featuring glue-down LVP flooring, a convenient half bath, and ample storage space. Whether you're hosting guests, creating a recreation area, or simply enjoying extra room to spread out, this lower level offers endless possibilities. This exceptional home combines style, quality, and functionality in a truly desirable package. Active 55+ Community with amenities including extensive walking trails, pool and club house. MOTAVATED SELLERS ARE WILLING TO LOOK AT OFFERS!!
For sale
$540,000
606 Lilliana Dr #L-0103, Lebanon, PA 17046
3beds
3,414sqft
Single Family Residence
Built in 2024
8,276 Square Feet Lot
$535,600 Zestimate®
$158/sqft
$75/mo HOA
What's special
Ample storage spaceSeamless indoor-outdoor living
- 69 days |
- 194 |
- 4 |
Zillow last checked:
Listing updated:
Listed by:
Gary Burk 717-579-1199,
Berkshire Hathaway HomeServices Homesale Realty 8003833535,
Co-Listing Agent: Joan M. Hains 717-926-8025,
Berkshire Hathaway HomeServices Homesale Realty
Source: Bright MLS,MLS#: PALN2026862
Facts & features
Interior
Bedrooms & bathrooms
- Bedrooms: 3
- Bathrooms: 3
- Full bathrooms: 2
- 1/2 bathrooms: 1
- Main level bathrooms: 2
- Main level bedrooms: 3
Rooms
- Room types: Living Room, Dining Room, Primary Bedroom, Bedroom 2, Bedroom 3, Kitchen, Game Room, Family Room, Foyer, Laundry, Bathroom 2, Primary Bathroom, Half Bath
Primary bedroom
- Features: Flooring - Luxury Vinyl Plank, Walk-In Closet(s), Attached Bathroom, Ceiling Fan(s)
- Level: Main
- Area: 240 Square Feet
- Dimensions: 16 X 15
Bedroom 2
- Features: Flooring - Luxury Vinyl Plank, Ceiling Fan(s)
- Level: Main
- Area: 143 Square Feet
- Dimensions: 13 X 11
Bedroom 3
- Features: Flooring - Luxury Vinyl Plank, Ceiling Fan(s)
- Level: Main
- Area: 110 Square Feet
- Dimensions: 11 X 10
Primary bathroom
- Features: Bathroom - Walk-In Shower, Flooring - Vinyl, Countertop(s) - Solid Surface, Lighting - Pendants
- Level: Main
- Area: 81 Square Feet
- Dimensions: 9 X 9
Bathroom 2
- Features: Bathroom - Tub Shower, Flooring - Vinyl
- Level: Main
- Area: 66 Square Feet
- Dimensions: 11 X 6
Dining room
- Features: Flooring - Luxury Vinyl Plank
- Level: Main
- Area: 156 Square Feet
- Dimensions: 13 X 12
Family room
- Features: Basement - Partially Finished, Recessed Lighting, Track Lighting, Flooring - Luxury Vinyl Plank
- Level: Lower
- Area: 650 Square Feet
- Dimensions: 26 X 25
Foyer
- Features: Flooring - Luxury Vinyl Plank
- Level: Main
- Area: 60 Square Feet
- Dimensions: 12 X 5
Game room
- Features: Flooring - Luxury Vinyl Plank
- Level: Lower
- Area: 525 Square Feet
- Dimensions: 25 X 21
Half bath
- Features: Lighting - Pendants, Flooring - Luxury Vinyl Plank
- Level: Lower
Kitchen
- Features: Flooring - Luxury Vinyl Plank, Kitchen Island, Kitchen - Electric Cooking, Lighting - Pendants, Pantry, Countertop(s) - Quartz, Recessed Lighting
- Level: Main
- Area: 204 Square Feet
- Dimensions: 17 X 12
Laundry
- Features: Flooring - Vinyl
- Level: Main
- Area: 81 Square Feet
- Dimensions: 9 X 9
Living room
- Features: Flooring - Luxury Vinyl Plank, Ceiling Fan(s)
- Level: Main
- Area: 252 Square Feet
- Dimensions: 18 X 14
Heating
- Forced Air, Natural Gas
Cooling
- Central Air, Electric
Appliances
- Included: Microwave, Central Vacuum, Dishwasher, Disposal, Oven/Range - Electric, Stainless Steel Appliance(s), Water Heater, Electric Water Heater
- Laundry: Main Level, Laundry Room
Features
- Bathroom - Walk-In Shower, Bathroom - Tub Shower, Central Vacuum, Open Floorplan, Kitchen Island, Pantry, Primary Bath(s), Recessed Lighting, Upgraded Countertops, Walk-In Closet(s), 9'+ Ceilings, Dry Wall
- Flooring: Luxury Vinyl, Vinyl
- Doors: French Doors, Insulated, Sliding Glass, Storm Door(s)
- Windows: Double Hung, Double Pane Windows, Energy Efficient, Insulated Windows, Window Treatments
- Basement: Full,Sump Pump,Walk-Out Access,Heated,Partially Finished,Windows
- Has fireplace: No
Interior area
- Total structure area: 3,614
- Total interior livable area: 3,414 sqft
- Finished area above ground: 1,814
- Finished area below ground: 1,600
Property
Parking
- Total spaces: 4
- Parking features: Garage Faces Front, Garage Door Opener, Storage, Oversized, Attached, Driveway
- Attached garage spaces: 2
- Uncovered spaces: 2
Accessibility
- Accessibility features: Accessible Doors, Doors - Lever Handle(s), Grip-Accessible Features, Thresholds <5/8"
Features
- Levels: One
- Stories: 1
- Exterior features: Extensive Hardscape, Lighting, Street Lights, Underground Lawn Sprinkler
- Pool features: Community
Lot
- Size: 8,276 Square Feet
- Features: Landscaped, Premium, Sloped
Details
- Additional structures: Above Grade, Below Grade
- Parcel number: 2723443243796800000
- Zoning: RESIDENTIAL
- Special conditions: Standard
Construction
Type & style
- Home type: SingleFamily
- Architectural style: Ranch/Rambler
- Property subtype: Single Family Residence
Materials
- Blown-In Insulation, Batts Insulation, CPVC/PVC, Dryvit, Frame, Stick Built, Vinyl Siding
- Foundation: Active Radon Mitigation
- Roof: Architectural Shingle
Condition
- Excellent
- New construction: No
- Year built: 2024
Details
- Builder model: Norton
- Builder name: Landmark
Utilities & green energy
- Electric: 200+ Amp Service
- Sewer: Public Sewer
- Water: Public
- Utilities for property: Natural Gas Available, Phone Available, Cable Available, Cable, Fiber Optic
Community & HOA
Community
- Features: Pool
- Security: Carbon Monoxide Detector(s), Smoke Detector(s)
- Senior community: Yes
- Subdivision: The Crossings At Sweetbriar
HOA
- Has HOA: Yes
- Amenities included: Clubhouse, Jogging Path
- Services included: Common Area Maintenance, Pool(s), Recreation Facility
- HOA fee: $75 monthly
- HOA name: THE CROSSINGS AT SWEETBRIAR
Location
- Region: Lebanon
- Municipality: NORTH LEBANON TWP
Financial & listing details
- Price per square foot: $158/sqft
- Tax assessed value: $270,300
- Annual tax amount: $6,863
- Date on market: 6/16/2026
- Listing agreement: Exclusive Right To Sell
- Listing terms: Cash,Conventional,FHA,VA Loan
- Inclusions: Everything Currently In Home
- Exclusions: Lawn Mower
- Ownership: Fee Simple
Estimated market value
$535,600
$509,000 - $562,000
$2,310/mo
Price history
| Date | Event | Price |
|---|---|---|
| 6/17/2026 | Listed for sale | $540,000+0%$158/sqft |
Source:  Bright MLS #PALN2026862 Report a problem Bright MLS #PALN2026862 Report a problem | ||
| 6/15/2026 | Listing removed | $539,900$158/sqft |
Source: Bright MLS #PALN2025002 Report a problem | ||
| 4/21/2026 | Price change | $539,900-4.4%$158/sqft |
Source: Bright MLS #PALN2025002 Report a problem | ||
| 3/13/2026 | Listed for sale | $565,000$165/sqft |
Source: Bright MLS #PALN2025002 Report a problem | ||
Public tax history
| Year | Property taxes | Tax assessment |
|---|---|---|
| 2025 | $6,693 +525.9% | $270,000 +500% |
| 2024 | $1,069 | $45,000 |
Find assessor info on the county website
Monthly payment
Est. payment
Payment breakdown
Explore the cost of this home by adjusting the details. Changes won't be saved.Climate risks
Neighborhood: 17046
Nearby schools
GreatSchools rating
- 4/10Union Canal El SchoolGrades: K-5Distance: 1.3 mi
- 6/10Cedar Crest Middle SchoolGrades: 6-8Distance: 3.9 mi
- 6/10Cedar Crest High SchoolGrades: 9-12Distance: 3.9 mi
Schools provided by the listing agent
- Elementary: Union Canal
- Middle: Cedar Crest
- High: Cedar Crest
- District: Cornwall-lebanon
Source: Bright MLS. This data may not be complete. We recommend contacting the local school district to confirm school assignments for this home.
- $454,8002 bd2 ba1.5k sqft607 Lilliana Dr, Lebanon, PA 17046New Construction
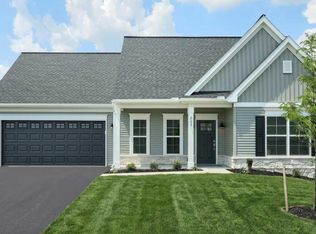
- $500,0002 bd2 ba1.8k sqft605 Lilliana Dr, Lebanon, PA 17046Sold
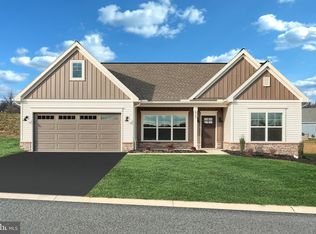
- $569,9002 bd2 ba1.9k sqft604 Lilliana Dr, Lebanon, PA 17046Sold
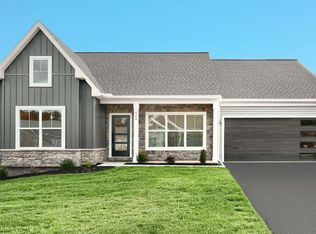
- $557,9192 bd2 ba1.9k sqft611 Lilliana Dr, Lebanon, PA 17046Sold
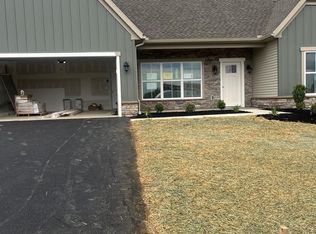
- $458,6002 bd2 ba1.7k sqft517 Bella May Cir #L-0098, Lebanon, PA 17046Off Market
- $445,0002 bd2 ba-- sqft515 Bella May Cir #L-0099, Lebanon, PA 17046Off Market
- $424,9003 bd2 ba1.8k sqft615 Lilliana Dr, Lebanon, PA 17046Sold
- $467,0003 bd2 ba1.9k sqft519 Bella May Cir #L-0070, Lebanon, PA 17046Off Market
A local agent can set up tours, give advice and negotiate with sellers.
Similar homes
- $531,5003 bd3 ba2.4k sqft17 Starlight Ln, Lebanon, PA 17046New Construction
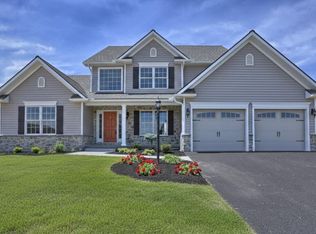
 MLS ID #PALN2027816, Gary Burk, Berkshire Hathaway HomeServices Homesale Realty. Bright MLS
 - $554,9004 bd3 ba2.8k sqft23 Starlight Ln, Lebanon, PA 17046New Construction
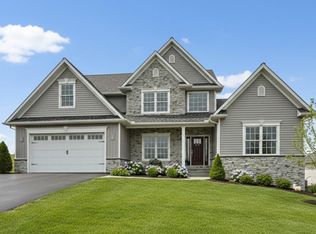 MLS ID #PALN2027826, Gary Burk, Berkshire Hathaway HomeServices Homesale Realty. Bright MLS
 - $549,9004 bd3 ba2.8k sqft26 Starlight Ln, Lebanon, PA 17046New Construction
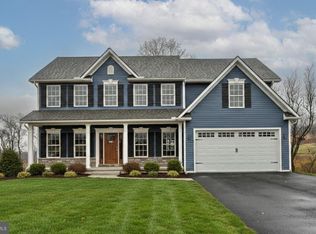 MLS ID #PALN2027822, Gary Burk, Berkshire Hathaway HomeServices Homesale Realty. Bright MLS
 - $516,5003 bd3 ba2.1k sqft10 Starlight Ln, Lebanon, PA 17046New Construction
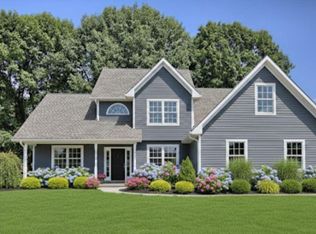 MLS ID #PALN2027814, Gary Burk, Berkshire Hathaway HomeServices Homesale Realty. Bright MLS
 - $699,0005 bd5 ba3.3k sqft796 Marcon Dr, Lebanon, PA 17046For SaleMLS ID #PALN2027874, Roxanne S. Carpenter, RE/MAX Cornerstone. Bright MLS
- $589,9004 bd3 ba2.6k sqft11 Starlight Ln, Lebanon, PA 17046New ConstructionMLS ID #PALN2027950, Joan Hains, Berkshire Hathaway HomeServices Homesale Realty. Bright MLS
- $493,9003 bd3 ba2k sqft3 Starlight Ln, Lebanon, PA 17046New ConstructionMLS ID #PALN2027806, Gary Burk, Berkshire Hathaway HomeServices Homesale Realty. Bright MLS
- $600,0003 bd3 ba2.2k sqft146 Rexmont Rd, Lebanon, PA 17042For SaleMLS ID #PALN2028234, Michael Orta, Real of Pennsylvania. Bright MLS
- $459,9994 bd3 ba2k sqft2036 Mallard Ln, Lebanon, PA 17046For SaleMLS ID #PALN2027720, Salvatore Santelli, Real of Pennsylvania. Bright MLS
- $474,5003 bd3 ba2k sqft1 Starlight Ln, Lebanon, PA 17046New ConstructionMLS ID #PALN2027802, Gary Burk, Berkshire Hathaway HomeServices Homesale Realty. Bright MLS
- $484,5003 bd2 ba1.8k sqft20 Starlight Ln, Lebanon, PA 17046New ConstructionMLS ID #PALN2027932, Joan Hains, Berkshire Hathaway HomeServices Homesale Realty. Bright MLS
- $482,5003 bd2 ba1.8k sqft18 Starlight Ln, Lebanon, PA 17046New ConstructionMLS ID #PALN2027810, Gary Burk, Berkshire Hathaway HomeServices Homesale Realty. Bright MLS
- $547,9003 bd2 ba1.8k sqft111 Starlight Ln, Lebanon, PA 17046New ConstructionMLS ID #PALN2023294, Jean Taylor, Berkshire Hathaway HomeServices Homesale Realty. Bright MLS
- $360,0003 bd3 ba2k sqft812 Briar Edge Ct, Lebanon, PA 17046For SaleMLS ID #PALN2027704, Jayne D'Attilio, Berkshire Hathaway HomeServices Homesale Realty. Bright MLS
- $548,7854 bd4 ba2.3k sqft201 Gardenia Ln Lot 36, Lebanon, PA 17042New ConstructionBright MLS
- $589,9004 bd3 ba3k sqft124 Forge Dr, Lebanon, PA 17042New ConstructionBright MLS
- $585,0006 bd4 ba2.7k sqft305 Catherine Ct, Lebanon, PA 17042For SaleMLS ID #PALN2027658, Tony Lowe, Berkshire Hathaway HomeServices Homesale Realty. Bright MLS
- $514,9004 bd3 ba3.2k sqft12 Thistle Ct, Myerstown, PA 17067For SaleMLS ID #PABK2075310, Todd Sell, Pagoda Realty ERA Powered. Bright MLS
- $474,9003 bd3 ba3.9k sqft532 Waterside Cir #L-0133, Lebanon, PA 17042For SaleMLS ID #PALN2027018, Shalani Colon, Realty One Group Alliance. Bright MLS
- $584,0004 bd3 ba2.5k sqft13 Blue Jay Way, Lebanon, PA 17042For SaleMLS ID #PALN2027214, AUDREY Wentling, Coldwell Banker Realty. Bright MLS
