Welcome to 100 Flora Blvd, where the Clarkson II by Garman Builders shines with thoughtful design and upscale finishes. This 2-story home offers 2 bedrooms, 2.5 baths, and a loft with a full guest kitchenette—perfect for visitors or extended stays. The gourmet kitchen features quartz countertops, a Kohler farmhouse sink, upgraded hardware, shiplap island with X-brace detail, quartz backsplash, and GE stainless appliances including a gas range, wall oven/microwave combo, dishwasher, and French-door refrigerator. A custom shiplap hood with Zephyr blower completes this chef-inspired space. The owner’s suite showcases a spa-like bath with a custom tile shower, river rock flooring, quartz double vanity with matte black Moen fixtures, and designer lighting. Additional bathrooms continue the same elevated finishes with stylish tile, painted cabinetry, and matte black accessories. Interior highlights include: Hardwood floors throughout main living areas and loft Gas fireplace with stone surround Farmhouse trim, crown molding, wainscoting, and accent paint details Barn-style sliding door at owner’s bath Upgraded lighting package with matte black chandeliers and pendants Finished mudroom with bench, pegs, cubbies, and stained seat Exterior details include Glacier White siding with Cast Iron accents, stained porch posts, Craftsman-style front door, granite cobblestone stone veneer, and professional landscape/lighting package. A stamped concrete patio extends the outdoor living space. *Pricing reflects current incentives that are subject to change without notice.
New construction
Price cut: $30K (6/22)
$619,990
100 Flora Blvd, Annville, PA 17003
2beds
2,620sqft
:
Get pre-qualified$4,240/mo
Single Family Residence
Built in 2023
5,662 Square Feet Lot
$614,200 Zestimate®
$237/sqft
$225/mo HOA
What's special
Gas fireplaceQuartz countertopsBarn-style sliding doorGlacier white sidingGas rangeFinished mudroomGranite cobblestone stone veneer
- 307 days |
- 50 |
- 3 |
Zillow last checked:
Listing updated:
Listed by:
Amare Conley 443-467-9937,
New Home Star Pennsylvania LLC (678) 516-4222
Source: Bright MLS,MLS#: PALN2023126
Facts & features
Interior
Bedrooms & bathrooms
- Bedrooms: 2
- Bathrooms: 3
- Full bathrooms: 2
- 1/2 bathrooms: 1
- Main level bathrooms: 2
- Main level bedrooms: 1
Rooms
- Room types: Loft, Storage Room
Loft
- Level: Upper
Storage room
- Level: Upper
Heating
- Forced Air, Natural Gas
Cooling
- Central Air, Electric
Appliances
- Included: Dishwasher, Disposal, Humidifier, Ice Maker, Microwave, Oven/Range - Gas, Stainless Steel Appliance(s), Oven, Electric Water Heater
- Laundry: Washer/Dryer Hookups Only
Features
- Entry Level Bedroom, Family Room Off Kitchen, Open Floorplan, Formal/Separate Dining Room, Kitchen Island, Primary Bath(s), Pantry, Recessed Lighting, Bathroom - Tub Shower, Upgraded Countertops, Wainscotting, Walk-In Closet(s), 9'+ Ceilings, Tray Ceiling(s)
- Flooring: Carpet, Ceramic Tile, Hardwood, Wood
- Has basement: No
- Number of fireplaces: 1
- Fireplace features: Gas/Propane, Mantel(s), Stone
Interior area
- Total structure area: 2,620
- Total interior livable area: 2,620 sqft
- Finished area above ground: 2,620
Property
Parking
- Total spaces: 2
- Parking features: Garage Faces Front, Garage Door Opener, Inside Entrance, Attached
- Attached garage spaces: 2
Accessibility
- Accessibility features: None
Features
- Levels: Two
- Stories: 2
- Pool features: Community
Lot
- Size: 5,662 Square Feet
- Features: Cleared, Landscaped
Details
- Additional structures: Above Grade
- Parcel number: NO TAX RECORD
- Zoning: RESIDENTIAL
- Special conditions: Standard
Construction
Type & style
- Home type: SingleFamily
- Architectural style: Traditional
- Property subtype: Single Family Residence
Materials
- Stick Built, Stone, Shake Siding, Vinyl Siding
- Foundation: Slab
Condition
- Excellent
- New construction: Yes
- Year built: 2023
Details
- Builder model: Clarkson II
- Builder name: Garman Builders
Utilities & green energy
- Sewer: Public Sewer
- Water: Public
Community & HOA
Community
- Senior community: Yes
- Subdivision: Wynfield At Annville
HOA
- Has HOA: Yes
- Services included: Common Area Maintenance, Maintenance Grounds, Snow Removal, Trash
- HOA fee: $225 monthly
Location
- Region: Annville
- Municipality: SOUTH ANNVILLE TWP
Financial & listing details
- Price per square foot: $237/sqft
- Date on market: 9/30/2025
- Listing agreement: Exclusive Right To Sell
- Listing terms: Cash,Conventional,VA Loan
- Ownership: Fee Simple
Estimated market value
$614,200
$583,000 - $645,000
$2,574/mo
Price history
| Date | Event | Price |
|---|---|---|
| 6/22/2026 | Price change | $619,990-4.6%$237/sqft |
Source:  Bright MLS #PALN2023126 Report a problem Bright MLS #PALN2023126 Report a problem | ||
| 5/8/2026 | Price change | $649,990-5.1%$248/sqft |
Source: Bright MLS #PALN2023126 Report a problem | ||
| 12/6/2025 | Price change | $684,990-0.3%$261/sqft |
Source: Bright MLS #PALN2023126 Report a problem | ||
| 12/1/2025 | Price change | $686,990+5.7%$262/sqft |
Source: Bright MLS #PALN2023126 Report a problem | ||
| 10/23/2025 | Price change | $649,990-5.1%$248/sqft |
Source: Bright MLS #PALN2023126 Report a problem | ||
| 9/30/2025 | Listed for sale | $684,990+3.3%$261/sqft |
Source: Bright MLS #PALN2023126 Report a problem | ||
| 2/10/2025 | Listing removed | $662,989$253/sqft |
Source:  Garman Builders Report a problem Garman Builders Report a problem | ||
| 10/2/2024 | Price change | $662,9890%$253/sqft |
Source: Garman Builders Report a problem | ||
| 9/25/2024 | Price change | $662,990+0%$253/sqft |
Source: Garman Builders Report a problem | ||
| 8/27/2024 | Price change | $662,9890%$253/sqft |
Source: Garman Builders Report a problem | ||
| 6/14/2024 | Price change | $662,990+0%$253/sqft |
Source: Garman Builders Report a problem | ||
| 4/12/2024 | Listed for sale | $662,989$253/sqft |
Source: Garman Builders Report a problem | ||
| 3/26/2024 | Listing removed | $662,989$253/sqft |
Source: Garman Builders Report a problem | ||
| 11/17/2023 | Listed for sale | $662,989-0.7%$253/sqft |
Source: Garman Builders Report a problem | ||
| 8/22/2023 | Listing removed | $667,990+3.2%$255/sqft |
Source: Bright MLS #PALN2009406 Report a problem | ||
| 7/20/2023 | Price change | $646,9890%$247/sqft |
Source: Garman Builders Report a problem | ||
| 6/2/2023 | Price change | $646,990+0.3%$247/sqft |
Source: Bright MLS #PALN2009406 Report a problem | ||
| 5/23/2023 | Price change | $644,990-4.6%$246/sqft |
Source: Bright MLS #PALN2009406 Report a problem | ||
| 5/9/2023 | Price change | $675,990+0.1%$258/sqft |
Source: Bright MLS #PALN2009406 Report a problem | ||
| 4/12/2023 | Listed for sale | $674,990$258/sqft |
Source: Bright MLS #PALN2009406 Report a problem | ||
Public tax history
Tax history is unavailable.
Monthly payment
Est. payment
Payment breakdown
Explore the cost of this home by adjusting the details. Changes won't be saved.Climate risks
Neighborhood: 17003
Nearby schools
GreatSchools rating
- 6/10Annville El SchoolGrades: 3-6Distance: 0.7 mi
- 7/10Annville-Cleona MsGrades: 7-8Distance: 0.8 mi
- 6/10Annville Cleona High SchoolGrades: 9-12Distance: 0.8 mi
Schools provided by the listing agent
- District: Annville-cleona
Source: Bright MLS. This data may not be complete. We recommend contacting the local school district to confirm school assignments for this home.
- $599,9903 bd3 ba2.8k sqft104 Flora Blvd, Annville, PA 17003New Construction
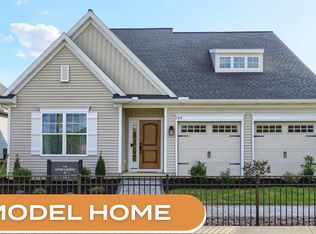
- $599,9003 bd2 ba2.1k sqft108 Flora Blvd, Annville, PA 17003New Construction
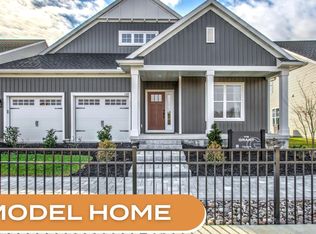
- $512,7723 bd3 ba2.4k sqft153 Bellflower LOT 93, Annville, PA 17003Sold
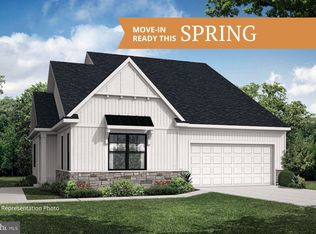
- $536,7233 bd3 ba2.8k sqft128 Bellflower LOT 72, Annville, PA 17003Sold
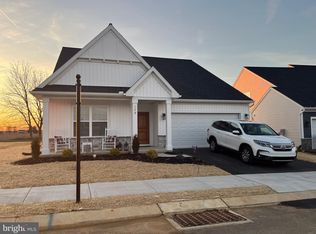
- $462,5003 bd3 ba2k sqft425 Reigerts Ln, Annville, PA 17003Sold
- $579,4623 bd2 ba2.1k sqft144 Bellflower LOT 68, Annville, PA 17003Sold
- $490,9903 bd3 ba2.8k sqft101 Bellflower Ave LOT 82, Annville, PA 17003Sold
- $551,7422 bd3 ba2.6k sqft149 Bellflower Ave, Annville, PA 17003Sold
A local agent can set up tours, give advice and negotiate with sellers.
A local lender can help you make sure your offer is ready when you are.
Similar homes
- $599,9903 bd3 ba2.8k sqft104 Flora Blvd, Annville, PA 17003New Construction
 MLS ID #PALN2023122, Amare Conley, New Home Star Pennsylvania LLC. Bright MLS
 - $599,9003 bd2 ba2.1k sqft108 Flora Blvd, Annville, PA 17003New ConstructionMLS ID #PALN2023128, Amare Conley, New Home Star Pennsylvania LLC. Bright MLS
- $539,9003 bd2 ba2.1k sqft709 Jeffsu Ln, Annville, PA 17003For Sale
 MLS ID #PALN2027578, VICKI A CALOIERO, Berkshire Hathaway HomeServices Homesale Realty. Bright MLS
 - $642,2003 bd3 ba2.5k sqft125 Alexandria Dr, Annville, PA 17003New Construction
 Bright MLS
 - from $631,9004 bd3 ba3.5k sqftLeighton Plan, Southgate, Annville, PA 17003New ConstructionGarman Builders
- from $606,7004 bd3 ba3k sqftKingston Plan, Summer Layne, Annville, PA 17003New ConstructionLandmark Homes
- from $559,9004 bd4 ba3k sqftAvondale Plan, Southgate, Annville, PA 17003New ConstructionGarman Builders
- $574,9002 bd2 ba2.2k sqft475 Pinnacle Ridge Dr, Annville, PA 17003New ConstructionBright MLS
- $641,8002 bd2 ba1.8k sqft504 Winding Creek Blvd, Annville, PA 17003New ConstructionBright MLS
- from $505,9003 bd2 ba1.8k sqftBryson Plan, Southgate, Annville, PA 17003New ConstructionGarman Builders
- from $628,7004 bd4 ba3.8k sqftSilverbrooke Plan, Southgate, Annville, PA 17003New ConstructionLandmark Homes
- $548,7854 bd4 ba2.3k sqft201 Gardenia Ln Lot 36, Lebanon, PA 17042New ConstructionBright MLS
- from $538,9004 bd3 ba2.6k sqftNottingham Plan, Southgate, Annville, PA 17003New ConstructionGarman Builders
- from $592,9004 bd3 ba3.3k sqftKinsey Plan, Southgate, Annville, PA 17003New ConstructionGarman Builders
- $539,5002 bd2 ba2.2k sqft456 Stone Gate Blvd #L-0154, Annville, PA 17003For SaleMLS ID #PALN2026442, Denise Bollard, RE/MAX Cornerstone. Bright MLS
- from $532,6004 bd3 ba2.6k sqftCharlotte Plan, Southgate, Annville, PA 17003New ConstructionLandmark Homes
- $544,9003 bd2 ba2k sqft504 Hamilton Ln, Annville, PA 17003New ConstructionBright MLS
- $594,9004 bd3 ba3k sqft124 Forge Dr, Lebanon, PA 17042New ConstructionBright MLS
- from $556,9004 bd3 ba2.6k sqftDavenport Plan, Southgate, Annville, PA 17003New ConstructionGarman Builders
- from $675,9004 bd3 ba3.8k sqftSilverbrooke Plan, Summer Layne, Annville, PA 17003New ConstructionLandmark Homes
