Welcome to your dream retreat in Lake Wynonah! Nestled on over half an acre, this beautifully updated property offers the perfect blend of comfort, style, and space.
This home features 3 spacious bedrooms and 2 fully renovated bathrooms, along with a modern kitchen showcasing new granite countertops and a stylish tile backsplash. Recent upgrades throughout the home provide peace of mind and added value, including new siding, insulation, shutters, roof, soffits, central A/C, a new back door, and an updated breaker box. A newer electric hot water heater has also been installed.
The finished lower level includes a wet bar with a wine fridge creating an ideal space for entertaining or relaxing. The pellet stove in the lower level, enhanced by a full brick wall, will provide added warmth and atmosphere for those cool days. Outside, you'll find plenty of room to enjoy the outdoors with a large covered deck, impressive 15’ x 31’patio. Canopy approximately 2 years old. Property also has a generator hookup.
Car enthusiasts and hobbyists will appreciate the oversized 2-car garage with 20-foot depth, plus abundant additional parking. Originally two separate lots, the property has been merged into one expansive lot, offering extra privacy and usable outdoor space.
This home is being offered with all furniture, appliances, and most other items.
This move-in-ready home combines modern updates, generous outdoor living, and a desirable location including close proximity to the swimming area— a true getaway you won’t want to miss! Schedule your showing today!
For sale
$399,900
706 Shawnee Dr, Auburn, PA 17922
3beds
1,550sqft
:
Get pre-qualified$2,865/mo
Single Family Residence
Built in 1973
0.59 Acres Lot
$-- Zestimate®
$258/sqft
$154/mo HOA
What's special
New sidingLarge covered deckFinished lower levelNew back doorAbundant additional parkingOver half an acreStylish tile backsplash
- 72 days |
- 296 |
- 13 |
Zillow last checked:
Listing updated:
Listed by:
Thomas E. Skiffington 610-398-8111,
RE/MAX Central - Allentown 610-398-8111
Source: GLVR,MLS#: 777501 Originating MLS: Lehigh Valley MLS
Originating MLS: Lehigh Valley MLSFacts & features
Interior
Bedrooms & bathrooms
- Bedrooms: 3
- Bathrooms: 2
- Full bathrooms: 2
Bedroom
- Level: First
- Dimensions: 14.00 x 11.00
Bedroom
- Level: First
- Dimensions: 11.00 x 11.00
Bedroom
- Level: Lower
- Dimensions: 19.00 x 12.00
Dining room
- Level: First
- Dimensions: 11.00 x 8.00
Family room
- Level: Lower
- Dimensions: 21.00 x 13.00
Other
- Level: First
- Dimensions: 8.00 x 8.00
Other
- Level: Lower
- Dimensions: 8.00 x 7.00
Kitchen
- Level: First
- Dimensions: 11.00 x 9.00
Heating
- Electric, Forced Air, Fireplace(s), Propane
Cooling
- Central Air
Appliances
- Included: Electric Dryer, Electric Oven, Electric Water Heater, Refrigerator, Washer
- Laundry: Electric Dryer Hookup
Features
- Dining Area, Separate/Formal Dining Room
- Has fireplace: Yes
- Fireplace features: Lower Level, Insert
Interior area
- Total interior livable area: 1,550 sqft
- Finished area above ground: 1,550
- Finished area below ground: 0
Property
Parking
- Total spaces: 2
- Parking features: Detached, Garage
- Garage spaces: 2
Features
- Stories: 2
- Exterior features: Propane Tank - Owned
Lot
- Size: 0.59 Acres
Details
- Parcel number: 28170706.000
- Zoning: R
- Special conditions: None
Construction
Type & style
- Home type: SingleFamily
- Architectural style: Bi-Level
- Property subtype: Single Family Residence
Materials
- Brick, Vinyl Siding
- Foundation: Block
- Roof: Asphalt,Fiberglass
Condition
- Year built: 1973
Utilities & green energy
- Sewer: Septic Tank
- Water: Community/Coop, Public
Community & HOA
Community
- Subdivision: Lake Wynonah
HOA
- Has HOA: Yes
- HOA fee: $154 monthly
Location
- Region: Auburn
Financial & listing details
- Price per square foot: $258/sqft
- Tax assessed value: $43,965
- Annual tax amount: $2,841
- Date on market: 5/21/2026
- Ownership type: Fee Simple
Estimated market value
Not available
Estimated sales range
Not available
$2,043/mo
Price history
| Date | Event | Price |
|---|---|---|
| 5/21/2026 | Listed for sale | $399,900+128.5%$258/sqft |
Source:  GLVR #777501 Report a problem GLVR #777501 Report a problem | ||
| 8/27/2018 | Listing removed | $175,000$113/sqft |
Source: C-21 Ryon Real Estate #1002278130 Report a problem | ||
| 7/25/2018 | Listed for sale | $175,000+34.7%$113/sqft |
Source: BHHS Homesale Realty-Schuylkil #1002099030 Report a problem | ||
| 1/28/2017 | Listing removed | $129,956$84/sqft |
Source: Auction.com Report a problem | ||
| 10/30/2016 | Price change | $129,956+419.8%$84/sqft |
Source: Auction.com Report a problem | ||
| 7/7/2016 | Listed for sale | $25,000$16/sqft |
Source: Auction.com Report a problem | ||
Public tax history
| Year | Property taxes | Tax assessment |
|---|---|---|
| 2023 | $2,705 +2.4% | $43,965 |
| 2022 | $2,642 +20.8% | $43,965 +19.6% |
| 2021 | $2,187 -1% | $36,770 |
| 2020 | $2,210 +240.9% | $36,770 |
| 2019 | $648 -70% | $36,770 |
| 2018 | $2,157 | $36,770 |
| 2017 | -- | $36,770 |
| 2015 | -- | $36,770 |
| 2011 | -- | $36,770 |
| 2010 | -- | $36,770 |
| 2009 | -- | $36,770 |
| 2007 | -- | $36,770 |
| 2004 | -- | $36,770 |
Find assessor info on the county website
Monthly payment
Est. payment
Payment breakdown
Explore the cost of this home by adjusting the details. Changes won't be saved.Climate risks
Neighborhood: Lake Wynonah
Getting around
0 / 100
Car-DependentNearby schools
GreatSchools rating
- 3/10Schuylkill Haven Middle SchoolGrades: 5-7Distance: 3.2 mi
- 4/10Schuylkill Haven Senior High SchoolGrades: 8-12Distance: 3.2 mi
- 5/10Schuylkill Haven El CenterGrades: K-4Distance: 3.4 mi
Schools provided by the listing agent
- District: Schuylkill Haven
Source: GLVR. This data may not be complete. We recommend contacting the local school district to confirm school assignments for this home.
- $399,9003 bd2 ba1.5k sqft706 S Shawnee Dr, Auburn, PA 17922For Sale
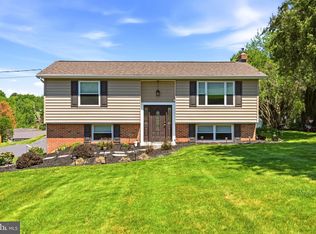
- $13,0700.3 Acres703 Wynonah Dr, Auburn, PA 17922Off Market
- $285,3003 bd2 ba1.7k sqft701 Wynonah Dr, Auburn, PA 17922Off Market
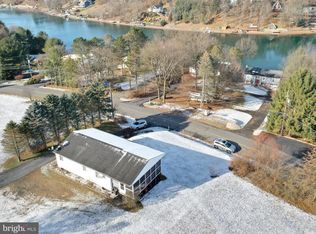
- $406,6003 bd2 ba2.2k sqft707 Shawnee Dr, Auburn, PA 17922Off Market
- $260,9003 bd2 ba1.6k sqft705 Shawnee Dr, Auburn, PA 17922Off Market
- $6,530-- bd-- ba-- sqft700 Wynonah Dr, Auburn, PA 17922Off Market
- $306,8003 bd2 ba1.5k sqft708 Shawnee Dr, Auburn, PA 17922Off Market
- $343,8003 bd2 ba1.5k sqft704 Shawnee Dr, Auburn, PA 17922Off Market
A local agent can set up tours, give advice and negotiate with sellers.
A local lender can help you make sure your offer is ready when you are.
Similar homes
- $399,9003 bd2 ba1.5k sqft706 S Shawnee Dr, Auburn, PA 17922For Sale
 MLS ID #PASK2027114, Thomas Skiffington, RE/MAX 440 - Perkasie. Bright MLS
 - $499,0003 bd2 ba2k sqft1933 Wynonah Dr, Auburn, PA 17922For Sale
 MLS ID #PASK2027824, Abby Nelson, Keller Williams Platinum Realty - Schuylkill. Bright MLS
 - $499,0003 bd1 ba1.5k sqft1503 Wynonah Dr, Auburn, PA 17922For Sale
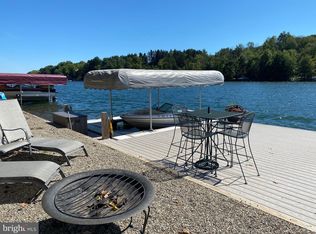 MLS ID #PASK2026090, Abby Nelson, Keller Williams Platinum Realty - Schuylkill. Bright MLS
 - $385,0003 bd2 ba1.6k sqft1591 Stag Dr, Auburn, PA 17922New Construction
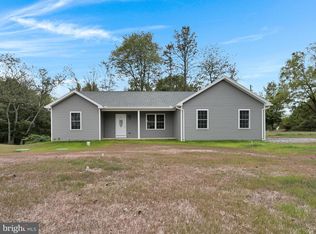 MLS ID #PASK2026208, Amanda Vachris, EveryHome Realtors. Bright MLS
 - $469,0003 bd2 ba1k sqft457 Wynonah Dr, Auburn, PA 17922For SaleMLS ID #PASK2026444, Abby Nelson, Keller Williams Platinum Realty - Schuylkill. Bright MLS
- $264,9003 bd1 ba1.3k sqft2492 Buffalo Cv, Auburn, PA 17922For SaleMLS ID #PASK2027026, Ed Hollock, Keller Williams Platinum Realty - Wyomissing. Bright MLS
- from $369,0003 bd2 ba1.7k sqftEASTON Plan, LAKE WYNONAH, Auburn, PA 17922New ConstructionReese Custom Builders
- $399,9004 bd2 ba1.8k sqft86 Browns Church Rd, Schuylkill Haven, PA 17972For SaleMLS ID #PASK2028550, Mike Klonis, Century 21 Gold. Bright MLS
- $345,0003 bd2 ba1.6k sqft1013 Indian Dr, Auburn, PA 17922New ConstructionMLS ID #PASK2026178, Amanda Vachris, EveryHome Realtors. Bright MLS
- $375,0003 bd3 ba1.5k sqft680 New Schaefferstown Rd, Bernville, PA 19506AuctionMLS ID #PABK2074628, Keith Snyder, Kingsway Realty - Ephrata. Bright MLS
- $370,0004 bd3 ba1.9k sqftHiggins Building, Pottsville, PA 17901For SaleMLS ID #PASK2027514, Sharon Carroll, BHHS Homesale Realty - Schuylkill Haven. Bright MLS
- $325,0003 bd2 ba2.1k sqft1004 Maple St, Pottsville, PA 17901For SaleMLS ID #PASK2028766, Emily Schock, Bear Rock Realty LLC. Bright MLS
- $--3 bd1 ba1.5k sqft555 Westwood Ln, Frackville, PA 17931AuctionAuction.com 2
- $445,0003 bd3 ba2.3k sqft3090 Village Rd, Orwigsburg, PA 17961For SaleMLS ID #781291, Jill Saunders, Saunders Real Estate. GLVR
- $425,0003 bd2 ba1.4k sqft2383 Brownsville Rd, Robesonia, PA 19551For SaleMLS ID #PABK2075564, Jimmy Thelusca, Pagoda Realty ERA Powered. Bright MLS
- $215,0004 bd1 ba1.3k sqft147 Pottsville St, Cressona, PA 17929For SaleMLS ID #PASK2028700, Jessica Watson, Mullen Realty Associates. Bright MLS
- $318,0003 bd2 ba1.4k sqft266 Forest Rd, Pottsville, PA 17901For SaleMLS ID #PASK2028204, Heather DiRenzo, BHHS Homesale Realty - Schuylkill Haven. Bright MLS
- $380,0003 bd2 ba1.9k sqft658 Ebersole Rd, Reading, PA 19605For SaleMLS ID #PABK2076020, Dana Riegel, RE/MAX Of Reading. Bright MLS
- $358,0803 bd3 ba1.4k sqft0 Laurel Rd, Orwigsburg, PA 17961New ConstructionMLS ID #PASK2026888, Alana Trupe, Horning Farm Agency Inc. Bright MLS
- $350,0004 bd2 ba1.4k sqft722 Canal Rd, Womelsdorf, PA 19567AuctionMLS ID #PABK2074732, Keith Snyder, Kingsway Realty - Ephrata. Bright MLS
