Whether you're looking to downsize or simply enjoy the convenience of one-floor living, this beautiful ranch home is ready to welcome you. Tucked away in the lovely River Crest neighborhood, 658 Ebersole Rd is well maintained and move-in ready! The attractive stone and vinyl exterior offers outstanding curb appeal and is complemented by a covered front porch, attached two-car garage. From the moment you step inside, you'll appreciate the bright, open layout featuring soaring vaulted ceilings and rich hardwood flooring. The vast living room is anchored by a cozy gas fireplace and offers a ceiling fan. The kitchen showcases rich cherry cabinetry, granite countertops, stainless steel appliances, a center island, ample workspace, and plenty of storage. Host holidays and special occasions in the elegant formal dining room, highlighted by a tray ceiling, crown molding, and hardwood floors. The spacious primary suite provides a peaceful retreat with a vaulted ceiling, walk-in closet, and a beautifully appointed ensuite bath featuring a double vanity, linen storage, and a stunning custom tiled walk-in shower complete with a built-in bench, decorative accent tile, and granite finishes. Sliding glass doors from your kitchen lead to a large deck overlooking the backyard, providing the perfect place to enjoy your morning coffee, outdoor dining, or evening sunsets. The basement is a blank canvas with endless possibilities. This is one floor living at its finest so call today for a private tour! Taxes are being appealed and we believe they will significantly reduced for 2027!
Sold for $400,000
$400,000
658 Ebersole Rd, Reading, PA 19605
3beds
1,958sqft
Single Family Residence
Built in 2015
0.28 Acres Lot
$401,400 Zestimate®
$204/sqft
$2,520 Estimated rent
Home value
$401,400
$381,000 - $421,000
$2,520/mo
Zestimate® history
Owner options
List your home for rent
$2,520/mo
Rent Zestimate®
Find your next renter with Zillow Rental Manager. Plus, with online applications, you can quickly screen prospective tenants – for free.
$2,520/mo
Rent Zestimate®
Refinance and save
$2,831/mo
Est. payment
Refinancing to a lower rate could help reduce your monthly payments and save thousands over the life of the loan.
$2,831/mo
Est. payment
Explore your selling options
Work with a Zillow partner agent
Leverage their expertise and Zillow's premium Showcase listings to get your home seen by more buyers.
Get startedList with your own agent
Get your home in front of millions of buyers by listing it on Zillow.
Learn how to do itSell it yourself
Take full control of how buyers see your home on Zillow by listing For Sale by Owner (FSBO).
List your homeWhat's special
Built-in benchAttached two-car garagePlenty of storageCovered front porchOutstanding curb appealAmple workspaceCenter island
Zillow last checked:
Listing updated:
Listed by:
Dana Riegel 610-451-2324,
RE/MAX Of Reading
Bought with:
Barb Stinson, RS313070
BHHS Homesale Realty- Reading Berks
Source: Bright MLS,MLS#: PABK2076020
Facts & features
Interior
Bedrooms & bathrooms
- Bedrooms: 3
- Bathrooms: 2
- Full bathrooms: 2
- Main level bathrooms: 2
- Main level bedrooms: 3
Rooms
- Room types: Living Room, Dining Room, Primary Bedroom, Bedroom 2, Bedroom 3, Kitchen, Laundry, Attic
Primary bedroom
- Level: Main
- Area: 180 Square Feet
- Dimensions: 12 X 15
Primary bedroom
- Features: Walk-In Closet(s)
- Level: Unspecified
Bedroom 2
- Level: Main
- Area: 156 Square Feet
- Dimensions: 12 X 13
Bedroom 3
- Level: Main
- Area: 168 Square Feet
- Dimensions: 12 X 14
Other
- Features: Attic - Access Panel
- Level: Unspecified
Dining room
- Level: Main
- Area: 144 Square Feet
- Dimensions: 12 X 12
Kitchen
- Features: Kitchen - Gas Cooking, Kitchen - Electric Cooking, Kitchen Island, Pantry, Double Sink
- Level: Main
- Area: 252 Square Feet
- Dimensions: 12 X 21
Laundry
- Level: Main
- Area: 18 Square Feet
- Dimensions: 3 X 6
Living room
- Level: Main
- Area: 315 Square Feet
- Dimensions: 15 X 21
Heating
- Forced Air, Natural Gas
Cooling
- Central Air, Electric
Appliances
- Included: Built-In Range, Self Cleaning Oven, Dishwasher, Disposal, Gas Water Heater
- Laundry: Main Level, Laundry Room
Features
- Primary Bath(s), Kitchen Island, Ceiling Fan(s), Bathroom - Stall Shower, Eat-in Kitchen, Bathroom - Walk-In Shower, Open Floorplan, Cathedral Ceiling(s)
- Flooring: Wood, Ceramic Tile, Carpet
- Windows: Skylight(s)
- Basement: Unfinished,Concrete,Interior Entry,Full
- Has fireplace: No
Interior area
- Total structure area: 1,958
- Total interior livable area: 1,958 sqft
- Finished area above ground: 1,958
- Finished area below ground: 0
Property
Parking
- Total spaces: 2
- Parking features: Garage Faces Front, Inside Entrance, Attached, Driveway
- Attached garage spaces: 2
- Has uncovered spaces: Yes
Accessibility
- Accessibility features: None
Features
- Levels: One
- Stories: 1
- Patio & porch: Deck, Porch
- Exterior features: Sidewalks, Street Lights
- Pool features: None
Lot
- Size: 0.28 Acres
- Features: Level, Wooded, Front Yard, Rear Yard, SideYard(s)
Details
- Additional structures: Above Grade, Below Grade
- Parcel number: 66439902857350
- Zoning: RES
- Special conditions: Standard
Construction
Type & style
- Home type: SingleFamily
- Architectural style: Ranch/Rambler
- Property subtype: Single Family Residence
Materials
- Stick Built, Stone, Vinyl Siding
- Foundation: Concrete Perimeter
- Roof: Shingle
Condition
- New construction: No
- Year built: 2015
Details
- Builder model: LILY CAPRI II
- Builder name: GRANDE
Utilities & green energy
- Electric: 200+ Amp Service
- Sewer: Public Sewer
- Water: Public
- Utilities for property: Cable Connected
Community & HOA
Community
- Subdivision: River Crest
HOA
- Has HOA: No
Location
- Region: Reading
- Municipality: MUHLENBERG TWP
Financial & listing details
- Price per square foot: $204/sqft
- Tax assessed value: $256,300
- Annual tax amount: $13,384
- Date on market: 7/28/2026
- Listing agreement: Exclusive Right To Sell
- Listing terms: Conventional,VA Loan,FHA,Cash
- Inclusions: All Appliances
- Ownership: Fee Simple
Price history
| Date | Event | Price |
|---|---|---|
| 8/28/2026 | Sold | $400,000+5.3%$204/sqft |
Source:  Bright MLS #PABK2076020 Report a problem Bright MLS #PABK2076020 Report a problem | ||
| 8/5/2026 | Pending sale | $380,000$194/sqft |
Source: Bright MLS #PABK2076020 Report a problem | ||
| 7/28/2026 | Listed for sale | $380,000+33.3%$194/sqft |
Source: Bright MLS #PABK2076020 Report a problem | ||
| 6/29/2015 | Sold | $285,000$146/sqft |
Source: Public Record Report a problem | ||
Public tax history
| Year | Property taxes | Tax assessment |
|---|---|---|
| 2025 | $13,384 +8.5% | $256,300 |
| 2024 | $12,339 +6.5% | $256,300 |
| 2023 | $11,581 +1.7% | $256,300 |
| 2022 | $11,389 +2.4% | $256,300 |
| 2021 | $11,120 | $256,300 |
| 2020 | $11,120 +2% | $256,300 |
| 2019 | $10,907 +236.2% | $256,300 |
| 2018 | $3,244 -69.1% | $256,300 |
| 2017 | $10,491 +230.8% | $256,300 |
| 2016 | $3,171 +428.3% | $256,300 +417.8% |
| 2015 | $600 | $49,500 |
| 2014 | -- | $49,500 |
| 2013 | -- | $49,500 |
| 2012 | -- | $49,500 |
| 2011 | -- | $49,500 |
| 2010 | -- | $49,500 |
| 2009 | -- | $49,500 |
| 2008 | -- | $49,500 |
| 2007 | -- | $49,500 |
| 2006 | -- | $49,500 |
Find assessor info on the county website
Neighborhood: 19605
Nearby homes
- $464,0004 bd3 ba2.8k sqft1004 Helm Ln, Reading, PA 19605For Sale
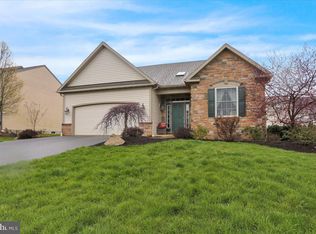
- $464,6004 bd3 ba1.9k sqft658 Ebersole, Reading, PA 19605Off Market
- $453,2004 bd3 ba2.6k sqft656 Ebersole Rd, Reading, PA 19605Off Market
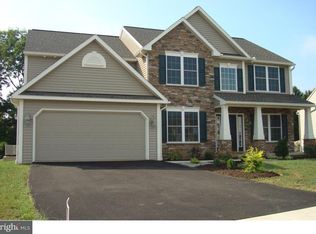
- $451,8004 bd2 ba2.6k sqft656 Ebersole Rd, Muhlenberg, PA 19605Off Market
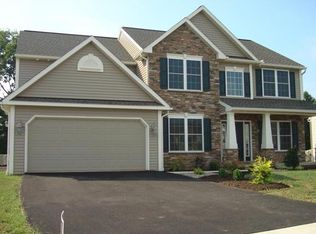
- $449,9004 bd3 ba2.6k sqft1000 Helm Ln, Reading, PA 19605Off Market
- $458,2004 bd2 ba2.8k sqft1001 Helm Ln, Reading, PA 19605Off Market
- $435,0003 bd2 ba1.9k sqft654 Ebersole Rd, Reading, PA 19605Sold
- $481,8003 bd2 ba3k sqft660 Ebersole Rd, Reading, PA 19605Off Market
Nearby schools
GreatSchools rating
- 3/10Muhlenberg El CenterGrades: K-3Distance: 2.1 mi
- 3/10Muhlenberg Middle SchoolGrades: 7-9Distance: 2.1 mi
- 3/10Muhlenberg High SchoolGrades: 10-12Distance: 1.9 mi
Schools provided by the listing agent
- High: Muhlenberg
- District: Muhlenberg
Source: Bright MLS. This data may not be complete. We recommend contacting the local school district to confirm school assignments for this home.
Get a cash offer in 3 minutes
Find out how much your home could sell for in as little as 3 minutes with a no-obligation cash offer.
Estimated market value
$401,400
Get a cash offer in 3 minutes
Find out how much your home could sell for in as little as 3 minutes with a no-obligation cash offer.
Estimated market value
$401,400
- Pennsylvania
- Berks County
- Reading
- 19605
- 658 Ebersole Rd
