Home is in need of interior remodeling, As is condition. Home needs a little love but with paint and new flooring this home will be awesome again. Great yard and large shed and garage with four bedrooms 2 1/2 baths in Wheatland Manor.Above ground pool, Two story Man Cave /Woman Cave shed, Nice Kitchen and dishwasher/refrigerator included. OFFERS MUST BE IN BY 11 PM 7/26/26
Pending
$330,000
25 Firefly Dr #L-0035, Myerstown, PA 17067
4beds
2,172sqft
Single Family Residence
Built in 2009
0.32 Acres Lot
$338,300 Zestimate®
$152/sqft
$-- HOA
What's special
Above ground poolLarge shedNice kitchenRefrigerator includedGreat yardFour bedrooms
- 29 days |
- 1,569 |
- 76 |
Likely to sell faster than
Zillow last checked:
Listing updated:
Listed by:
Kim Rollins 717-926-1925,
Suburban Realty (717) 867-4487
Source: Bright MLS,MLS#: PALN2027030
Facts & features
Interior
Bedrooms & bathrooms
- Bedrooms: 4
- Bathrooms: 3
- Full bathrooms: 2
- 1/2 bathrooms: 1
- Main level bathrooms: 1
Rooms
- Room types: Living Room, Bedroom 2, Bedroom 3, Bedroom 4, Kitchen, Family Room, Basement, Bedroom 1, Laundry
Bedroom 1
- Level: Upper
- Area: 221 Square Feet
- Dimensions: 13 X 17
Bedroom 2
- Level: Upper
- Area: 168 Square Feet
- Dimensions: 14 X 12
Bedroom 3
- Level: Upper
- Area: 144 Square Feet
- Dimensions: 12 X 12
Bedroom 4
- Level: Upper
- Area: 130 Square Feet
- Dimensions: 10 X 13
Basement
- Level: Lower
Family room
- Level: Main
- Area: 456 Square Feet
- Dimensions: 24 X 19
Kitchen
- Level: Main
- Area: 260 Square Feet
- Dimensions: 13 X 20
Laundry
- Level: Upper
Living room
- Level: Main
- Area: 288 Square Feet
- Dimensions: 24 X 12
Heating
- Forced Air, Natural Gas
Cooling
- Central Air, Electric
Appliances
- Included: Built-In Range, Dishwasher, Refrigerator, Gas Water Heater
- Laundry: Laundry Room
Features
- Dry Wall
- Flooring: Carpet, Laminate, Rough-In
- Basement: Partial,Exterior Entry,Walk-Out Access
- Number of fireplaces: 1
Interior area
- Total structure area: 2,172
- Total interior livable area: 2,172 sqft
- Finished area above ground: 2,172
- Finished area below ground: 0
Property
Parking
- Total spaces: 2
- Parking features: Garage Faces Front, Asphalt, Attached
- Attached garage spaces: 2
- Has uncovered spaces: Yes
Accessibility
- Accessibility features: 2+ Access Exits
Features
- Levels: Two
- Stories: 2
- Has private pool: Yes
- Pool features: Above Ground, Private
- Frontage type: Road Frontage
Lot
- Size: 0.32 Acres
Details
- Additional structures: Above Grade, Below Grade
- Parcel number: 2323642993896150000
- Zoning: RESIDENTIAL
- Special conditions: Standard
Construction
Type & style
- Home type: SingleFamily
- Architectural style: Traditional
- Property subtype: Single Family Residence
Materials
- Vinyl Siding
- Foundation: Block, Slab
- Roof: Composition
Condition
- Average
- New construction: No
- Year built: 2009
Utilities & green energy
- Electric: 200+ Amp Service
- Sewer: Public Sewer
- Water: Public
- Utilities for property: Natural Gas Available
Community & HOA
Community
- Subdivision: Wheatland Manor
HOA
- Has HOA: No
Location
- Region: Myerstown
- Municipality: JACKSON TWP
Financial & listing details
- Price per square foot: $152/sqft
- Tax assessed value: $210,900
- Annual tax amount: $4,982
- Date on market: 7/20/2026
- Listing agreement: Exclusive Right To Sell
- Listing terms: Cash,Conventional
- Inclusions: Dishwasher And Refrigerator
- Ownership: Fee Simple
Estimated market value
$338,300
$321,000 - $355,000
$2,424/mo
Price history
| Date | Event | Price |
|---|---|---|
| 7/28/2026 | Pending sale | $330,000$152/sqft |
Source:  Bright MLS #PALN2027030 Report a problem Bright MLS #PALN2027030 Report a problem | ||
| 7/20/2026 | Listed for sale | $330,000+50.1%$152/sqft |
Source: Bright MLS #PALN2027030 Report a problem | ||
| 4/23/2010 | Sold | $219,925$101/sqft |
Source: Public Record Report a problem | ||
Public tax history
| Year | Property taxes | Tax assessment |
|---|---|---|
| 2025 | $4,769 +3.9% | $210,900 |
| 2024 | $4,588 +2.4% | $210,900 |
| 2023 | $4,482 +2% | $210,900 |
| 2022 | $4,394 +7.5% | $210,900 |
| 2021 | $4,089 +1.4% | $210,900 |
| 2020 | $4,031 +411.3% | $210,900 |
| 2019 | $788 -74.9% | $210,900 |
| 2018 | $3,137 | $210,900 +0.9% |
| 2017 | -- | $209,000 |
| 2016 | -- | $209,000 |
| 2015 | -- | $209,000 |
| 2014 | -- | $209,000 +618.2% |
| 2012 | -- | $29,100 |
| 2011 | -- | $29,100 +977.8% |
| 2010 | -- | $2,700 |
| 2009 | -- | $2,700 |
| 2007 | -- | $2,700 |
| 2006 | -- | $2,700 |
Find assessor info on the county website
Monthly payment
Est. payment
Payment breakdown
Explore the cost of this home by adjusting the details. Changes won't be saved.Climate risks
Neighborhood: 17067
Nearby schools
GreatSchools rating
- NAJackson El SchoolGrades: K-2Distance: 1.8 mi
- 5/10Eastern Lebanon Co Middle SchoolGrades: 6-8Distance: 4.3 mi
- 6/10Eastern Lebanon Co Senior High SchoolGrades: 9-12Distance: 4 mi
Schools provided by the listing agent
- Middle: Eastern Lebanon County
- High: Eastern Lebanon County Senior
- District: Eastern Lebanon County
Source: Bright MLS. This data may not be complete. We recommend contacting the local school district to confirm school assignments for this home.
- $372,4003 bd3 ba1.7k sqft23 Firefly Dr #L-0034, Myerstown, PA 17067Off Market

- $434,2004 bd2 ba2k sqft27 Firefly Dr #L-0036, Myerstown, PA 17067Off Market
- $376,0004 bd2 ba1.8k sqft21 Firefly Dr #L-0033, Myerstown, PA 17067Off Market
- $367,1004 bd2 ba1.7k sqft29 Firefly Dr #L-0037, Myerstown, PA 17067Off Market
- $367,0003 bd3 ba2.2k sqft1 Dragonfly Ct #L-0125, Myerstown, PA 17067Sold
- $395,0004 bd4 ba2.7k sqft2 Dragonfly Ct #L-0140, Myerstown, PA 17067Sold
- $395,0004 bd4 ba2.7k sqft2 Dragonfly Ct, Myerstown, PA 17067Sold
- $311,3003 bd1 ba1.4k sqft30 Firefly Dr #L-0124, Myerstown, PA 17067Off Market
A local agent can set up tours, give advice and negotiate with sellers.
Similar homes
- $225,0003 bd2 ba1.7k sqft8 Madeleine Dr, Myerstown, PA 17067For Sale

 MLS ID #PALN2027058, Autumn Sanger, Compass RE. Bright MLS
 - $339,9003 bd3 ba2.3k sqft156 Linda Sue Ln, Myerstown, PA 17067For Sale
 MLS ID #PALN2026584, John MacDonald, Core Partners Realty LLC. Bright MLS
 - $335,0003 bd1 ba1.1k sqft128 Deer Dr, Jonestown, PA 17038For Sale
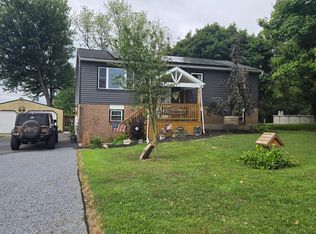 MLS ID #PALN2027862, Judy Mehaffey, Berkshire Hathaway HomeServices Homesale Realty. Bright MLS
 - $365,0003 bd2 ba2.4k sqft1236 Tulpehocken Rd, Richland, PA 17087Auction
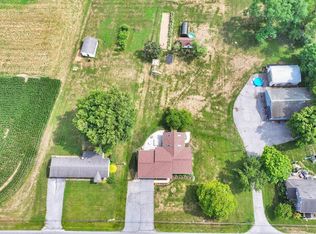 MLS ID #PABK2076196, Keith Snyder, Kingsway Realty - Ephrata. Bright MLS
 - $325,0004 bd3 ba2.4k sqft126 W Walnut St #L-0001, Fredericksburg, PA 17026For SaleMLS ID #PALN2026674, Stephen Brinton, Iron Valley Real Estate. Bright MLS
- $350,0003 bd2 ba1.8k sqft850 Water Edge Ct, Lebanon, PA 17046For SaleMLS ID #PALN2026458, Roxanne S. Carpenter, RE/MAX Cornerstone. Bright MLS
- $359,9004 bd4 ba2k sqft125 N Mechanic St, Fredericksburg, PA 17026For SaleMLS ID #PALN2026770, John Jernigan, Coldwell Banker Realty. Bright MLS
- $349,9994 bd2 ba1.7k sqft852 Walnut Crest Dr, Lebanon, PA 17046For SaleMLS ID #PALN2025938, BRITTANY GRUVER, Infinity Real Estate. Bright MLS
- $339,9003 bd2 ba1.6k sqft10 Aspen Way, Lebanon, PA 17046For SaleMLS ID #PALN2027674, NANCY SMELTZER, NextHome Capital Realty. Bright MLS
- $325,0004 bd3 ba1.7k sqft6 Cherry Ln, Newmanstown, PA 17073For SaleMLS ID #PALN2026764, Sue Frey, Keller Williams Platinum Realty - Wyomissing. Bright MLS
- $259,0003 bd2 ba1.8k sqft34 Scenic Dr, Myerstown, PA 17067For SaleMLS ID #PALN2025742, Jerry Gostomski, RE/MAX Pinnacle. Bright MLS
- $175,0003 bd2 ba1.4k sqft108 E Main Ave, Myerstown, PA 17067AuctionMLS ID #PALN2027976, Keith Snyder, Kingsway Realty - Ephrata. Bright MLS
- $399,9004 bd2 ba3.2k sqft2008 Weavertown Rd #L-0153, Lebanon, PA 17046For SaleMLS ID #PALN2027956, Rynell Root, RE/MAX Cornerstone. Bright MLS
- $340,0003 bd1 ba1.3k sqft910 Mount Zion Rd, Lebanon, PA 17046For SaleMLS ID #PALN2024410, Kristie Windle, Howard Hanna Krall Real Estate. Bright MLS
- $320,0003 bd3 ba2.4k sqft373 Oaklyn Rd, Lebanon, PA 17042For SaleMLS ID #PALN2027678, Michael Orta, Real of Pennsylvania. Bright MLS
- $459,9994 bd3 ba2k sqft2036 Mallard Ln, Lebanon, PA 17046For SaleMLS ID #PALN2027720, Salvatore Santelli, Real of Pennsylvania. Bright MLS
- $340,0003 bd3 ba2.2k sqft3065 W Oak St, Lebanon, PA 17042For SaleMLS ID #PALN2027510, Kim Jones, Iron Valley Real Estate. Bright MLS
- $267,9004 bd2 ba1.4k sqft619 Noble St, Lebanon, PA 17042For SaleMLS ID #PALN2027684, Thomas Bechtold, NextHome Capital Realty. Bright MLS
- $330,0004 bd3 ba2k sqft100 N Robeson St, Robesonia, PA 19551For SaleMLS ID #PABK2074326, leidy gonzalez acevedo, Coldwell Banker Realty. Bright MLS
- $304,9003 bd2 ba1.9k sqft217 Smokering Dr, Robesonia, PA 19551For SaleMLS ID #PABK2076450, Craig Reinert, Keller Williams Platinum Realty - Wyomissing. Bright MLS
