WELCOME TO BRIAR LAKE, AN AGE 55+ COMMUNITY IN LEBANON, PA! THIS ONE-OWNER, ONE STORY DETACHED RANCH HOME WAS BUILT BY LANDMARK BUILDERS. IT FEATURES 3 BEDROOMS, AND 2 FULL BATHS AND A COMFORTABLE LAYOUT DESIGNED FOR EASY LIVING. LOCATED IN A CUL-DE-SAC, THE HOME FEATURES SPACIOUS LIVING AREAS, A KITCHEN WITH AMPLE CABINET AND COUNTER SPACE, A DOUBLE COUNTER BAR AND A BRIGHT DINING AREA OVERLOOKING THE REAR PATIO. IT HAS A SPACIOUS LIVING ROOM, AND LARGE DINING ROOM AREA. THE PRIMARY BEDROOM INCLUDES A PRIVATE FULL BATH WITH WALK-IN SHOWER. THE OTHER 2 BEDROOMS OFFER USE AS AN OFFICE, OR SPARE BEDROOMS. THE HALL-ENTERED BATHROOM FEATURES A TUB WITH A SHOWER. THE TILE FLOOR IS DURA CERAMIC. THE HOME FEATURES AN ATTACHED 2 CAR GARAGE, LEVEL DRIVEWAY FOR OFF-STREET PARKING AND AMPLE SPACE IN THE UNFINISHED BASEMENT TO FINISH, OR USE FOR STORAGE. ENJOY LOW MAINTENANCE LIVING AND MANY PEOPLE LIKE WALKING ON THE PATHS AROUND THE LAKES AND THE QUIET SETTING OF THE COMMUNITY. FEEL SECURE WHEN THE POWER GOES OUT WITH HAVING A GENERAC GENERATOR. CONVENIENTLY LOCATED NEAR SHOPPING, RESTAURANTS, HEALTHCARE AND MAJOR ROUTES. A GREAT OPPORTUNITY TO MAKE THIS HOME YOUR OWN IN ONE OF LEBANON'S POPULAR 55+ COMMUNITIES.
For sale
Price cut: $35K (8/11)
$350,000
850 Water Edge Ct, Lebanon, PA 17046
3beds
1,862sqft
Single Family Residence
Built in 2008
9,583 Square Feet Lot
$-- Zestimate®
$188/sqft
$175/mo HOA
What's special
Located in a cul-de-sacLarge dining room areaDouble counter bar
- 96 days
- 850
- 18
Zillow last checked:
Listing updated:
Listed by:
Roxanne S. Carpenter 717-304-9362,
RE/MAX Cornerstone (717) 273-5501
Source: Bright MLS,MLS#: PALN2026458
Facts & features
Interior
Bedrooms & bathrooms
- Bedrooms: 3
- Bathrooms: 2
- Full bathrooms: 2
- Main level bathrooms: 2
- Main level bedrooms: 3
Rooms
- Room types: Living Room, Dining Room, Bedroom 2, Bedroom 3, Kitchen, Breakfast Room, Bedroom 1, Laundry, Bathroom 1, Bathroom 2
Bedroom 1
- Features: Ceiling Fan(s), Walk-In Closet(s), Window Treatments, Attached Bathroom
- Level: Main
- Area: 266 Square Feet
- Dimensions: 14 X 19
Bedroom 2
- Features: Flooring - Carpet, Ceiling Fan(s), Window Treatments
- Level: Main
- Area: 130 Square Feet
- Dimensions: 10 X 13
Bedroom 3
- Features: Flooring - Carpet, Ceiling Fan(s), Window Treatments
- Level: Main
- Area: 130 Square Feet
- Dimensions: 10 X 13
Bathroom 1
- Features: Bathroom - Walk-In Shower, Double Sink, Window Treatments, Countertop(s) - Solid Surface, Flooring - Ceramic Tile
- Level: Main
- Area: 81 Square Feet
- Dimensions: 9 X 9
Bathroom 2
- Features: Soaking Tub, Flooring - Ceramic Tile
- Level: Main
- Area: 50 Square Feet
- Dimensions: 5 X 10
Breakfast room
- Features: Window Treatments, Flooring - Ceramic Tile
- Level: Main
- Area: 99 Square Feet
- Dimensions: 9 X 11
Dining room
- Features: Window Treatments
- Level: Main
- Area: 208 Square Feet
- Dimensions: 13 X 16
Kitchen
- Features: Breakfast Bar, Countertop(s) - Solid Surface, Double Sink, Flooring - Vinyl, Kitchen - Gas Cooking, Recessed Lighting, Window Treatments, Dining Area, Flooring - Ceramic Tile
- Level: Main
- Area: 110 Square Feet
- Dimensions: 10 X 11
Laundry
- Features: Flooring - Ceramic Tile
- Level: Main
- Area: 30 Square Feet
- Dimensions: 5 X 6
Living room
- Features: Flooring - Carpet, Window Treatments
- Level: Main
- Area: 300 Square Feet
- Dimensions: 15 X 20
Heating
- Forced Air, Natural Gas
Cooling
- Central Air, Electric
Appliances
- Included: Oven/Range - Gas, Microwave, Refrigerator, Dishwasher, Dryer, Washer, Water Conditioner - Owned, Water Heater, Exhaust Fan, Water Treat System, Electric Water Heater
- Laundry: Main Level, Washer In Unit, Dryer In Unit, Laundry Room
Features
- Bathroom - Walk-In Shower, Bathroom - Tub Shower, Bar, Breakfast Area, Ceiling Fan(s), Entry Level Bedroom, Open Floorplan, Kitchen - Country, Combination Dining/Living, Recessed Lighting, Walk-In Closet(s), Primary Bath(s), Upgraded Countertops, Formal/Separate Dining Room
- Flooring: Carpet, Vinyl
- Doors: Insulated, Storm Door(s)
- Windows: Double Pane Windows, Screens, Window Treatments
- Basement: Unfinished,Interior Entry,Concrete,Sump Pump
- Has fireplace: No
Interior area
- Total structure area: 2,996
- Total interior livable area: 1,862 sqft
- Finished area above ground: 1,862
- Finished area below ground: 0
Property
Parking
- Total spaces: 6
- Parking features: Garage Faces Front, Asphalt, Private, Driveway, Attached
- Attached garage spaces: 2
- Uncovered spaces: 4
- Details: Garage Sqft: 440
Accessibility
- Accessibility features: None
Features
- Levels: One
- Stories: 1
- Patio & porch: Patio, Porch
- Exterior features: Lighting, Street Lights
- Pool features: None
- Has view: Yes
- View description: Garden
- Frontage type: Road Frontage
- Frontage length: Road Frontage: 85
Lot
- Size: 9,583 Square Feet
- Dimensions: 85 x 118
- Features: Cul-De-Sac, Front Yard, Level, Rural
Details
- Additional structures: Above Grade, Below Grade
- Parcel number: 2723445333784090000
- Zoning: RESIDENTIAL
- Special conditions: Standard
Construction
Type & style
- Home type: SingleFamily
- Architectural style: Ranch/Rambler
- Property subtype: Single Family Residence
Materials
- Stick Built, Stone, Vinyl Siding
- Foundation: Concrete Perimeter, Active Radon Mitigation
- Roof: Asphalt,Shingle
Condition
- New construction: No
- Year built: 2008
Utilities & green energy
- Electric: 200+ Amp Service, Circuit Breakers
- Sewer: Public Sewer
- Water: Public
- Utilities for property: Cable Available, Electricity Available, Natural Gas Available, Phone Available, Sewer Available, Water Available, Cable
Community & HOA
Community
- Security: Smoke Detector(s)
- Senior community: Yes
- Subdivision: Briar Lake
HOA
- Has HOA: Yes
- Amenities included: Clubhouse, Party Room, Jogging Path, Lake, Picnic Area, Common Grounds
- Services included: Common Area Maintenance, Management, Road Maintenance, Trash
- HOA fee: $175 monthly
- HOA name: BRIAR LAKE HOA
Location
- Region: Lebanon
- Municipality: NORTH LEBANON TWP
Financial & listing details
- Price per square foot: $188/sqft
- Tax assessed value: $227,100
- Annual tax amount: $5,766
- Date on market: 5/28/2026
- Listing agreement: Exclusive Right To Sell
- Listing terms: Cash,Conventional,FHA,VA Loan
- Inclusions: Stove, Refrigerator, Microwave, Dishwasher, Clothes Washer & Dryer & Window Coverings. Generac Generator Stays.
- Ownership: Fee Simple
- Road surface type: Black Top
Estimated market value
Not available
Estimated sales range
Not available
$2,231/mo
Price history
| Date | Event | Price |
|---|---|---|
| 8/11/2026 | Price change | $350,000-9.1%$188/sqft |
Source:  Bright MLS #PALN2026458 Report a problem Bright MLS #PALN2026458 Report a problem | ||
| 7/10/2026 | Price change | $385,000-7.2%$207/sqft |
Source: Bright MLS #PALN2026458 Report a problem | ||
| 5/28/2026 | Listed for sale | $415,000$223/sqft |
Source: Bright MLS #PALN2026458 Report a problem | ||
Public tax history
Tax history is unavailable.
Monthly payment
Est. payment
Payment breakdown
Explore the cost of this home by adjusting the details. Changes won't be saved.Climate risks
Neighborhood: 17046
Nearby schools
Schools provided by the listing agent
- High: Cedar Crest
- District: Cornwall-lebanon
Source: Bright MLS. This data may not be complete. We recommend contacting the local school district to confirm school assignments for this home.
- $407,6003 bd2 ba1.8k sqft850 Water Edge Ct #L-0049, Lebanon, PA 17046Off Market
- $399,0003 bd2 ba1.5k sqft846 Water Edge Ct #L-0050, Lebanon, PA 17046Off Market

- $401,9003 bd2 ba2k sqft854 Water Edge Ct #L-0048, Lebanon, PA 17046Off Market
- $400,0003 bd2 ba1.8k sqft849 Walnut Crest Dr #L-0042, Lebanon, PA 17046Off Market
Similar homes
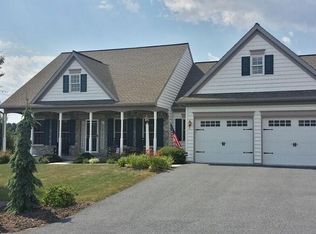
- $349,9994 bd2 ba1.7k sqft852 Walnut Crest Dr, Lebanon, PA 17046For Sale
 MLS ID #PALN2025938, BRITTANY GRUVER, Infinity Real Estate. Bright MLS
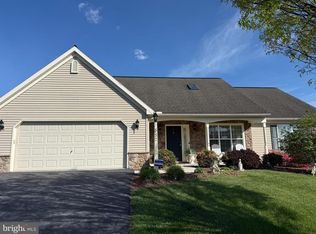
 - $389,9003 bd2 ba1.7k sqft858 Water Edge Ct, Lebanon, PA 17046For Sale
 MLS ID #PALN2027160, Ginger Parker, Howard Hanna Krall Real Estate. Bright MLS
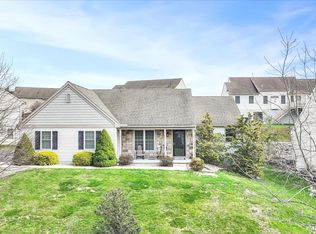
 - $360,0003 bd3 ba2k sqft812 Briar Edge Ct, Lebanon, PA 17046For Sale
 MLS ID #PALN2027704, Jayne D'Attilio, Berkshire Hathaway HomeServices Homesale Realty. Bright MLS
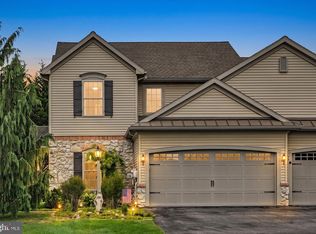
 - $340,0003 bd1 ba1.3k sqft910 Mount Zion Rd, Lebanon, PA 17046For Sale
 MLS ID #PALN2024410, Kristie Windle, Howard Hanna Krall Real Estate. Bright MLS
 - $351,5004 bd3 ba2.6k sqft402 Noble St, Lebanon, PA 17042For SaleMLS ID #PALN2027478, MELODY KIENE, Iron Valley Real Estate. Bright MLS
- $325,0004 bd2 ba1.8k sqft703 S 2nd Ave, Lebanon, PA 17042For SaleMLS ID #PALN2028314, Sherrie Grove, Equity Mid Atlantic Real Estate LLC. Bright MLS
- $459,9994 bd3 ba2k sqft2036 Mallard Ln, Lebanon, PA 17046For SaleMLS ID #PALN2027720, Salvatore Santelli, Real of Pennsylvania. Bright MLS
- $380,0003 bd2 ba2.4k sqft1350 Juniper St, Lebanon, PA 17042For SaleMLS ID #PALN2024592, SITA UNG, EXP Realty, LLC. Bright MLS
- $284,9002 bd2 ba1.2k sqft602 Mulberry Ln, Lebanon, PA 17046For SaleMLS ID #PALN2027454, Tony Lowe, Berkshire Hathaway HomeServices Homesale Realty. Bright MLS
- $335,0003 bd1 ba1.1k sqft128 Deer Dr, Jonestown, PA 17038For SaleMLS ID #PALN2027862, Judy Mehaffey, Berkshire Hathaway HomeServices Homesale Realty. Bright MLS
- $287,0003 bd2 ba1.7k sqft6 Rosemont Dr, Myerstown, PA 17067For SaleMLS ID #PALN2027290, Tony Lowe, Berkshire Hathaway HomeServices Homesale Realty. Bright MLS
- $370,0003 bd2 ba2k sqft198 Valley Ln, Hummelstown, PA 17036For SaleMLS ID #PADA2063540, Andrew Undem, Berkshire Hathaway HomeServices Homesale Realty. Bright MLS
- $249,9992 bd2 ba1.4k sqft636 Meadow Dr, Lebanon, PA 17042AuctionMLS ID #PALN2028044, Kevin Snyder, RE/MAX Of Reading. Bright MLS
- $365,0003 bd2 ba2.4k sqft1236 Tulpehocken Rd, Richland, PA 17087AuctionMLS ID #PABK2076196, Keith Snyder, Kingsway Realty - Ephrata. Bright MLS
- $342,5003 bd2 ba1.2k sqft1257 Roush Rd, Hummelstown, PA 17036For SaleMLS ID #PADA2063216, Adam Goepfert, Keller Williams of Central PA. Bright MLS
- $325,0004 bd3 ba2.4k sqft126 W Walnut St #L-0001, Fredericksburg, PA 17026For SaleMLS ID #PALN2026674, Stephen Brinton, Iron Valley Real Estate. Bright MLS
- $182,5003 bd1 ba1k sqft431 N 11th St, Lebanon, PA 17046For SaleMLS ID #PALN2027754, Jerry Gostomski, RE/MAX Pinnacle. Bright MLS
- $516,5003 bd3 ba2.1k sqft10 Starlight Ln, Lebanon, PA 17046New ConstructionMLS ID #PALN2027814, Gary Burk, Berkshire Hathaway HomeServices Homesale Realty. Bright MLS
- $267,9004 bd2 ba1.4k sqft619 Noble St, Lebanon, PA 17042For SaleMLS ID #PALN2027684, Thomas Bechtold, NextHome Capital Realty. Bright MLS
