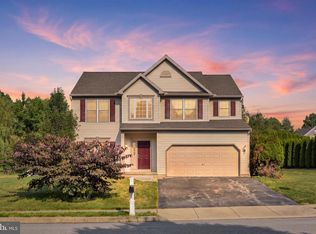
Immaculate and move-in ready, this spacious 4-bedroom, 2.5-bath home offers comfort, convenience, and exceptional storage throughout. Situated on a quiet street and a large corner lot, the property features abundant natural light from numerous windows, creating a bright and welcoming atmosphere. The thoughtfully designed floor plan includes a desirable main-floor laundry room, a spacious kitchen with a center island and pantry, and an abundance of closets and built-in storage solutions throughout the home. The private primary suite offers a walk-in closet and an en-suite bath, providing a comfortable retreat at the end of the day. Additional highlights include central air conditioning, an attached double-car garage, and plenty of room for family living and entertaining. With its meticulous upkeep, generous storage, and sought-after features, this home is a rare find that combines practicality with style.
For sale
$325,000
126 W Walnut St #L-0001, Fredericksburg, PA 17026
4beds
2,458sqft
:
Get pre-qualified$2,183/mo
Single Family Residence
Built in 2008
7,405 Square Feet Lot
$322,700 Zestimate®
$132/sqft
$-- HOA
What's special
Quiet streetLarge corner lotDesirable main-floor laundry roomAttached double-car garageCentral air conditioningBright and welcoming atmosphere
- 54 days |
- 257 |
- 6 |
Zillow last checked:
Listing updated:
Listed by:
Stephen Brinton 717-383-7620,
Iron Valley Real Estate (717) 769-2986
Source: Bright MLS,MLS#: PALN2026674
Facts & features
Interior
Bedrooms & bathrooms
- Bedrooms: 4
- Bathrooms: 3
- Full bathrooms: 2
- 1/2 bathrooms: 1
- Main level bathrooms: 1
Rooms
- Room types: Living Room, Dining Room, Primary Bedroom, Bedroom 2, Bedroom 3, Bedroom 4, Kitchen, Laundry, Bathroom 2
Primary bedroom
- Features: Ceiling Fan(s), Flooring - Carpet, Walk-In Closet(s), Attached Bathroom
- Level: Upper
Bedroom 2
- Features: Ceiling Fan(s), Flooring - Carpet
- Level: Upper
Bedroom 3
- Features: Ceiling Fan(s), Flooring - Carpet
- Level: Upper
Bedroom 4
- Features: Ceiling Fan(s), Flooring - Carpet
- Level: Upper
Bathroom 2
- Features: Flooring - Vinyl
- Level: Upper
Dining room
- Features: Ceiling Fan(s), Flooring - Vinyl
- Level: Main
Kitchen
- Features: Flooring - Vinyl, Kitchen - Electric Cooking, Recessed Lighting, Pantry
- Level: Main
Laundry
- Features: Flooring - Vinyl
- Level: Main
Living room
- Features: Ceiling Fan(s), Flooring - Laminate Plank
- Level: Main
Heating
- Forced Air, Oil
Cooling
- Central Air, Electric
Appliances
- Included: Electric Water Heater
- Laundry: Laundry Room
Features
- Basement: Full,Interior Entry,Exterior Entry,Concrete,Unfinished
- Has fireplace: No
Interior area
- Total structure area: 2,458
- Total interior livable area: 2,458 sqft
- Finished area above ground: 2,458
- Finished area below ground: 0
Property
Parking
- Total spaces: 2
- Parking features: Garage Faces Rear, Garage Door Opener, Inside Entrance, Attached
- Attached garage spaces: 2
Accessibility
- Accessibility features: None
Features
- Levels: Two
- Stories: 2
- Pool features: None
- Fencing: Partial
Lot
- Size: 7,405 Square Feet
Details
- Additional structures: Above Grade, Below Grade
- Parcel number: 1923350394078850000
- Zoning: RESIDENTIAL
- Zoning description: Residential
- Special conditions: Standard
Construction
Type & style
- Home type: SingleFamily
- Architectural style: Traditional
- Property subtype: Single Family Residence
- Attached to another structure: Yes
Materials
- Stick Built
- Foundation: Block
- Roof: Composition
Condition
- New construction: No
- Year built: 2008
Utilities & green energy
- Sewer: Public Sewer
- Water: Public
- Utilities for property: Cable Available, Electricity Available, Sewer Available, Water Available
Community & HOA
Community
- Subdivision: None Available
HOA
- Has HOA: No
Location
- Region: Fredericksburg
- Municipality: BETHEL TWP
Financial & listing details
- Price per square foot: $132/sqft
- Tax assessed value: $171,900
- Annual tax amount: $3,956
- Date on market: 6/13/2026
- Listing agreement: Exclusive Right To Sell
- Listing terms: Cash,Conventional,FHA,PHFA,VA Loan,USDA Loan
- Inclusions: Fridge
- Ownership: Fee Simple
Estimated market value
$322,700
$307,000 - $339,000
$2,483/mo
Price history
| Date | Event | Price |
|---|---|---|
| 6/13/2026 | Listed for sale | $325,000+130.5%$132/sqft |
Source:  Bright MLS #PALN2026674 Report a problem Bright MLS #PALN2026674 Report a problem | ||
| 10/5/2007 | Sold | $141,000$57/sqft |
Source: Public Record Report a problem | ||
Public tax history
| Year | Property taxes | Tax assessment |
|---|---|---|
| 2025 | $3,856 +5% | $171,900 |
| 2024 | $3,674 +2.4% | $171,900 |
| 2023 | $3,588 +5% | $171,900 |
| 2022 | $3,417 +9.8% | $171,900 |
| 2021 | $3,113 +1.9% | $171,900 |
| 2020 | $3,054 +439.5% | $171,900 |
| 2019 | $566 -75.6% | $171,900 |
| 2018 | $2,323 | $171,900 |
| 2017 | -- | $171,900 |
| 2016 | -- | $171,900 |
| 2015 | -- | $171,900 |
| 2014 | -- | $171,900 +525.1% |
| 2012 | -- | $27,500 |
| 2011 | -- | $27,500 |
| 2010 | -- | $27,500 |
| 2009 | -- | $27,500 |
Find assessor info on the county website
Monthly payment
Est. payment
Payment breakdown
Explore the cost of this home by adjusting the details. Changes won't be saved.Climate risks
Neighborhood: 17026
Nearby schools
GreatSchools rating
- 7/10NORTHERN LEBANON EL SCHGrades: K-6Distance: 0.8 mi
- 4/10Northern Lebanon Senior High SchoolGrades: 7-12Distance: 1.1 mi
Schools provided by the listing agent
- District: Northern Lebanon
Source: Bright MLS. This data may not be complete. We recommend contacting the local school district to confirm school assignments for this home.
- $337,8004 bd3 ba2.2k sqft128 W Walnut St, Fredericksburg, PA 17026Off Market
- $359,9004 bd4 ba2k sqft125 N Mechanic St, Fredericksburg, PA 17026For Sale

- $238,5003 bd1 ba1.4k sqft119 N Mechanic St, Fredericksburg, PA 17026Off Market
- $220,1003 bd1 ba1.5k sqft117 N Mechanic St, Fredericksburg, PA 17026Off Market
- $246,2004 bd2 ba2.1k sqft113 N Mechanic St, Fredericksburg, PA 17026Off Market
- $183,3003 bd1 ba1k sqft131 N Mechanic St, Fredericksburg, PA 17026Off Market
- $148,8004 bd1 ba1.4k sqft124 N Mechanic St, Fredericksburg, PA 17026Off Market
- $138,3002 bd1 ba1k sqft120 N Mechanic St, Fredericksburg, PA 17026Off Market
A local agent can set up tours, give advice and negotiate with sellers.
Similar homes
- $359,9004 bd4 ba2k sqft125 N Mechanic St, Fredericksburg, PA 17026For Sale
 MLS ID #PALN2026770, John Jernigan, Coldwell Banker Realty. Bright MLS
 - $395,9004 bd3 ba2.2k sqft14 Sweetbriar Ln #L-0010, Lebanon, PA 17046For Sale
 MLS ID #PALN2027680, Kul Niroula, Ghimire Homes. Bright MLS
 - $340,0003 bd3 ba2.2k sqft3065 W Oak St, Lebanon, PA 17042For Sale
 MLS ID #PALN2027510, Kim Jones, Iron Valley Real Estate. Bright MLS
 - $380,0004 bd3 ba2k sqft121 Cedar St, Lebanon, PA 17042For Sale
 MLS ID #PALN2027408, Kim Jones, Iron Valley Real Estate. Bright MLS
 - $418,9004 bd3 ba2.3k sqft228 S Broad St, Jonestown, PA 17038For SaleMLS ID #PALN2027378, Alix Lopez, Howard Hanna Krall Real Estate. Bright MLS
- $359,9004 bd2 ba1.7k sqft852 Walnut Crest Dr, Lebanon, PA 17046For SaleMLS ID #PALN2025938, BRITTANY GRUVER, Infinity Real Estate. Bright MLS
- $320,0003 bd2 ba2.3k sqft1105 State Dr, Lebanon, PA 17042For SaleMLS ID #PALN2027314, Noah Starry, Real of Pennsylvania. Bright MLS
- $299,0004 bd2 ba1.9k sqft1800 Crazy Horse Dr, Auburn, PA 17922For SaleMLS ID #PASK2028808, Jill Saunders, Saunders Real Estate. Bright MLS
- $299,9993 bd1 ba1.3k sqft301 E Poplar St, Lebanon, PA 17042For SaleMLS ID #PALN2027004, Aaron Donnachie, Suburban Realty. Bright MLS
- $299,9003 bd2 ba1.8k sqft653 E Market St, Williamstown, PA 17098For SaleMLS ID #PADA2062734, Kamryn Brennan, Keller Williams Platinum Realty - Schuylkill. Bright MLS
- $300,0003 bd2 ba1.2k sqft302 E 4th St, Bernville, PA 19506For SaleMLS ID #PABK2076200, Dave Mattes, RE/MAX Of Reading. Bright MLS
- $325,0004 bd3 ba1.7k sqft6 Cherry Ln, Newmanstown, PA 17073For SaleMLS ID #PALN2026764, Sue Frey, Keller Williams Platinum Realty - Wyomissing. Bright MLS
- $365,0003 bd2 ba2.4k sqft1236 Tulpehocken Rd, Richland, PA 17087AuctionMLS ID #PABK2076196, Keith Snyder, Kingsway Realty - Ephrata. Bright MLS
- $299,9004 bd2 ba2.3k sqft440 N Railroad St, Palmyra, PA 17078For SaleMLS ID #PALN2027544, Rynell Root, RE/MAX Cornerstone. Bright MLS
- $329,9004 bd2 ba2.7k sqft230 N Main St, Bernville, PA 19506For SaleMLS ID #PABK2071988, Philip Macaronis, RE/MAX Of Reading. Bright MLS
- $340,0003 bd1 ba1.3k sqft910 Mount Zion Rd, Lebanon, PA 17046For SaleMLS ID #PALN2024410, Kristie Windle, Howard Hanna Krall Real Estate. Bright MLS
- $399,5004 bd2 ba2.3k sqft1 Ardmore Dr, Hummelstown, PA 17036For SaleMLS ID #PADA2062708, JERRY SHILLING, Coldwell Banker Realty. Bright MLS
- $324,9003 bd2 ba1.8k sqft103 W Walnut St, Cleona, PA 17042For SaleMLS ID #PALN2027008, Chuck Honabach, Realty ONE Group Unlimited. Bright MLS
- $335,0003 bd1 ba1.3k sqft2161 Meadow View Rd, Manheim, PA 17545For SaleMLS ID #PALA2093032, Anthony Tchekalenko, Keller Williams Elite. Bright MLS
- $385,0003 bd2 ba1.8k sqft850 Water Edge Ct, Lebanon, PA 17046For SaleMLS ID #PALN2026458, Roxanne S. Carpenter, RE/MAX Cornerstone. Bright MLS
