Have you been looking for a maintenance free home, with some acreage, and the feel of a country setting, but close to all major conveniences and travel routes in and out of Berks County? Well, we think this may be the right property for you! Situated on 8.13 private acres, within Mohnton Borough, and the Governor Mifflin School District, this beautiful 3 bedroom, 2.5 bath home, has literally been rebuilt from the foundation up, with an oversized 2 car, detached garage (28X20 ft.) for all your vehicles, toys, and lawn equipment, and a second barn/garage building (54x30 ft.). The expansive parking area has been recently paved as well. The home has a super covered front porch, finished with Trex style decking. The family room has an amazing wood burning stone fireplace. The brand-new, gourmet kitchen, boasts bright white cabinetry, and beautiful veined granite counter tops, with new stainless steel appliances, and plenty of recessed lighting. There are two really nice sized bedrooms on the main level, with a set of sliding glass doors that lead to the private pressure treated wood deck. The second floor belongs to the owner's suite, with room for even the largest of bedroom suits, walk in closets and a super bath with walk in tiled shower that you'll never want to leave. This truly is an exceptional property with super low taxes and a high efficiency HVAC system that will keep your operating expenses low all year round. Set up you private showing of the wonderful property today!
New construction
Price cut: $24.9K (10/2)
$675,000
250 Main St, Mohnton, PA 19540
3beds
2,300sqft
Single Family Residence
Built in 2025
8.13 Acres Lot
$671,400 Zestimate®
$293/sqft
$-- HOA
What's special
Plenty of recessed lightingWalk in closetsNew stainless steel appliancesBrand-new gourmet kitchenBright white cabinetry
- 53 days
- 790
- 48
Zillow last checked:
Listing updated:
Listed by:
Dave Decembrino 610-656-9427,
RE/MAX Of Reading (610) 670-2770,
Co-Listing Agent: Alexandra Leigh Decembrino 610-914-2192,
RE/MAX Of Reading
Source: Bright MLS,MLS#: PABK2076288
Facts & features
Interior
Bedrooms & bathrooms
- Bedrooms: 3
- Bathrooms: 3
- Full bathrooms: 2
- 1/2 bathrooms: 1
- Main level bathrooms: 2
- Main level bedrooms: 2
Basement
- Area: 0
Heating
- Forced Air, Heat Pump, Electric
Cooling
- Central Air, Electric
Appliances
- Included: Microwave, Cooktop, Dishwasher, Self Cleaning Oven, Oven, Oven/Range - Electric, Stainless Steel Appliance(s), Water Heater, Electric Water Heater
- Laundry: In Basement, Washer/Dryer Hookups Only
Features
- Bathroom - Walk-In Shower, Entry Level Bedroom, Open Floorplan, Kitchen - Gourmet, Primary Bath(s), Recessed Lighting, Upgraded Countertops, Walk-In Closet(s), Dry Wall
- Flooring: Luxury Vinyl, Tile/Brick, Carpet
- Windows: Insulated Windows, Replacement, Vinyl Clad
- Basement: Unfinished
- Number of fireplaces: 1
- Fireplace features: Stone
Interior area
- Total structure area: 2,300
- Total interior livable area: 2,300 sqft
- Finished area above ground: 2,300
- Finished area below ground: 0
Property
Parking
- Total spaces: 2
- Parking features: Garage Faces Front, Asphalt, Crushed Stone, Private, Shared Driveway, Detached, Driveway
- Garage spaces: 2
- Has uncovered spaces: Yes
Accessibility
- Accessibility features: None
Features
- Levels: Two
- Stories: 2
- Patio & porch: Deck, Porch, Roof
- Pool features: None
Lot
- Size: 8.13 Acres
- Features: Backs to Trees, Cleared, Front Yard, Irregular Lot, Level, Open Lot, Wooded, Private, Rear Yard, Secluded, SideYard(s), Sloped, Suburban
Details
- Additional structures: Above Grade, Below Grade
- Parcel number: 65439406392951
- Zoning: R1
- Zoning description: Residential
- Special conditions: Standard
Construction
Type & style
- Home type: SingleFamily
- Architectural style: Traditional
- Property subtype: Single Family Residence
Materials
- Stick Built
- Foundation: Block
- Roof: Asphalt
Condition
- Excellent
- New construction: Yes
- Year built: 2025
- Major remodel year: 2025
Utilities & green energy
- Electric: 200+ Amp Service
- Sewer: On Site Septic, Cesspool
- Water: Well
- Utilities for property: Underground Utilities, Cable Available, Phone Available, Cable
Community & HOA
Community
- Subdivision: None Available
HOA
- Has HOA: No
Location
- Region: Mohnton
- Municipality: MOHNTON BORO
Financial & listing details
- Price per square foot: $293/sqft
- Tax assessed value: $55,200
- Annual tax amount: $2,668
- Date on market: 8/11/2026
- Listing agreement: Exclusive Right To Sell
- Listing terms: Cash,Conventional,FHA,VA Loan,USDA Loan
- Inclusions: All Kitchen Appliances
- Ownership: Fee Simple
- Road surface type: Black Top
Estimated market value
$671,400
$638,000 - $705,000
$2,820/mo
Price history
| Date | Event | Price |
|---|---|---|
| 10/2/2026 | Price change | $675,000-3.6%$293/sqft |
Source:  Bright MLS #PABK2076288 Report a problem Bright MLS #PABK2076288 Report a problem | ||
| 8/19/2026 | Price change | $699,900-3.5%$304/sqft |
Source: Bright MLS #PABK2076288 Report a problem | ||
| 8/11/2026 | Listed for sale | $725,000+158.9%$315/sqft |
Source: Bright MLS #PABK2076288 Report a problem | ||
| 5/30/2025 | Sold | $280,000-6.6%$122/sqft |
Source: Bright MLS #PABK2055076 Report a problem | ||
| 4/9/2025 | Pending sale | $299,900$130/sqft |
Source: Bright MLS #PABK2055076 Report a problem | ||
| 3/26/2025 | Listed for sale | $299,900+199.9%$130/sqft |
Source: Bright MLS #PABK2055076 Report a problem | ||
| 4/26/2024 | Sold | $100,000+1150%$43/sqft |
Source: Public Record Report a problem | ||
| 11/17/2021 | Sold | $8,000$3/sqft |
Source: Public Record Report a problem | ||
Public tax history
| Year | Property taxes | Tax assessment |
|---|---|---|
| 2025 | $2,668 +6.2% | $55,200 |
| 2024 | $2,511 +2.7% | $55,200 |
| 2023 | $2,446 +4.4% | $55,200 |
| 2022 | $2,344 +1.2% | $55,200 |
| 2021 | $2,316 | $55,200 |
| 2020 | $2,316 +1.7% | $55,200 |
| 2019 | $2,277 +2.2% | $55,200 |
| 2018 | $2,229 -39.9% | $55,200 -41.1% |
| 2017 | $3,708 +238.7% | $93,700 |
| 2016 | $1,095 +2.1% | $93,700 |
| 2015 | $1,072 | $93,700 |
| 2014 | -- | $93,700 |
| 2013 | -- | $93,700 |
| 2012 | -- | $93,700 |
| 2011 | -- | $93,700 |
| 2010 | -- | $93,700 |
| 2009 | -- | $93,700 |
| 2008 | -- | $93,700 |
| 2007 | -- | $93,700 |
| 2006 | -- | $93,700 |
| 2005 | -- | $93,700 |
| 2004 | -- | $93,700 |
| 2003 | -- | $93,700 |
| 2002 | -- | $93,700 |
| 2000 | -- | $93,700 |
Find assessor info on the county website
Monthly payment
Est. payment
Payment breakdown
Explore the cost of this home by adjusting the details. Changes won't be saved.Climate risks
Neighborhood: 19540
Nearby schools
Schools provided by the listing agent
- District: Governor Mifflin
Source: Bright MLS. This data may not be complete. We recommend contacting the local school district to confirm school assignments for this home.
Similar homes
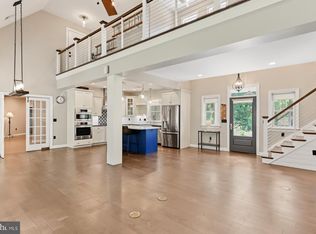
- $840,0004 bd4 ba3.3k sqft6 Maple Grove Rd, Mohnton, PA 19540For Sale
 MLS ID #PABK2071276, Carrie Chapman, Coldwell Banker Realty. Bright MLS
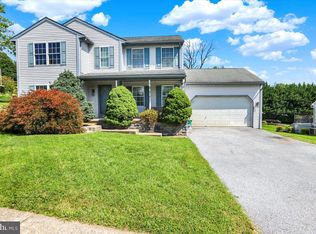
 - $449,0004 bd3 ba2.4k sqft632 Leininger Ave, Mohnton, PA 19540For Sale
 MLS ID #PABK2078132, Sharon Rohrbach, RE/MAX Of Reading. Bright MLS
 - $425,0004 bd2 ba2.4k sqft5039 Valley View Rd, Mohnton, PA 19540For Sale
 MLS ID #PABK2077604, LuAnn McHugh, McHugh Realty Services. Bright MLS
 - $396,9004 bd3 ba2.5k sqft792 Fairmont Ave, Mohnton, PA 19540For Sale
 MLS ID #PABK2077254, Chad Schlanger, United Real Estate Strive 212. Bright MLS
 - $535,0003 bd2 ba1.6k sqft2800 River Rd, Reading, PA 19605For SaleMLS ID #PABK2072806, Anna Ortiz, Coldwell Banker Realty. Bright MLS
- $614,9003 bd2 ba2.9k sqft3211 Pricetown Rd, Fleetwood, PA 19522For SaleMLS ID #PABK2071526, Zack Nebbaki, EXP Realty, LLC. Bright MLS
- $459,0004 bd3 ba2.5k sqft10 Shady Hollow Ln, Reading, PA 19607For SaleMLS ID #PABK2077594, Jake Templin, EXP Realty, LLC. Bright MLS
- $425,0003 bd3 ba1.6k sqft170 Cornerstone Dr, Mohrsville, PA 19541For SaleMLS ID #PABK2079082, Mike Klonis, Century 21 Gold. Bright MLS
- $699,9003 bd3 ba3.3k sqft1652 Pottstown Pike, Glenmoore, PA 19343For SaleMLS ID #PACT2132920, Susan Mattern, EXP Realty, LLC. Bright MLS
- $499,9004 bd3 ba2.3k sqft125 Woodmeadow Dr, Denver, PA 17517For SaleMLS ID #PALA2095474, Alex Whitt, Keller Williams Elite. Bright MLS
- $400,0003 bd3 ba1.5k sqft22 Ravine Dr, Shillington, PA 19607For SaleMLS ID #PABK2078842, Karim Davidson, Coldwell Banker Realty. Bright MLS
- $839,0003 bd3 ba2.6k sqft2135 Saint Peters Rd, Pottstown, PA 19465For SaleMLS ID #PACT2134804, Lori-Nan Engler, Redfin Corporation. Bright MLS
- $735,0003 bd3 ba3.3k sqft4 Rein Dr, Stevens, PA 17578For SaleMLS ID #PALA2095698, Anne M Lusk, Lusk & Associates Sotheby's International Realty. Bright MLS
- $499,9004 bd3 ba1.8k sqft22 Seidel Rd, Reading, PA 19606For SaleMLS ID #PABK2077712, Linda Cadwell, Homestarr Realty. Bright MLS
- $450,0003 bd2 ba2.3k sqft52 Spring Rd, Boyertown, PA 19512For SaleMLS ID #PABK2078896, Jaimee Smith, Compass RE. Bright MLS
- $400,0003 bd3 ba2.2k sqft2225 Laurel Springs Dr, Narvon, PA 17555AuctionMLS ID #PALA2094486, Randal Kline, Kingsway Realty - Ephrata. Bright MLS
- $434,9004 bd2 ba2.3k sqft1010 Cross Keys Rd, Leesport, PA 19533For SaleMLS ID #PABK2078308, Joel Ovalle, Saunders Real Estate. Bright MLS
- $470,0003 bd2 ba1.8k sqft423 S Baumstown Rd, Birdsboro, PA 19508For SaleMLS ID #PABK2075600, MICHELE BORAI, Mac Real Estate. Bright MLS
- $525,0003 bd3 ba2.8k sqft30 Paddock Dr, Bernville, PA 19506For SaleMLS ID #PABK2078330, Kevin Snyder, RE/MAX Of Reading. Bright MLS
- $449,0004 bd3 ba2.4k sqft1199 Ashbourne Dr, Reading, PA 19605For SaleMLS ID #PABK2078370, Alex Betances, Betances Realty Group. Bright MLS
