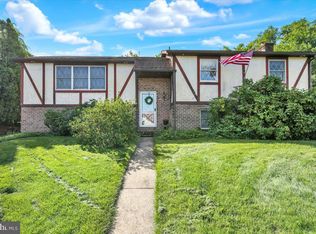
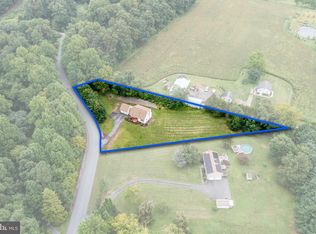
Nestled in the charming Overbrook community, this stunning Colonial-style home offers a perfect blend of comfort and elegance. Built in 1986, this well-maintained residence boasts 2,570 square feet of thoughtfully designed living space, ideal for both relaxation and entertaining. Step inside to discover a fully finished basement, providing ample room for a home theater, playroom, or personal gym-tailor it to fit your lifestyle! The main level features a spacious layout with four inviting bedrooms, ensuring everyone has their own sanctuary. With two full bathrooms and an additional half bath, morning routines will be a breeze. Enjoy the convenience of an attached garage with additional storage space, making organization effortless. The expansive 0.74-acre lot offers plenty of outdoor space for gardening, play, or simply unwinding in nature. While there's no pool, the serene surroundings provide a peaceful retreat from the hustle and bustle of daily life. With a front-entry garage and driveway parking, convenience is at your fingertips. This home is not just a place to live; it's a place to create lasting memories. Experience the charm of Overbrook and make this delightful property your own. Schedule a showing today and envision the possibilities!
For sale
$485,000
10 Shady Hollow Ln, Reading, PA 19607
4beds
2,570sqft
Single Family Residence
Built in 1986
0.74 Acres Lot
$479,500 Zestimate®
$189/sqft
$10/mo HOA
What's special
Fully finished basementSpacious layoutFour inviting bedrooms
- 6 days
- 1,452
- 72
Zillow last checked:
Listing updated:
Listed by:
Jake Templin 484-651-5929,
EXP Realty, LLC 8883977352
Source: Bright MLS,MLS#: PABK2077594
Facts & features
Interior
Bedrooms & bathrooms
- Bedrooms: 4
- Bathrooms: 3
- Full bathrooms: 2
- 1/2 bathrooms: 1
- Main level bathrooms: 3
- Main level bedrooms: 4
Basement
- Area: 0
Heating
- Heat Pump, Natural Gas
Cooling
- Central Air, Natural Gas
Appliances
- Included: Electric Water Heater
Features
- Basement: Finished
- Has fireplace: No
Interior area
- Total structure area: 2,570
- Total interior livable area: 2,570 sqft
- Finished area above ground: 2,570
- Finished area below ground: 0
Property
Parking
- Total spaces: 2
- Parking features: Storage, Garage Faces Front, Covered, Attached, Driveway
- Attached garage spaces: 2
- Has uncovered spaces: Yes
Accessibility
- Accessibility features: None
Features
- Levels: Two
- Stories: 2
- Pool features: None
Lot
- Size: 0.74 Acres
Details
- Additional structures: Above Grade, Below Grade
- Parcel number: 39439516943045
- Zoning: RESIDENTIAL
- Special conditions: Standard
Construction
Type & style
- Home type: SingleFamily
- Architectural style: Colonial
- Property subtype: Single Family Residence
Materials
- Brick
- Foundation: Block
Condition
- New construction: No
- Year built: 1986
Utilities & green energy
- Sewer: Public Sewer
- Water: Public
Community & HOA
Community
- Subdivision: Overbrook
HOA
- Has HOA: Yes
- HOA fee: $125 annually
Location
- Region: Reading
- Municipality: CUMRU TWP
Financial & listing details
- Price per square foot: $189/sqft
- Tax assessed value: $203,700
- Annual tax amount: $9,587
- Date on market: 9/8/2026
- Listing agreement: Exclusive Right To Sell
- Ownership: Fee Simple
Estimated market value
$479,500
$456,000 - $503,000
$2,573/mo
Price history
| Date | Event | Price |
|---|---|---|
| 9/8/2026 | Listed for sale | $485,000+76.4%$189/sqft |
Source:  Bright MLS #PABK2077594 Report a problem Bright MLS #PABK2077594 Report a problem | ||
| 5/23/2016 | Sold | $274,900$107/sqft |
Source: Public Record Report a problem | ||
| 3/17/2016 | Listed for sale | $274,900$107/sqft |
Source: RE/MAX Of Reading #6748577 Report a problem | ||
Public tax history
| Year | Property taxes | Tax assessment |
|---|---|---|
| 2025 | $9,671 +3.2% | $203,700 |
| 2024 | $9,372 +2.9% | $203,700 |
| 2023 | $9,110 +2.6% | $203,700 |
| 2022 | $8,882 +2% | $203,700 |
| 2021 | $8,706 | $203,700 |
| 2020 | $8,706 +1.2% | $203,700 |
| 2019 | $8,600 +1.8% | $203,700 |
| 2018 | $8,445 +2% | $203,700 |
| 2017 | $8,281 +189.8% | $203,700 |
| 2016 | $2,857 | $203,700 |
| 2015 | $2,857 | $203,700 |
| 2014 | -- | $203,700 |
| 2013 | -- | $203,700 |
| 2012 | -- | $203,700 |
| 2011 | -- | $203,700 |
| 2010 | -- | $203,700 |
| 2009 | -- | $203,700 |
| 2008 | -- | $203,700 |
| 2007 | -- | $203,700 |
| 2006 | -- | $203,700 |
| 2005 | -- | $203,700 |
| 2004 | -- | $203,700 |
| 2003 | -- | $203,700 |
| 2002 | -- | $203,700 |
| 2000 | -- | $203,700 |
Find assessor info on the county website
Monthly payment
Est. payment
Payment breakdown
Explore the cost of this home by adjusting the details. Changes won't be saved.Climate risks
Neighborhood: 19607
Nearby schools
Schools provided by the listing agent
- District: Governor Mifflin
Source: Bright MLS. This data may not be complete. We recommend contacting the local school district to confirm school assignments for this home.
Similar homes
- $--4 bd3 ba2.1k sqft119 Ardmore Ave, Reading, PA 19607Auction
 Auction.com 2
 - $349,9003 bd3 ba2.5k sqft404 Hill Cir, Reading, PA 19607For Sale

 MLS ID #PABK2078020, Justin Horst, Pagoda Realty ERA Powered. Bright MLS
 - $325,0004 bd3 ba2.4k sqft716 Tamarack Trl, Reading, PA 19607For Sale
 MLS ID #PABK2076192, Susan McFadden, Keller Williams Platinum Realty - Wyomissing. Bright MLS
 - $450,0004 bd2 ba2.4k sqft5039 Valley View Rd, Mohnton, PA 19540For Sale
 MLS ID #PABK2077604, LuAnn McHugh, McHugh Realty Services. Bright MLS
 - $550,0004 bd4 ba3.4k sqft49 Fawn Dr, Reading, PA 19607For SaleMLS ID #PABK2068998, Loretta Leibert, BHHS Homesale Realty- Reading Berks. Bright MLS
- $474,5004 bd3 ba2.4k sqft3909 River Rd, Reading, PA 19605For SaleMLS ID #PABK2077166, Lisa Tiger, Century 21 Gold. Bright MLS
- $474,9004 bd3 ba3k sqft109 E 36th St, Reading, PA 19606For SaleMLS ID #PABK2077574, Kelly Spayd, Keller Williams Platinum Realty - Wyomissing. Bright MLS
- $499,0004 bd3 ba3.8k sqft304 Cameron Dr, Douglassville, PA 19518For SaleMLS ID #PABK2077598, Gary Lando, BHHS Homesale Realty- Reading Berks. Bright MLS
- $489,9004 bd3 ba2.9k sqft851 Schoffers Rd, Birdsboro, PA 19508For SaleMLS ID #PABK2076082, Luke Berg, United Real Estate Strive 212. Bright MLS
- $599,0003 bd2 ba2.6k sqft199 Deer Hill Rd, Reading, PA 19607For SaleMLS ID #PABK2069702, Ash Freese, Amo Realty. Bright MLS
- $299,9004 bd3 ba2.3k sqft2132 Highland Ave, Reading, PA 19606For SaleMLS ID #PABK2077884, Chris Marrella, Keller Williams Platinum Realty - Wyomissing. Bright MLS
- $489,9004 bd3 ba2.8k sqft1004 Helm Ln, Reading, PA 19605For SaleMLS ID #PABK2076532, Matthew Gantkowski, RE/MAX Of Reading. Bright MLS
- $600,0004 bd3 ba3.6k sqft791 N Church Rd, Sinking Spring, PA 19608For SaleMLS ID #PABK2077334, Matt Wolf, RE/MAX Of Reading. Bright MLS
- $400,0003 bd3 ba2.2k sqft2225 Laurel Springs Dr, Narvon, PA 17555AuctionMLS ID #PALA2094486, Randal Kline, Kingsway Realty - Ephrata. Bright MLS
- $499,9005 bd3 ba2.3k sqft18 Hillside Rd, Birdsboro, PA 19508For SaleMLS ID #PABK2075328, Wendy McCooey, RE/MAX Of Reading. Bright MLS
- $574,9004 bd3 ba2.7k sqft1105 N Monocacy Creek Rd, Douglassville, PA 19518For SaleMLS ID #PABK2077924, Rob Landis, Legacy Real Estate Associates, LLC. Bright MLS
- $425,0003 bd2 ba1.5k sqft176 Heckman Rd, Temple, PA 19560For SaleMLS ID #PABK2077616, Kira Ruch, RE/MAX Of Reading. Bright MLS
