Seller is open to Lease purchase or Lease to own at 675,000 This spacious, nearly 3,500 total sq. ft. home offers a flexible layout with the potential for up to 6 bedrooms and 3 full baths. The main level includes a bedroom and full bath, providing a great option for guests, a home office, or multi-generational living. The two-story great room features a gas fireplace and an abundance of windows that fill the space with natural light. The windows facing the backyard, along with the sliding glass door, have been professionally tinted for added privacy and comfort. The open kitchen has been thoughtfully updated and features a large center island, generous cabinet space, walk-in pantry, updated countertops, backsplash, sink and faucet, along with additional improvements that give the space a fresh, updated feel. The kitchen opens naturally to the main living areas, making the layout ideal for everyday living and entertaining. Upstairs you’ll find a conveniently located laundry area, full hall bath, and four bedrooms, including a spacious owner’s suite with an exceptionally large walk-in closet. The finished lower level adds even more usable living space with a potential sixth bedroom or office, a family room, and a large utility and storage area. Outside, a large stamped concrete patio provides plenty of room for entertaining, grilling, or simply relaxing while overlooking the backyard. With generous living space, numerous updates, a versatile floor plan, and the ability to accommodate a quick closing, this home is ready for its next owner.
For sale
Price cut: $10K (10/19)
$659,900
117 Peregrine Pl, Denver, PA 17517
6beds
3,553sqft
Single Family Residence
Built in 2019
0.46 Acres Lot
$655,900 Zestimate®
$186/sqft
$55/mo HOA
What's special
Gas fireplaceWindows facing the backyardSliding glass doorGenerous cabinet spaceLarge center islandWalk-in pantryTwo-story great room
- 73 days
- 769
- 32
Zillow last checked:
Listing updated:
Listed by:
Ryan Reed 717-512-0097,
Realty ONE Group Unlimited (717) 569-1700
Source: Bright MLS,MLS#: PALA2093382
Facts & features
Interior
Bedrooms & bathrooms
- Bedrooms: 6
- Bathrooms: 3
- Full bathrooms: 3
- Main level bathrooms: 1
- Main level bedrooms: 1
Basement
- Area: 493
Heating
- Forced Air, Heat Pump, Electric
Cooling
- Central Air, Electric
Appliances
- Included: Electric Water Heater
- Laundry: Upper Level
Features
- Flooring: Carpet, Luxury Vinyl
- Windows: Double Hung
- Basement: Full,Partially Finished
- Number of fireplaces: 1
- Fireplace features: Gas/Propane
Interior area
- Total structure area: 3,553
- Total interior livable area: 3,553 sqft
- Finished area above ground: 3,060
- Finished area below ground: 493
Property
Parking
- Total spaces: 3
- Parking features: Garage Faces Side, Garage Door Opener, Inside Entrance, Oversized, Asphalt, Attached
- Attached garage spaces: 3
- Has uncovered spaces: Yes
Accessibility
- Accessibility features: None
Features
- Levels: Two
- Stories: 2
- Pool features: None
Lot
- Size: 0.46 Acres
Details
- Additional structures: Above Grade, Below Grade
- Parcel number: 0408451000000
- Zoning: RESIDENTIAL
- Special conditions: Standard
Construction
Type & style
- Home type: SingleFamily
- Architectural style: Colonial
- Property subtype: Single Family Residence
Materials
- Frame, Vinyl Siding
- Foundation: Other
- Roof: Architectural Shingle
Condition
- New construction: No
- Year built: 2019
Utilities & green energy
- Sewer: Public Sewer
- Water: Well
Community & HOA
Community
- Subdivision: Hawk Valley Estates
HOA
- Has HOA: Yes
- HOA fee: $55 monthly
Location
- Region: Denver
- Municipality: BRECKNOCK TWP
Financial & listing details
- Price per square foot: $186/sqft
- Tax assessed value: $413,400
- Annual tax amount: $7,795
- Date on market: 8/8/2026
- Listing agreement: Exclusive Right To Sell
- Listing terms: Cash,Conventional,FHA,VA Loan
- Inclusions: Washer / Dryer / Fridge
- Ownership: Fee Simple
Estimated market value
$655,900
$623,000 - $689,000
$3,222/mo
Price history
| Date | Event | Price |
|---|---|---|
| 10/19/2026 | Price change | $659,900-1.5%$186/sqft |
Source:  Bright MLS #PALA2093382 Report a problem Bright MLS #PALA2093382 Report a problem | ||
| 10/1/2026 | Price change | $669,900-0.7%$189/sqft |
Source: Bright MLS #PALA2093382 Report a problem | ||
| 9/20/2026 | Price change | $674,900-2.2%$190/sqft |
Source: Bright MLS #PALA2093382 Report a problem | ||
| 9/1/2026 | Price change | $689,900-1.4%$194/sqft |
Source: Bright MLS #PALA2093382 Report a problem | ||
| 8/8/2026 | Listed for sale | $700,000+8.5%$197/sqft |
Source: Bright MLS #PALA2093382 Report a problem | ||
| 3/7/2025 | Sold | $645,000-0.8%$182/sqft |
Source: Bright MLS #PALA2054078 Report a problem | ||
| 2/26/2025 | Pending sale | $650,000$183/sqft |
Source: Bright MLS #PALA2054078 Report a problem | ||
| 1/20/2025 | Contingent | $650,000$183/sqft |
Source: Bright MLS #PALA2054078 Report a problem | ||
| 12/11/2024 | Listed for sale | $650,000$183/sqft |
Source: Bright MLS #PALA2054078 Report a problem | ||
| 9/16/2024 | Contingent | $650,000$183/sqft |
Source: Bright MLS #PALA2054078 Report a problem | ||
| 9/12/2024 | Listing removed | $650,000$183/sqft |
Source: Bright MLS #PALA2054078 Report a problem | ||
| 7/17/2024 | Listed for sale | $650,000+57.8%$183/sqft |
Source: Bright MLS #PALA2054078 Report a problem | ||
| 6/6/2019 | Sold | $412,030$116/sqft |
Source: Public Record Report a problem | ||
Public tax history
| Year | Property taxes | Tax assessment |
|---|---|---|
| 2026 | $7,595 +4.9% | $413,400 |
| 2025 | $7,238 +1.7% | $413,400 |
| 2024 | $7,114 +2.1% | $413,400 |
| 2023 | $6,969 +1.8% | $413,400 |
| 2022 | $6,849 +1.5% | $413,400 |
| 2021 | $6,746 +391.9% | $413,400 |
| 2020 | $1,371 +36.7% | $413,400 +540.9% |
| 2019 | $1,003 +394.7% | $64,500 |
| 2018 | $203 | $64,500 |
Find assessor info on the county website
Monthly payment
Est. payment
Payment breakdown
Explore the cost of this home by adjusting the details. Changes won't be saved.Climate risks
Neighborhood: 17517
Nearby schools
Schools provided by the listing agent
- District: Eastern Lancaster County
Source: Bright MLS. This data may not be complete. We recommend contacting the local school district to confirm school assignments for this home.
Similar homes
- $489,9004 bd3 ba2.3k sqft125 Woodmeadow Dr, Denver, PA 17517For Sale
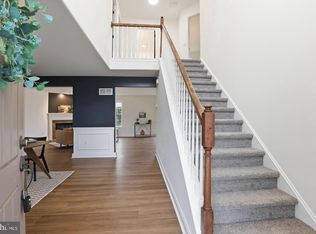
 MLS ID #PALA2097150, Alex Whitt, Keller Williams Elite. Bright MLS
 - $849,9004 bd4 ba3.8k sqft315 Goshawks Rd, Denver, PA 17517For Sale
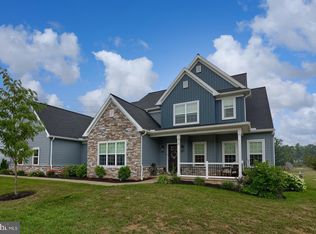 MLS ID #PALA2095908, Jason N. Bange, Iron Valley Real Estate of Lancaster. Bright MLS
 - $625,0003 bd3 ba3.1k sqft1222 Hillcrest Rd, Akron, PA 17501For Sale
 MLS ID #PALA2097324, Corey Thudium, Berkshire Hathaway HomeServices Homesale Realty. Bright MLS
 - $420,0003 bd2 ba1.7k sqft8 Cameron Ct, Denver, PA 17517For Sale
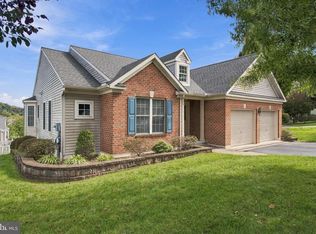 MLS ID #PALA2096732, Nicole Messina, Coldwell Banker Realty. Bright MLS
 - $510,0003 bd3 ba2.2k sqft27 Lausch Rd, Denver, PA 17517New ConstructionMLS ID #PALA2096532, Ryan Meinke, Homestarr Realty. Bright MLS
- $510,0003 bd3 ba2.2k sqft29 Lausch Rd, Denver, PA 17517New ConstructionMLS ID #PALA2096534, Ryan Meinke, Homestarr Realty. Bright MLS
- $735,0003 bd3 ba3.3k sqft4 Rein Dr, Stevens, PA 17578For SaleMLS ID #PALA2095698, Anne M Lusk, Lusk & Associates Sotheby's International Realty. Bright MLS
- $649,9004 bd3 ba3.1k sqft9 Fox Ridge Rd, Glenmoore, PA 19343For SaleMLS ID #PACT2137334, Eric Dabundo, Keller Williams Real Estate -Exton. Bright MLS
- $639,9004 bd3 ba3.3k sqft39 Brookwood Dr, Lititz, PA 17543For SaleMLS ID #PALA2095950, Basel Ido, I-DO Real Estate. Bright MLS
- $719,9006 bd4 ba3.8k sqft11 Morlatton Rd, Douglassville, PA 19518For SaleMLS ID #PABK2077246, Susan McFadden, Keller Williams Platinum Realty - Wyomissing. Bright MLS
- $799,9004 bd4 ba3.3k sqft6 Maple Grove Rd, Mohnton, PA 19540For SaleMLS ID #PABK2071276, Carrie Chapman, Coldwell Banker Realty. Bright MLS
- $520,0003 bd2 ba1.9k sqft101 Toby Rd, Coatesville, PA 19320For SaleMLS ID #PACT2138106, Erica Mowrey, Iron Valley Real Estate North Central PA. Bright MLS
- $675,0003 bd3 ba2.3k sqft250 Main St, Mohnton, PA 19540New ConstructionMLS ID #PABK2076288, Dave Decembrino, RE/MAX Of Reading. Bright MLS
- $599,9004 bd3 ba2.9k sqft207 Weaver Dr, Lititz, PA 17543For SaleMLS ID #PALA2096098, Anne M Lusk, Lusk & Associates Sotheby's International Realty. Bright MLS
- $934,9005 bd4 ba3.5k sqft331 Cardinal Ct, East Earl, PA 17519For SaleMLS ID #PALA2091156, Shelby Hollinger, Kingsway Realty - Ephrata. Bright MLS
- $550,0004 bd4 ba3.4k sqft49 Fawn Dr, Reading, PA 19607For SaleMLS ID #PABK2068998, Loretta Leibert, BHHS Homesale Realty- Reading Berks. Bright MLS
- $499,0004 bd3 ba2.6k sqft24 Pickwick Pl, Reading, PA 19606For SaleMLS ID #PABK2079696, Mary Brickner, RE/MAX Of Reading. Bright MLS
- $764,9005 bd4 ba4.1k sqft118 Huntingwood Dr, Lancaster, PA 17602For SaleMLS ID #PALA2095842, Marilyn R Berger Shank, Keller Williams Elite. Bright MLS
- $630,0004 bd4 ba2.9k sqft3308 Lincoln Hwy E, Paradise, PA 17562For SaleMLS ID #PALA2095968, Anthony Tchekalenko, Keller Williams Elite. Bright MLS
