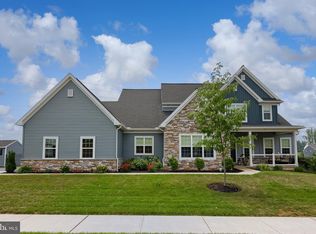
Come build your dream home on this premium 5.56-acre building lot located on a quiet private cul-de-sac in Newmanstown. This expansive Silverbrooke model by Landmark Homes can be built as shown or customized to your desire. Currently configured as a 4 bed, 3.5 bath home with 3,824 square feet of thoughtfully designed living space. With public sewer available and no HOA, this lot gives you freedom and flexibility in design. This is 1 of only 2 remaining lots available in this exclusive 10 lot development. Featuring deep, partially wooded lots with mature trees, the neighborhood offers a calm and natural setting for your new home, with panoramic views of Lebanon's countryside. Whether you’re planning a custom retreat or a full-time residence, this is a rare opportunity to build exactly what you want in an ideal location. *Photos are of same model built on another lot, this listing is for a to-be-built home waiting for a buyer to customize to their liking!
New construction
$925,900
LOT 10 Conveyor Dr #A, Newmanstown, PA 17073
4beds
3,824sqft
:
Get pre-qualified$5,943/mo
Single Family Residence
Built in ----
5.56 Acres Lot
$903,100 Zestimate®
$242/sqft
$-- HOA
What's special
Quiet private cul-de-sac
- 210 days |
- 247 |
- 15 |
Zillow last checked:
Listing updated:
Listed by:
David Wissler 717-715-2430,
Coldwell Banker Realty (717) 735-8400,
Listing Team: Wissler Team
Source: Bright MLS,MLS#: PALN2024144
Facts & features
Interior
Bedrooms & bathrooms
- Bedrooms: 4
- Bathrooms: 4
- Full bathrooms: 3
- 1/2 bathrooms: 1
- Main level bathrooms: 1
Rooms
- Room types: Living Room, Dining Room, Primary Bedroom, Bedroom 2, Bedroom 3, Bedroom 4, Kitchen, Foyer, Breakfast Room, Study, Great Room, Laundry, Bathroom 2, Bathroom 3, Primary Bathroom, Half Bath
Primary bedroom
- Features: Attached Bathroom, Walk-In Closet(s)
- Level: Upper
- Area: 289 Square Feet
- Dimensions: 17 X 17
Bedroom 2
- Features: Attached Bathroom
- Level: Upper
- Area: 182 Square Feet
- Dimensions: 13 X 14
Bedroom 3
- Features: Attached Bathroom, Walk-In Closet(s)
- Level: Upper
- Area: 154 Square Feet
- Dimensions: 11 X 14
Bedroom 4
- Features: Attached Bathroom, Walk-In Closet(s)
- Level: Upper
- Area: 169 Square Feet
- Dimensions: 13 X 13
Primary bathroom
- Level: Upper
Bathroom 2
- Level: Upper
Bathroom 3
- Level: Upper
Breakfast room
- Level: Main
- Area: 120 Square Feet
- Dimensions: 8 X 15
Dining room
- Level: Main
- Area: 208 Square Feet
- Dimensions: 13 X 16
Foyer
- Level: Main
Great room
- Features: Cathedral/Vaulted Ceiling
- Level: Main
- Area: 306 Square Feet
- Dimensions: 17 X 18
Half bath
- Level: Main
Kitchen
- Features: Pantry
- Level: Main
- Area: 270 Square Feet
- Dimensions: 15 X 18
Laundry
- Level: Upper
Living room
- Level: Main
- Area: 168 Square Feet
- Dimensions: 12 X 14
Mud room
- Features: Walk-In Closet(s)
- Level: Main
Study
- Level: Main
- Area: 182 Square Feet
- Dimensions: 13 X 14
Heating
- Forced Air, Heat Pump, Electric, Propane
Cooling
- Central Air, Electric
Appliances
- Included: Stainless Steel Appliance(s), Electric Water Heater, Water Heater
- Laundry: Main Level, Laundry Room, Mud Room
Features
- Dining Area, Open Floorplan, Kitchen Island, Pantry, Primary Bath(s), Recessed Lighting, Upgraded Countertops, Walk-In Closet(s), Breakfast Area, 9'+ Ceilings
- Doors: ENERGY STAR Qualified Doors, Insulated
- Windows: Energy Efficient, Double Pane Windows
- Basement: Full
- Has fireplace: No
Interior area
- Total structure area: 5,649
- Total interior livable area: 3,824 sqft
- Finished area above ground: 3,824
Property
Parking
- Total spaces: 2
- Parking features: Inside Entrance, Driveway, Attached
- Attached garage spaces: 2
- Has uncovered spaces: Yes
Accessibility
- Accessibility features: None
Features
- Levels: Two
- Stories: 2
- Patio & porch: Porch
- Pool features: None
- Has view: Yes
- View description: Trees/Woods, Pasture
- Frontage length: Road Frontage: 300
Lot
- Size: 5.56 Acres
- Dimensions: 155' x 234' x 451' x 223' x 53' x 116' x 345' x 271' x 50' x 60'
- Features: Backs to Trees, Cul-De-Sac, Private, Secluded
Details
- Additional structures: Above Grade
- Parcel number: NO TAX RECORD
- Zoning: E-1
- Zoning description: E-1: Ecologically Senstive
- Special conditions: Standard
Construction
Type & style
- Home type: SingleFamily
- Architectural style: Traditional
- Property subtype: Single Family Residence
Materials
- Stick Built
- Foundation: Concrete Perimeter
- Roof: Architectural Shingle
Condition
- Excellent
- New construction: Yes
Details
- Builder model: Silverbrooke A
- Builder name: Landmark Homes
Utilities & green energy
- Electric: 200+ Amp Service
- Sewer: Public Hook/Up Avail
- Water: Well Required
- Utilities for property: Electricity Available, Propane, Sewer Available
Community & HOA
Community
- Subdivision: None Available
HOA
- Has HOA: No
Location
- Region: Newmanstown
- Municipality: MILLCREEK TWP
Financial & listing details
- Price per square foot: $242/sqft
- Tax assessed value: $1
- Annual tax amount: $1
- Date on market: 1/10/2026
- Listing agreement: Exclusive Right To Sell
- Listing terms: Cash,Conventional,Bank Portfolio,Other
- Ownership: Fee Simple
Estimated market value
$903,100
$858,000 - $948,000
$3,346/mo
Price history
| Date | Event | Price |
|---|---|---|
| 1/10/2026 | Listed for sale | $925,900$242/sqft |
Source:  Bright MLS #PALN2024144 Report a problem Bright MLS #PALN2024144 Report a problem | ||
Public tax history
Tax history is unavailable.
Monthly payment
Est. payment
Payment breakdown
Explore the cost of this home by adjusting the details. Changes won't be saved.Climate risks
Neighborhood: 17073
Getting around
2 / 100
Car-DependentNearby schools
GreatSchools rating
- NAFort Zeller El SchoolGrades: K-2Distance: 2.3 mi
- 5/10Eastern Lebanon Co Middle SchoolGrades: 6-8Distance: 5.1 mi
- 6/10Eastern Lebanon Co Senior High SchoolGrades: 9-12Distance: 5 mi
Schools provided by the listing agent
- Middle: Eastern Lebanon County
- High: Eastern Lebanon County Senior
- District: Eastern Lebanon County
Source: Bright MLS. This data may not be complete. We recommend contacting the local school district to confirm school assignments for this home.
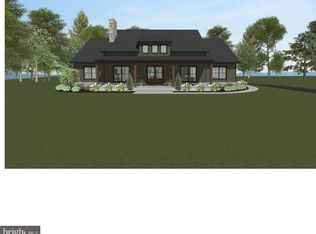
- $1,101,0993 bd2 ba2.2k sqftWoodland Model Conveyor Dr LOT 9, Newmanstown, PA 17073New Construction
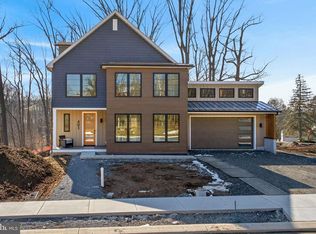
- $1,112,8153 bd3 ba2.3k sqftAnvil Model Conveyor Dr LOT 9, Newmanstown, PA 17073New Construction
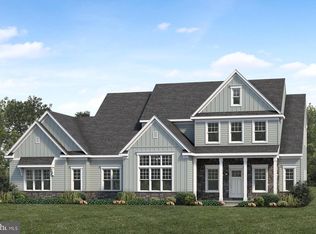
- $1,028,8004 bd4 ba3.5k sqftLOT 9 Conveyor Dr #A, Newmanstown, PA 17073New Construction
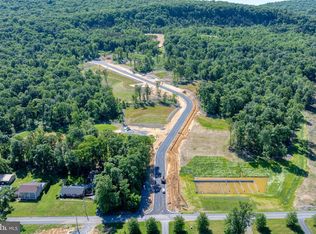
- $337,8505.56 acres10 Conveyor Dr, Newmanstown, PA 17073Lot/Land
- $418,2006.34 acres9 Conveyor Dr, Newmanstown, PA 17073Lot/Land
- $331,0004.88 acres8 Conveyor Dr, Newmanstown, PA 17073Sold
- $29,4003 bd1 ba-- sqft89 E Bethany Rd, Robesonia, PA 19567Off Market
- $398,7004 bd3 ba2.9k sqft85 E Bethany Rd, Newmanstown, PA 17073Off Market
A local agent can set up tours, give advice and negotiate with sellers.
Similar homes
- $1,049,9005 bd5 ba3.2k sqft837 Wheatfield Ln #L-0003, Lebanon, PA 17042New Construction

 MLS ID #PALN2027744, Nicole Enck, True Point Realty LLC. Bright MLS
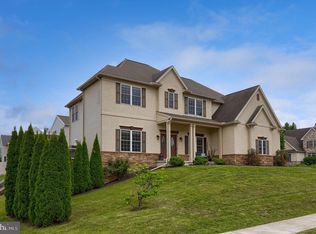
 - $879,9004 bd4 ba3.8k sqft315 Goshawks Rd, Denver, PA 17517For Sale
 MLS ID #PALA2091650, Jason N. Bange, Iron Valley Real Estate of Lancaster. Bright MLS
 - $839,9003 bd4 ba4.1k sqft309 Chadwyck Ln, Lititz, PA 17543For Sale
 MLS ID #PALA2092032, Anne M Lusk, Lusk & Associates Sotheby's International Realty. Bright MLS
 - $699,0004 bd4 ba3.2k sqft336 Royal Hunt Way, Lititz, PA 17543For Sale
 MLS ID #PALA2093222, Lee Wolff, Heroes Real Estate. Bright MLS
 - $1,250,0005 bd5 ba3.6k sqft504 Cheltenham Ct, Lititz, PA 17543New ConstructionMLS ID #PALA2093018, Anne M Lusk, Lusk & Associates Sotheby's International Realty. Bright MLS
- $879,9004 bd3 ba2.2k sqft3151 Creighton Dr, Manheim, PA 17545New ConstructionMLS ID #PALA2083340, Christian Will, Keller Williams Elite. Bright MLS
- $919,9004 bd4 ba3.6k sqft224 W Valley Rd, Denver, PA 17517New ConstructionBright MLS
- $995,0005 bd4 ba4.6k sqft1146 S Bristol Dr, Lititz, PA 17543For SaleMLS ID #PALA2091642, Anne M Lusk, Lusk & Associates Sotheby's International Realty. Bright MLS
- $995,7004 bd5 ba3.8k sqft244 Dahlia Cir, Lebanon, PA 17042New ConstructionBright MLS
- $529,9004 bd3 ba2.5k sqft220 Copper Ridge Dr, Newmanstown, PA 17073New ConstructionBright MLS
- from $588,1004 bd3 ba3.8k sqftSilverbrooke Plan, Copper Ridge Single Family, Newmanstown, PA 17073New ConstructionLandmark Homes
- $849,8004 bd4 ba3.8k sqft256 W Valley Rd, Denver, PA 17517New ConstructionBright MLS
- $825,0005 bd3 ba2.8k sqft354 Amber Dr, Lititz, PA 17543For SaleMLS ID #PALA2092516, Chris Stretch, RE/MAX SmartHub Realty. Bright MLS
- $849,9004 bd3 ba3k sqft421 Cannon Way, Lebanon, PA 17042New ConstructionMLS ID #PALN2025168, Denise Bollard, RE/MAX Cornerstone. Bright MLS
- from $490,8003 bd3 ba2.3k sqftHunter Plan, Copper Ridge Single Family, Newmanstown, PA 17073New ConstructionLandmark Homes
- from $863,7004 bd4 ba4k sqftWestminster Plan, Quinn Estates, Lebanon, PA 17042New ConstructionLandmark Homes
- $824,4254 bd4 ba3k sqft2000 Rolling Meadow Rd, Lebanon, PA 17046New ConstructionMLS ID #PALN2022682, Joan Hains, Berkshire Hathaway HomeServices Homesale Realty. Bright MLS
- from $524,0004 bd3 ba3k sqftKingston Plan, Copper Ridge Single Family, Newmanstown, PA 17073New ConstructionLandmark Homes
- $1,076,9004 bd4 ba4.3k sqft113 Cameron Ln, Lititz, PA 17543For SaleMLS ID #PALA2083270, Janice Kopenits, RE/MAX Properties - Newtown. Bright MLS
- from $542,1004 bd3 ba3.2k sqftBrookfield Plan, Copper Ridge Single Family, Newmanstown, PA 17073New ConstructionLandmark Homes
