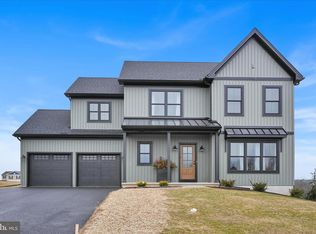
$200,0005.6 acres3151 Creighton Dr LOT 3, Manheim, PA 17545SoldSaveNo image available for this property
$68,500-- bd-- ba-- sqft3151 Creighton Dr, Manheim, PA 17545Off MarketSaveNo image available for this property
$630,7003 bd3 ba2.8k sqft2706 Camp Rd, Manheim, PA 17545Off MarketSaveNo image available for this property
$235,0002.2 acres0 Cider Press Rd, Manheim, PA 17545Lot/LandSaveMLS ID #PALA2092230, John Zunner, RE/MAX Evolved. Bright MLS
$290,00013.63 acres0 S Forge Rd, Palmyra, PA 17078Lot/LandSaveMLS ID #PALN2026476, Josh Clouser, RE/MAX Realty Select. Bright MLS
$260,0001.87 acres5 Hummingbird Way, Palmyra, PA 17078Lot/LandSaveMLS ID #PALN2022762, JIM ST. HILAIRE, Berkshire Hathaway HomeServices Homesale Realty. Bright MLS
$220,0001.13 acres13 Mockingbird Ln, Palmyra, PA 17078Lot/LandSaveMLS ID #PALN2022760, JIM ST. HILAIRE, Berkshire Hathaway HomeServices Homesale Realty. Bright MLS
$250,0001.7 acres10 Mockingbird Ln, Palmyra, PA 17078Lot/LandSaveNo image available for this propertyMLS ID #PALN2022758, JIM ST. HILAIRE, Berkshire Hathaway HomeServices Homesale Realty. Bright MLS
$170,0002.04 acres1 Schoolhouse Rd, Middletown, PA 17057Lot/LandSaveNo image available for this propertyMLS ID #PADA2052080, Sally Copeland, Coldwell Banker Realty. Bright MLS
$219,0000.61 acres786 Fairview St, Mount Joy, PA 17552Lot/LandSaveNo image available for this propertyMLS ID #PALA2095460, Ben Siegrist, Kingsway Realty - Lancaster. Bright MLS
$160,0001.79 acres2 Schoolhouse Rd, Middletown, PA 17057Lot/LandSaveNo image available for this propertyMLS ID #PADA2052082, Sally Copeland, Coldwell Banker Realty. Bright MLS
$180,0000.79 acres418 Reigerts Ln, Annville, PA 17003Lot/LandSaveNo image available for this propertyMLS ID #PALN2026588, Morgan McGinnis, New Home Star Pennsylvania LLC. Bright MLS
$150,0002.34 acresLOT 2 York Haven Rd, York Haven, PA 17370Lot/LandSaveNo image available for this propertyMLS ID #PAYK2099152, Candy Nelson, Keller Williams Keystone Realty. Bright MLS
$249,9000.99 acres902 Bent Creek Dr, Lititz, PA 17543Lot/LandSaveNo image available for this propertyMLS ID #PALA2085140, Cody Smith, Coldwell Banker Realty. Bright MLS
$165,0000.54 acres422 Reigerts Ln, Annville, PA 17003Lot/LandSaveNo image available for this propertyMLS ID #PALN2026596, Morgan McGinnis, New Home Star Pennsylvania LLC. Bright MLS
$155,0001.36 acres0 Evergreen St, Hummelstown, PA 17036Lot/LandSaveNo image available for this propertyMLS ID #PADA2061006, LORIE YANTOSIK, TrueVision, REALTORS. Bright MLS
$229,9000.74 acresLOT 12 Bent Creek Dr, Lititz, PA 17543Lot/LandSaveNo image available for this propertyMLS ID #1000106258, Molly Reynolds, Puffer Morris Real Estate, Inc.. Bright MLS
$229,9000.57 acresLOT 35 Honey Farm Rd, Lititz, PA 17543Lot/LandSaveNo image available for this propertyMLS ID #1000106054, Molly Reynolds, Puffer Morris Real Estate, Inc.. Bright MLS
$229,9000.57 acresLOT 34 Honey Farm Rd, Lititz, PA 17543Lot/LandSaveNo image available for this propertyMLS ID #1000106046, Molly Reynolds, Puffer Morris Real Estate, Inc.. Bright MLS
$140,0000.46 acres121 Newville Rd Lot 4, Elizabethtown, PA 17022Lot/LandSaveNo image available for this propertyMLS ID #PALA2092714, Anne M Lusk, Lusk & Associates Sotheby's International Realty. Bright MLS
$140,0000.46 acres119 Newville Rd Lot 5, Elizabethtown, PA 17022Lot/LandSaveNo image available for this propertyMLS ID #PALA2091226, Anne M Lusk, Lusk & Associates Sotheby's International Realty. Bright MLS
$150,0001.24 acresFox Chase Dr, Harrisburg, PA 17111For Sale By OwnerSaveNo image available for this property
$250,0001.3 acres3 Orchard Rd, Hummelstown, PA 17036Lot/LandSaveNo image available for this propertyMLS ID #PADA2051562, Lindsay Fox, Keller Williams Realty. Bright MLS