Nestled in a serene cul-de-sac, this STUNNING SHOWCASE HOME, built in 2020, was the MODEL HOME at the start of the community, with TONS OF UPGRADES, that offers a perfect blend of luxury and timeless charm! With 2,541 square feet of thoughtfully designed living space, 9' ceilings throughout and 1st floor FR & Primary Ensuite cathedral ceilings, both with ceiling fans, this residence is a sanctuary of comfort & style! Ideal for those that appreciate the finer things in life! Step inside to discover a bright & cheerful foyer with an open & wide hallway into an inviting open floor plan that seamlessly connects the living/family room, dining, and kitchen areas creating an ideal space for both entertaining and everyday living. The amazing, breathtaking kitchen is a chef's dream, featuring upscale cabinetry, attractive unique backsplash, quartz countertops, under counter dimmable lighting, and a spacious 7' island with outlets & a double bowl sink & custom trash bin, a walk in pantry, stainless steel appliances, built in microwave, Owner upgtaded gas stove & self cleaning oven. The adjacent breakfast area is perfect for casual meals, while the combination dining/living space is enhanced by a dimmable chandelier and recessed lighting and elegant window treatments throughout creating a warm ambiance. The main level boasts all Luxury vinyl plank flooring, a convenient luxurious primary ensuite with newly installed luxury vinyl plank flooring, a walk-in closet, double bowl vanity, and top of the line doorless tile shower w/ grab bars. You will also LOVE the Owner added delightful screened in porch/deck cathedral roof and ceiling fan to spend your mornings with coffee or evening sunsets! They also added an additional 6' extension of deck for the grilling area. The main floor laundry for added convenience also offers a half bath with pocket door just off of the hallway from the 2 car garage with a Owner added utility sink as well. Ascend to the upper levelby way of the gorgeous open staircase, and 2 story ceiling with 3 casement windows for generous lighting to find a large loft area used as the 2nd floor family room. There are 3 additional bedrooms, or the 4th BD could be used as an in home office and highlights french doors. There is a full jack n jill bath on the upper level with pocket doors. Additional highlights include economical gas heat, a cozy gas fireplace with slate hearth and wooden mantle and sides, ceiling fans in all bedrooms & loft . The full daylight basement offers endless possibilities, with ample space for future rooms or recreational ares, and features Superior wall foundation, a walkout glass door for eaasy access to the concrete patio. The swing is included! Owner also added 2 exterior faucets/hose bibs, and basement electrical outlets and shelving for storage. The outdoor spaces are equally impressive, with Owner lanscaped yard, complimented by sidewalks and street lights, enhancing the neighborhoods charm.Parking is a breeze with the 2 car attached garage, additional driveway spaces and the community parking spaces throughout the neighborhood, ensuring that your guests always have a place to park. Enjoy the outdoors on walks on the walking trails, community park and the dog park. This home is not just a residence; it's a lifestyle.With easy access to public transportation,including bus stops and commuter rail stations, as well as proximity to the airport, you can enjoy the perfect balance of tranquility and convenience. Experience the luxury of modern living in a community that feels like home. Rapho Township affordabilty & very minimal annual HOA cost.
For sale
$679,900
1834 Emerald Way, Mount Joy, PA 17552
4beds
2,541sqft
Single Family Residence
Built in 2020
5,227 Square Feet Lot
$-- Zestimate®
$268/sqft
$29/mo HOA
What's special
Quartz countertopsWarm ambianceAttractive unique backsplashBright and cheerful foyerUpscale cabinetryOpen and wide hallwayAdditional driveway spaces
- 20 days
- 631
- 23
Zillow last checked:
Listing updated:
Listed by:
Kim Sutter Eckels 717-575-8289,
Keller Williams Elite 7175532500
Source: Bright MLS,MLS#: PALA2097172
Facts & features
Interior
Bedrooms & bathrooms
- Bedrooms: 4
- Bathrooms: 3
- Full bathrooms: 2
- 1/2 bathrooms: 1
- Main level bathrooms: 2
- Main level bedrooms: 1
Basement
- Area: 0
Heating
- Forced Air, Natural Gas
Cooling
- Central Air, Electric
Appliances
- Included: Microwave, Built-In Range, Dishwasher, Disposal, Dryer, Ice Maker, Self Cleaning Oven, Oven/Range - Gas, Refrigerator, Stainless Steel Appliance(s), Washer, Water Treat System, Electric Water Heater
- Laundry: Main Level
Features
- Bathroom - Walk-In Shower, Bathroom - Tub Shower, Breakfast Area, Built-in Features, Ceiling Fan(s), Combination Dining/Living, Combination Kitchen/Dining, Combination Kitchen/Living, Dining Area, Entry Level Bedroom, Open Floorplan, Kitchen Island, Pantry, Primary Bath(s), Recessed Lighting, Upgraded Countertops, Walk-In Closet(s), Dry Wall, 9'+ Ceilings, Cathedral Ceiling(s), 2 Story Ceilings
- Flooring: Luxury Vinyl, Carpet
- Doors: Double Entry, Insulated
- Windows: Casement, Double Hung, Double Pane Windows, Energy Efficient, Insulated Windows, Screens, Transom, Palladian, Window Treatments
- Basement: Full,Rear Entrance,Concrete,Shelving,Unfinished,Walk-Out Access,Windows,Exterior Entry,Interior Entry,Space For Rooms
- Number of fireplaces: 1
- Fireplace features: Gas/Propane
Interior area
- Total structure area: 2,541
- Total interior livable area: 2,541 sqft
- Finished area above ground: 2,541
- Finished area below ground: 0
Property
Parking
- Total spaces: 4
- Parking features: Garage Faces Front, Inside Entrance, Garage Door Opener, Private, Public, Attached, Driveway, Off Street, Other
- Attached garage spaces: 2
- Uncovered spaces: 2
- Details: Garage Sqft: 462
Accessibility
- Accessibility features: Accessible Electrical and Environmental Controls, Doors - Lever Handle(s), Grip-Accessible Features, 2+ Access Exits
Features
- Levels: Two
- Stories: 2
- Patio & porch: Enclosed, Deck, Patio, Porch, Roof, Screened, Roof Deck
- Exterior features: Sidewalks, Street Lights
- Pool features: None
Lot
- Size: 5,227 Square Feet
- Dimensions: 50.8 x 10⁵ M/L
- Features: Cul-De-Sac, Backs - Parkland, Backs - Open Common Area
Details
- Additional structures: Above Grade, Below Grade
- Parcel number: 5404927100000
- Zoning: RESIDENTIAL-1
- Special conditions: Standard
Construction
Type & style
- Home type: SingleFamily
- Architectural style: Traditional
- Property subtype: Single Family Residence
Materials
- Stick Built, Frame
- Foundation: Permanent, Other
- Roof: Composition
Condition
- Excellent
- New construction: No
- Year built: 2020
Details
- Builder model: Bannon
- Builder name: Ironstone Builders / Elm Tree Properties
Utilities & green energy
- Electric: 200+ Amp Service
- Sewer: Public Sewer
- Water: Public
- Utilities for property: Cable Available, Electricity Available, Natural Gas Available, Phone Available, Sewer Available, Water Available
Community & HOA
Community
- Subdivision: None Available
HOA
- Has HOA: Yes
- Services included: Common Area Maintenance
- HOA fee: $351 annually
- HOA name: THE GREENS AT RAPHO PARK
Location
- Region: Mount Joy
- Municipality: RAPHO TWP
Financial & listing details
- Price per square foot: $268/sqft
- Tax assessed value: $350,500
- Annual tax amount: $8,007
- Date on market: 10/20/2026
- Listing agreement: Exclusive Right To Sell
- Listing terms: Cash,Conventional,FHA,VA Loan
- Ownership: Fee Simple
- Road surface type: Paved
Estimated market value
Not available
Estimated sales range
Not available
Not available
Price history
| Date | Event | Price |
|---|---|---|
| 10/20/2026 | Listed for sale | $679,900+61.9%$268/sqft |
Source:  Bright MLS #PALA2097172 Report a problem | ||
| 7/9/2021 | Sold | $419,900+342%$165/sqft |
Source: Public Record Report a problem | ||
| 4/29/2021 | Sold | $95,000$37/sqft |
Source: Public Record Report a problem | ||
Public tax history
| Year | Property taxes | Tax assessment |
|---|---|---|
| 2026 | $7,796 +3.8% | $350,500 |
| 2025 | $7,510 +3.5% | $350,500 |
| 2024 | $7,257 +2.1% | $350,500 |
| 2023 | $7,107 +6.2% | $350,500 +2.2% |
| 2022 | $6,695 +594.5% | $343,100 +594.5% |
| 2021 | $964 +342.4% | $49,400 |
| 2020 | $218 | $49,400 |
Find assessor info on the county website
Monthly payment
Est. payment
Payment breakdown
Explore the cost of this home by adjusting the details. Changes won't be saved.Climate risks
Neighborhood: 17552
Nearby schools
Schools provided by the listing agent
- Middle: Manheim Central
- High: Manheim Central
- District: Manheim Central
Source: Bright MLS. This data may not be complete. We recommend contacting the local school district to confirm school assignments for this home.
Similar homes
- $795,0005 bd3 ba2.8k sqft354 Amber Dr, Lititz, PA 17543For Sale
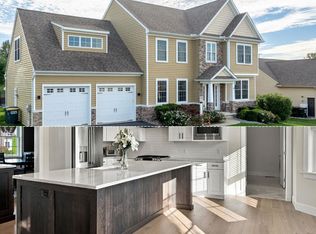
 MLS ID #PALA2096444, Chris Stretch, RE/MAX SmartHub Realty. Bright MLS
- $859,0005 bd3 ba3.5k sqft612 Park Hill Dr, Manheim, PA 17545New Construction
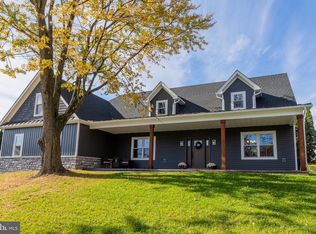 MLS ID #PALA2098428, Kevin Brown, Coldwell Banker Realty. Bright MLS
- $671,2954 bd3 ba3.1k sqft1321 Bear Creek Rd, Elizabethtown, PA 17022New Construction
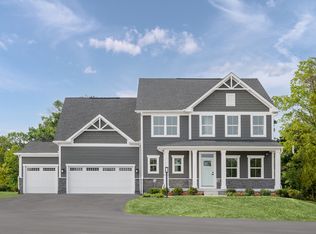 Ryan Homes
- $599,9004 bd3 ba2.9k sqft207 Weaver Dr, Lititz, PA 17543For Sale
 MLS ID #PALA2096098, Anne M Lusk, Lusk & Associates Sotheby's International Realty. Bright MLS
- $689,9764 bd4 ba2.8k sqft486 Winding Way Lot 203, Wrightsville, PA 17368New ConstructionBright MLS
- $525,0003 bd3 ba2.4k sqft3003 Morning Thistle Ct, East Petersburg, PA 17520For SaleMLS ID #PALA2097612, Anne M Lusk, Lusk & Associates Sotheby's International Realty. Bright MLS
- $584,9004 bd3 ba3k sqft124 Forge Dr, Lebanon, PA 17042New ConstructionBright MLS
- $454,8004 bd3 ba1.7k sqft214 Loghes Dr, Manheim, PA 17545For SaleMLS ID #PALA2094316, James Baumgartner, Berkshire Hathaway HomeServices Homesale Realty. Bright MLS
- $515,0004 bd4 ba2.8k sqft105 Powder Ridge Ln, York, PA 17404For SaleMLS ID #PAYK2114160, Alberto Mateos, Coldwell Banker Realty. Bright MLS
- $460,0005 bd3 ba2.2k sqft104 Pommel Ln, Marietta, PA 17547For SaleMLS ID #PALA2096252, Connie R Burke, Keller Williams Elite. Bright MLS
- $579,9004 bd4 ba2.6k sqft183 Sigman Rd, New Providence, PA 17560For SaleMLS ID #PALA2097428, LuAnn Harris, Keller Williams Elite. Bright MLS
- $539,9953 bd3 ba2k sqft139 Monticello Dr #L-0070, Lebanon, PA 17042For SaleMLS ID #PALN2029306, Christopher Martin, Coldwell Banker Realty. Bright MLS
- $548,7854 bd4 ba2.3k sqft201 Gardenia Ln Lot 36, Lebanon, PA 17042New ConstructionBright MLS
