1453 Drake Lane, Lancaster A home is where Life happens. Imagine a morning that begins with coffee in your private courtyard, surrounded by mature landscaping. There is time for a walk through the neighborhood, perhaps a conversation with a neighbor along the way. The lawn has been tended, and the day is yours to enjoy. At 1453 Drake Lane, that sense of ease carries throughout the home. Built in 2009 in Lancaster’s Veranda neighborhood, this elegant carriage home offers room for the people and pursuits you love, with the comfort of everyday living on the first floor. The entire interior has just been freshly painted, and new carpeting has been installed, creating a fresh, welcoming setting for your next chapter. The kitchen is the kind of place where company naturally gathers. Someone pulls up to the generous island as you prepare dinner, and conversation flows easily into the adjoining Great Room. Custom cabinetry, granite countertops, and stainless steel appliances provide a beautiful, practical backdrop, while the gas fireplace draws everyone closer on cooler evenings. Whether you are welcoming friends or enjoying a quiet supper at home, these spaces keep you connected. For occasions that deserve a little more time around the table, the formal dining room awaits. Holiday meals, family celebrations, and dinners that linger well beyond dessert all have a place here. Yet the home is equally comfortable when the company has gone. Settle into the den with a favorite book, or spend an afternoon in the separate office, planning your next trip, pursuing an interest, or catching up on work. Natural light brings warmth to the rooms throughout the day. When it is time to turn in, the first-floor primary suite is close at hand, offering a peaceful retreat with a private bath and generous closet space. Upstairs, two spacious bedrooms and a full bath welcome visiting family and friends. Guests have space to make themselves comfortable, and you can enjoy having everyone under one roof while preserving a little privacy. Downstairs, there is room to let your interests unfold. The professionally finished recreation room and wet bar invite movie nights, a spirited game, or an easy evening with friends. A separate gym area makes room for your daily routine, while the large workshop offers something especially welcome: a place to leave a project in progress and return to it when inspiration strikes. Abundant storage keeps seasonal belongings close without crowding your living spaces. A half bath serves this level, with potential to add a shower. As the weather warms, life extends into the courtyard. Bring dinner outside, tend a few favorite plants, or simply enjoy the quiet at the end of the day. Its privacy and mature landscaping make it feel like an outdoor room—a place you may find yourself returning to again and again. The attached two-car garage makes coming and going easy. Beyond your door, Veranda’s sidewalks, streetlights, walking paths, and shared greens encourage you to enjoy the neighborhood at your own pace. The HOA handles snow removal, lawn care, tree and shrub maintenance, and care of the community parks and greens. That means fewer weekends devoted to outdoor upkeep and more time to spend as you choose. Shopping, restaurants, parks, and Routes 30 and 283 are just minutes away, keeping everyday errands and travel convenient. Perhaps the greatest appeal of 1453 Drake Lane is how comfortably it makes room for your next chapter. There is space to welcome the people you love, privacy when you want it, and freedom to enjoy more of the life you have worked to build.
For sale
$679,900
1453 Drake Ln, Lancaster, PA 17601
3beds
3,633sqft
Single Family Residence
Built in 2009
4,356 Square Feet Lot
$-- Zestimate®
$187/sqft
$205/mo HOA
What's special
Gas fireplaceFirst-floor primary suiteSeparate officeSurrounded by mature landscapingAttached two-car garageProfessionally finished recreation roomLarge workshop
- --
- on Zillow
- 1,552
- views
- 93
- saves
Likely to sell faster than
Zillow last checked:
Listing updated:
Listed by:
Gil Lyons Jr 717-295-9995,
RE/MAX Pinnacle 7175692222
Source: Bright MLS,MLS#: PALA2095144
Facts & features
Interior
Bedrooms & bathrooms
- Bedrooms: 3
- Bathrooms: 4
- Full bathrooms: 2
- 1/2 bathrooms: 2
- Main level bathrooms: 2
- Main level bedrooms: 1
Basement
- Description: Percent Finished: 75.0
- Area: 2079
Heating
- Forced Air, Natural Gas
Cooling
- Central Air, Electric
Appliances
- Included: Microwave, Cooktop, Dishwasher, Disposal, Dryer, Exhaust Fan, Self Cleaning Oven, Oven/Range - Gas, Range Hood, Refrigerator, Six Burner Stove, Stainless Steel Appliance(s), Washer, Water Heater, Water Treat System, Gas Water Heater
- Laundry: Main Level
Features
- Air Filter System, Attic, Bathroom - Walk-In Shower, Soaking Tub, Bathroom - Tub Shower, Breakfast Area, Built-in Features, Ceiling Fan(s), Central Vacuum, Combination Kitchen/Living, Crown Molding, Entry Level Bedroom, Family Room Off Kitchen, Open Floorplan, Formal/Separate Dining Room, Kitchen - Gourmet, Kitchen Island, Kitchen - Table Space, Primary Bath(s), Recessed Lighting, Upgraded Countertops, Other
- Flooring: Hardwood, Carpet, Wood
- Doors: Insulated, Atrium
- Windows: Insulated Windows, Window Treatments
- Basement: Connecting Stairway,Full,Heated,Improved,Interior Entry,Exterior Entry,Sump Pump,Windows,Workshop,Other
- Number of fireplaces: 1
- Fireplace features: Glass Doors, Gas/Propane
Interior area
- Total structure area: 4,623
- Total interior livable area: 3,633 sqft
- Finished area above ground: 2,544
- Finished area below ground: 1,089
Video & virtual tour
Property
Parking
- Total spaces: 4
- Parking features: Garage Faces Rear, Garage Door Opener, Inside Entrance, Asphalt, Attached, Off Street, On Street
- Attached garage spaces: 2
- Has uncovered spaces: Yes
Accessibility
- Accessibility features: None
Features
- Levels: Two
- Stories: 2
- Patio & porch: Porch, Patio
- Exterior features: Lighting, Extensive Hardscape, Sidewalks, Street Lights
- Pool features: None
- Fencing: Back Yard
Lot
- Size: 4,356 Square Feet
Details
- Additional structures: Above Grade, Below Grade
- Parcel number: 2909844700000
- Zoning: RM
- Zoning description: RM
- Special conditions: Standard
Construction
Type & style
- Home type: SingleFamily
- Architectural style: Traditional
- Property subtype: Single Family Residence
- Attached to another structure: Yes
Materials
- Frame, Vinyl Siding, Stucco
- Foundation: Block
- Roof: Architectural Shingle,Composition
Condition
- Excellent
- New construction: No
- Year built: 2009
Utilities & green energy
- Electric: 200+ Amp Service, Circuit Breakers
- Sewer: Public Sewer
- Water: Public
- Utilities for property: Cable Connected, Electricity Available, Natural Gas Available, Phone Available, Sewer Available, Water Available, Broadband, Cable
Community & HOA
Community
- Security: 24 Hour Security, Monitored, Security System, Smoke Detector(s)
- Subdivision: Veranda
HOA
- Has HOA: Yes
- HOA fee: $205 monthly
- HOA name: VERANDA HOA
Location
- Region: Lancaster
- Municipality: EAST HEMPFIELD TWP
Financial & listing details
- Price per square foot: $187/sqft
- Tax assessed value: $607,700
- Annual tax amount: $9,742
- Date on market: 10/15/2026
- Listing agreement: Exclusive Right To Sell
- Listing terms: Cash,Conventional
- Inclusions: Washer, Dryer And Kitchen Refrigerator
- Ownership: Fee Simple
- Road surface type: Paved
Estimated market value
Not available
Estimated sales range
Not available
Not available
Price history
| Date | Event | Price |
|---|---|---|
| 6/16/2026 | Sold | $649,900+37.1%$179/sqft |
Source: Public Record Report a problem | ||
| 12/30/2009 | Sold | $473,910+720.6%$130/sqft |
Source: Public Record Report a problem | ||
| 7/22/2009 | Sold | $57,750$16/sqft |
Source: Public Record Report a problem | ||
Public tax history
| Year | Property taxes | Tax assessment |
|---|---|---|
| 2026 | $9,432 +7.1% | $396,200 |
| 2025 | $8,807 +2.9% | $396,200 |
| 2024 | $8,562 +2% | $396,200 |
| 2023 | $8,391 +2.8% | $396,200 |
| 2022 | $8,160 | $396,200 |
| 2021 | $8,160 +425.3% | $396,200 |
| 2020 | $1,554 -80.3% | $396,200 |
| 2019 | $7,894 +408.1% | $396,200 |
| 2018 | $1,554 -81.3% | $396,200 +20.3% |
| 2017 | $8,292 +0% | $329,300 |
| 2016 | $8,291 +32% | $329,300 |
| 2015 | $6,284 | $329,300 |
| 2014 | $6,284 | $329,300 |
| 2013 | -- | $329,300 |
| 2012 | -- | $329,300 |
| 2011 | -- | $329,300 +687.8% |
| 2009 | -- | $41,800 |
| 2007 | -- | $41,800 |
| 2006 | -- | $41,800 |
| 2005 | -- | $41,800 |
Find assessor info on the county website
Monthly payment
Est. payment
Payment breakdown
Explore the cost of this home by adjusting the details. Changes won't be saved.Climate risks
Neighborhood: 17601
Nearby schools
Schools provided by the listing agent
- High: Hempfield
- District: Hempfield
Source: Bright MLS. This data may not be complete. We recommend contacting the local school district to confirm school assignments for this home.

Similar homes
- $650,0005 bd4 ba2.9k sqft2836 Ohenry Cir, Lancaster, PA 17601For Sale
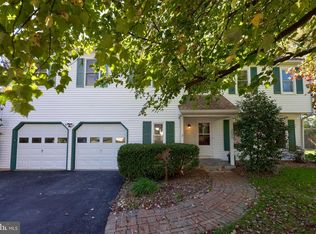
 MLS ID #PALA2095882, Shannon Young, Iron Valley Real Estate of Lancaster. Bright MLS
- $525,0002 bd3 ba1.9k sqft1876 Pool Frg, Lancaster, PA 17601For Sale
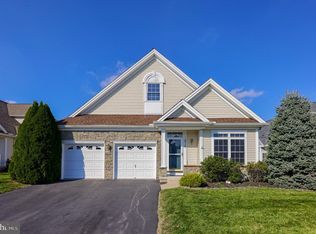 MLS ID #PALA2098070, Steve Huber, RE/MAX Pinnacle. Bright MLS
- $537,0004 bd3 ba2.5k sqft2022 Walfield Dr, Lancaster, PA 17601For Sale
 MLS ID #PALA2093984, Sandy Collins, Berkshire Hathaway HomeServices Homesale Realty. Bright MLS
- $775,0004 bd4 ba3.4k sqft224 Settlers Bnd, Lancaster, PA 17601For Sale
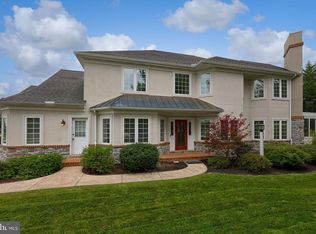 MLS ID #PALA2096228, Edgar Wright, Edgar M. Wright, Realtor. Bright MLS
- $614,9004 bd3 ba2.9k sqft408 Prescot St, Lancaster, PA 17601For SaleMLS ID #PALA2092960, Mrs. Latoya Fowler, Fowler and Co. Bright MLS
- $795,0004 bd5 ba3.2k sqft306 Country Meadows Dr, Lancaster, PA 17602For SaleMLS ID #PALA2093072, Justine Dennis McPhee, Keller Williams Elite. Bright MLS
- $529,9004 bd3 ba2.7k sqft14 W Roseville Rd, Lancaster, PA 17601For SaleMLS ID #PALA2097618, Peg Kuhns, Howard Hanna Real Estate Services - Lancaster. Bright MLS
- $675,0004 bd3 ba3.5k sqft1735 Valette Dr, Lancaster, PA 17602For SaleMLS ID #PALA2095824, Jennifer King, RE/MAX Evolved. Bright MLS
- $699,0004 bd3 ba3.8k sqft900 Sloan St, Lititz, PA 17543For SaleMLS ID #PALA2093922, Craig Hartranft, Berkshire Hathaway HomeServices Homesale Realty. Bright MLS
- $454,9003 bd3 ba2.8k sqft20 Charles Rd, Lancaster, PA 17603For SaleMLS ID #PALA2094906, Lisa Naples, Berkshire Hathaway HomeServices Homesale Realty. Bright MLS
- $525,0003 bd3 ba2.7k sqft1957 Geraldson Dr, Lancaster, PA 17601AuctionMLS ID #PALA2093254, Thomas Stewart, Cavalry Realty LLC. Bright MLS
- $500,0004 bd2 ba2.5k sqft260 Blossom Hill Dr, Lancaster, PA 17601For SaleMLS ID #PALA2094322, Tom Taglieri, Coldwell Banker Realty. Bright MLS
- $995,0006 bd5 ba4.1k sqft227 Settlers Bnd, Lancaster, PA 17601For SaleMLS ID #PALA2096570, Andrew Bartlett, Keller Williams Elite. Bright MLS
- $800,0005 bd7 ba4.2k sqft1961 New Danville Pike, Lancaster, PA 17603For SaleMLS ID #PALA2097408, Caleb Knecht, Keller Williams Elite. Bright MLS
- $629,9994 bd4 ba3.9k sqft395 Bridle Ave, Palmyra, PA 17078For SaleMLS ID #PALN2029544, Deependra Dangal, Iron Valley Real Estate of Central PA. Bright MLS
- $689,0003 bd3 ba2k sqft440 Schoolhouse Rd, New Providence, PA 17560For SaleMLS ID #PALA2097784, Nicole Messina, Coldwell Banker Realty. Bright MLS
- $629,9003 bd2 ba3k sqft1078 Stillwood Cir, Lititz, PA 17543For SaleMLS ID #PALA2094492, Marilyn R Berger Shank, Keller Williams Elite. Bright MLS
- $599,9004 bd3 ba2k sqft243 Kingsbridge Dr, Lititz, PA 17543For SaleMLS ID #PALA2095958, Jennifer King, RE/MAX Evolved. Bright MLS
- $484,9004 bd4 ba2.6k sqft1708 White Water Rd, Lancaster, PA 17603For SaleMLS ID #PALA2098106, Jeffrey Walton, Coldwell Banker Realty. Bright MLS
