Welcome to this stunning 3,650 sq ft residence set on an oversized double portfolio lot measuring 100x150, offering a rare combination of privacy, space, and flexibility. Enjoy low real estate taxes of just $8,707 and no HOA fees. The home has been completely remodeled with high-end finishes throughout, showcasing exceptional craftsmanship and thoughtful design. The main level features a versatile second suite ideal for in-law quarters, a private study, or In Law Suite. With four bedrooms, three full baths, and one half bath, the layout is both functional and spacious. The exceptionally large primary suite includes a sitting area and a luxurious custom glass, floor-to-ceiling shower. The custom kitchen is a showstopper with bespoke cabinetry, waterfall quartz countertops, and a full dry bar with wine cooler—perfect for entertaining. A gorgeous, light-filled family room offers sweeping views and direct access to a massive wraparound deck. The partially finished, full walkout basement is filled with natural light and includes a second laundry setup, complementing the convenient second-floor laundry. Step outside to a deep, private rear yard with mature landscaping in a truly secluded setting. Ample parking accommodates both residential and commercial vehicles. A rare offering that seamlessly blends luxury, versatility, and privacy—this exceptional property is truly a must-see to be fully appreciated.
For sale
$875,000
4979 Papa Blvd, Edgemont, PA 19028
4beds
3,664sqft
Single Family Residence
Built in 1930
6,970 Square Feet Lot
$-- Zestimate®
$239/sqft
$-- HOA
What's special
Waterfall quartz countertops
- 12 hours
- 106
- 3
Zillow last checked:
Listing updated:
Listed by:
Evans Zografakis 610-389-4804,
RE/MAX Preferred - Newtown Square (610) 325-4100
Source: Bright MLS,MLS#: PADE2123626
Facts & features
Interior
Bedrooms & bathrooms
- Bedrooms: 4
- Bathrooms: 4
- Full bathrooms: 3
- 1/2 bathrooms: 1
- Main level bathrooms: 2
- Main level bedrooms: 1
Basement
- Area: 0
Heating
- Heat Pump, Electric
Cooling
- Central Air, Electric
Appliances
- Included: Electric Water Heater
Features
- Basement: Full
- Number of fireplaces: 1
Interior area
- Total structure area: 3,664
- Total interior livable area: 3,664 sqft
- Finished area above ground: 3,664
- Finished area below ground: 0
Property
Parking
- Total spaces: 1
- Parking features: Garage Faces Front, Garage Door Opener, Inside Entrance, Driveway, Attached
- Attached garage spaces: 1
- Has uncovered spaces: Yes
Accessibility
- Accessibility features: None
Features
- Levels: Two
- Stories: 2
- Pool features: None
Lot
- Size: 6,970 Square Feet
- Dimensions: 50.00 x 150.00
Details
- Additional structures: Above Grade, Below Grade
- Parcel number: 19000042400
- Zoning: RESIDENTIAL
- Special conditions: Standard
Construction
Type & style
- Home type: SingleFamily
- Architectural style: Colonial
- Property subtype: Single Family Residence
Materials
- Stucco
- Foundation: Concrete Perimeter, Block
Condition
- Excellent
- New construction: No
- Year built: 1930
- Major remodel year: 2026
Utilities & green energy
- Sewer: Public Sewer
- Water: Public
Community & HOA
Community
- Subdivision: Edgemont
HOA
- Has HOA: No
Location
- Region: Edgemont
- Municipality: EDGMONT TWP
Financial & listing details
- Price per square foot: $239/sqft
- Tax assessed value: $337,600
- Annual tax amount: $6,888
- Date on market: 9/10/2026
- Listing agreement: Exclusive Right To Sell
- Ownership: Fee Simple
Estimated market value
Not available
Estimated sales range
Not available
Not available
Price history
| Date | Event | Price |
|---|---|---|
| 9/10/2026 | Listed for sale | $875,000-2.2%$239/sqft |
Source:  Bright MLS #PADE2123626 Report a problem Bright MLS #PADE2123626 Report a problem | ||
| 6/12/2026 | Listing removed | $895,000$244/sqft |
Source: Bright MLS #PADE2107524 Report a problem | ||
| 6/8/2026 | Listed for sale | $895,000-0.4%$244/sqft |
Source: Bright MLS #PADE2107524 Report a problem | ||
| 6/1/2026 | Listing removed | $899,000$245/sqft |
Source: Bright MLS #PADE2107524 Report a problem | ||
| 5/4/2026 | Price change | $899,000-5.4%$245/sqft |
Source: Bright MLS #PADE2107524 Report a problem | ||
| 4/21/2026 | Price change | $950,000-4.5%$259/sqft |
Source: Bright MLS #PADE2107524 Report a problem | ||
| 3/25/2026 | Price change | $995,000-4.8%$272/sqft |
Source: Bright MLS #PADE2107524 Report a problem | ||
| 3/16/2026 | Price change | $1,045,000-0.5%$285/sqft |
Source: Bright MLS #PADE2107524 Report a problem | ||
| 3/5/2026 | Price change | $1,050,000-8.7%$287/sqft |
Source: Bright MLS #PADE2107524 Report a problem | ||
| 2/4/2026 | Listed for sale | $1,150,000$314/sqft |
Source: Bright MLS #PADE2107524 Report a problem | ||
Public tax history
Tax history is unavailable.
Monthly payment
Est. payment
Payment breakdown
Explore the cost of this home by adjusting the details. Changes won't be saved.Climate risks
Neighborhood: 19028
Nearby schools
Schools provided by the listing agent
- District: Rose Tree Media
Source: Bright MLS. This data may not be complete. We recommend contacting the local school district to confirm school assignments for this home.
- $801,200-- bd-- ba-- sqftColumbus Ave, Newtown square, PA 19073Off Market
- $827,8004 bd2 ba2.6k sqft3939 Papa Blvd, Newtown Square, PA 19073Off Market

- $788,6004 bd4 ba1.9k sqft115 Columbus Ave, Newtown Square, PA 19073Off Market
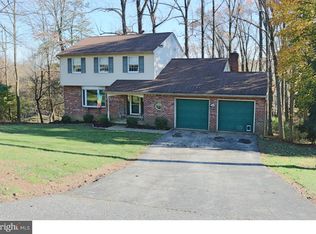
- $994,5006 bd4 ba3.8k sqft19 Columbus Ave, Newtown Square, PA 19073Off Market

Similar homes
- $799,9004 bd4 ba3.1k sqft4 Hibberds Pl, Broomall, PA 19008For Sale
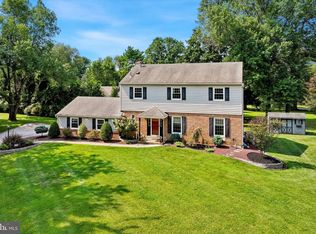
 MLS ID #PADE2122928, Megan Kerezsi, Keller Williams Real Estate - Media. Bright MLS
 - $849,9004 bd3 ba2.3k sqft1038 Edgewood Chase, Glen Mills, PA 19342For Sale
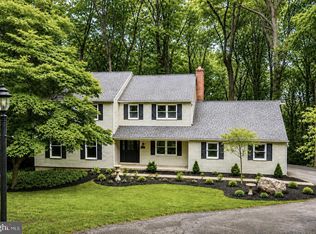 MLS ID #PACT2132576, Lauren Dickerman, Keller Williams Real Estate -Exton. Bright MLS
 - $885,0004 bd5 ba3.7k sqft636 Quarry Point Rd, Malvern, PA 19355For Sale
 MLS ID #PACT2124266, Vasantha Palakurti, Keller Williams Real Estate -Exton. Bright MLS
 - $965,0004 bd4 ba2.7k sqft1348 Harrington Rd, Havertown, PA 19083For Sale
 MLS ID #PADE2121028, Erica Deuschle, Keller Williams Main Line. Bright MLS
 - $899,0004 bd5 ba3.4k sqft7 Grey Ct, Berwyn, PA 19312For SaleMLS ID #PACT2131418, Ben Hardy, Compass RE. Bright MLS
- $745,0004 bd4 ba3.7k sqft3541 Muirwood Dr, Newtown Square, PA 19073For SaleMLS ID #PADE2118074, Cheryl Jacobs, Keller Williams Real Estate -Exton. Bright MLS
- $875,0004 bd4 ba4.5k sqft15 Springfield Dr, Collegeville, PA 19426For SaleMLS ID #PAMC2188472, Paul Douglas, Keller Williams Realty Devon-Wayne. Bright MLS
- $799,9004 bd3 ba2.9k sqft236 Landing Rd, Clarksboro, NJ 08020New ConstructionMLS ID #NJGL2077154, Tim Belko, BHHS Fox & Roach-Washington-Gloucester. Bright MLS
- $1,295,0004 bd4 ba4.9k sqft335 Ridley Creek Ln, West Chester, PA 19380For SaleMLS ID #PACT2128606, Ms. Siti Bahaman, Keller Williams Elite. Bright MLS
- $595,0004 bd5 ba2.6k sqft22 S Linden Ave, Upper Darby, PA 19082For SaleMLS ID #PADE2121280, Johan Pathan, RE/MAX Preferred - Malvern. Bright MLS
- $980,0004 bd3 ba2.8k sqft1731 Christian St, Philadelphia, PA 19146For SaleMLS ID #PAPH2668094, Matthew Condello, BHHS Fox & Roach-Blue Bell. Bright MLS
- $859,0005 bd4 ba3.4k sqft1919 Cobden Rd, Glenside, PA 19038For SaleMLS ID #PAMC2183972, Jared Noel, Keller Williams Main Line. Bright MLS
- $1,075,0005 bd6 ba5.3k sqft1364 College Hill Dr, Cheyney, PA 19319For SaleMLS ID #PACT2127900, Janel Loughin, Real Broker, LLC. Bright MLS
- $869,0004 bd4 ba2.8k sqft173 Alroy Rd Homesite 63, Malvern, PA 19355New ConstructionMLS ID #PACT2125890, Jennifer Price, Toll Brothers Real Estate, Inc.. Bright MLS
- $1,149,9004 bd4 ba3.5k sqft375 Bronson Cir #B3d, Collegeville, PA 19426New ConstructionMLS ID #PAMC2192582, Ashley Fullerton, Everest Consulting Group LP. Bright MLS
- $774,9003 bd4 ba2.9k sqft205 Ella Ln, Conshohocken, PA 19428For SaleMLS ID #PAMC2192356, Matthew Donnelly, EXP Realty, LLC. Bright MLS
- $750,0007 bd4 ba5.1k sqft2227 N 54th St, Philadelphia, PA 19131For SaleMLS ID #PAPH2617332, Michelle Bishop, Agent06 LLC. Bright MLS
- $799,0004 bd3 ba2.5k sqft3 Hansen Ct, Narberth, PA 19072For SaleMLS ID #PAMC2189552, Boris Karasik, United Real Estate. Bright MLS
- $1,100,0004 bd4 ba4.8k sqft1350 Skelp Level Rd, Downingtown, PA 19335For SaleMLS ID #PACT2125952, Pat Harvey, RE/MAX Town & Country. Bright MLS
- $845,0004 bd4 ba4k sqft223 Daylesford Ct, Kennett Square, PA 19348For SaleMLS ID #PACT2129888, Mattie Yacka, Coldwell Banker Realty. Bright MLS
