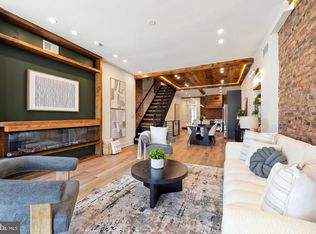
Perched high above and over 50 feet back from West Mt Pleasant Avenue, and offering both stellar serenity and privacy, this 6-bedroom (or 5 bedroom plus office); 4.5 bath home features a spacious family room; substantial outdoor space with multiple outdoor areas; 2-car parking; huge windows for immense light; ideal layout; and a stunning, understated clean modern design. This ground-up new construction is designed by the renowned C2 Architecture and developed by award-winning Bancroft Green (both local). With the Philadelphia 10-year TAX ABATEMENT, this new construction is anything but cookie-cutter. Rather it offers the tasteful high-end finishes that you would expect to see in such a brilliantly designed custom home. Spectacular, custom, light-filled spaces throughout, including high ceilings; solid white oak flooring; huge European windows of the highest quality (with superb energy efficiency and sound attenuation); cathedral ceilings; and exquisite, contemporary finishes. Multiple-zone ultra-efficient HVAC is complemented by the tight envelope and elevated R-factor (insulation) for premier energy efficiency. Ample outdoor space, including a large walk-out patio and grass yard off the open kitchen, dining, and living area for perfectly extended indoor-outdoor living and divine entertaining. This patio (and the rest of the home) overlook a beautiful, landscaped property. A balcony off the primary suite also overlooks the back and is perfect for morning reflections. In the front and side, there is a yard, landscaping, and nice patio spaces. The rear parking generously accommodates two vehicles with a turnaround. Primed for EV charging. The front setback provides ample privacy and buffer from the street. This home offers flexible space for various needs. For example, the lower level and first floor each feature suites, with available connection to the main living spaces as well as a separate exterior entrance—perfect for intergenerational families, a professional office, a main level primary suite, or a den/office/guest room combo. There is a spectacular 2nd floor featuring the primary suite and three additional bedrooms. As you look through this home with its huge European tilt-n-turn (plus casement functionality) OKNOPLAST® windows, you will not believe you are in the city. Other features include the custom open tread oak stairs with floor to ceiling windows. High ceilings throughout, including pitched, 20-foot ceilings; a 2-story atrium; butler pantry with custom hideaway coffee station; oak floors and excellent storage throughout; custom cabinetry from Studio Cidra (American modern furniture handmade in Philadelphia); and quartz countertops throughout kitchen and all baths, high end appliances as well as 2 wet bars with wine fridges, and 2-zone high efficiency Bosch heat pumps and Broan whole house ERV. The feel, layout, light, spaces, and finishes of this home are exquisite. Enjoy the most convenient West Mt Airy location--easily walkable to many restaurants, cafes, retail, parks, shopping, library, and more. 5-minute drive to the Wissahickon Valley and miles of wooded trails. Weavers Way Coop and Mt Airy Village. Mt Airy Coffee! 5-minute walk to the SEPTA regional rail. And, of course, a quick ride to Chestnut Hill, Center City, Manayunk, and the Main Line. Live in one of Philly's most desirable and historic neighborhoods. Houston School Catchment (easy walk). 10-year Tax Abatement.
New construction
$1,545,000
139 W Mount Pleasant Ave, Philadelphia, PA 19119
6beds
3,725sqft
Single Family Residence
Built in 2026
9,211 Square Feet Lot
$1,515,600 Zestimate®
$415/sqft
$-- HOA
What's special
Tasteful high-end finishesExquisite contemporary finishesMultiple-zone ultra-efficient hvacBroan whole house ervBeautiful landscaped propertyHigh end appliancesHigh ceilings
- 155 days
- 1,001
- 39
Zillow last checked:
Listing updated:
Listed by:
Jeff City Block 215-833-7088,
Compass RE 2674358015,
Listing Team: City Block Team
Source: Bright MLS,MLS#: PAPH2520694
Facts & features
Interior
Bedrooms & bathrooms
- Bedrooms: 6
- Bathrooms: 5
- Full bathrooms: 4
- 1/2 bathrooms: 1
- Main level bathrooms: 2
- Main level bedrooms: 1
Basement
- Area: 0
Heating
- ENERGY STAR Qualified Equipment, Heat Pump, Programmable Thermostat, Zoned, Electric
Cooling
- Central Air, Zoned, Programmable Thermostat, Electric
Appliances
- Included: Electric Water Heater
- Laundry: Upper Level
Features
- Basement: Full,Finished,Heated,Improved,Interior Entry,Exterior Entry,Rear Entrance,Walk-Out Access,Windows
- Has fireplace: No
Interior area
- Total structure area: 3,725
- Total interior livable area: 3,725 sqft
- Finished area above ground: 3,725
- Finished area below ground: 0
Video & virtual tour
Property
Parking
- Total spaces: 2
- Parking features: Driveway
- Uncovered spaces: 2
Accessibility
- Accessibility features: None
Features
- Levels: Two
- Stories: 2
- Patio & porch: Deck, Patio
- Exterior features: Balcony
- Pool features: None
Lot
- Size: 9,211 Square Feet
- Dimensions: 65.00 x 150.00
Details
- Additional structures: Above Grade, Below Grade
- Parcel number: 092000002
- Zoning: RSA2
- Special conditions: Standard
Construction
Type & style
- Home type: SingleFamily
- Architectural style: Contemporary,Other
- Property subtype: Single Family Residence
Materials
- Mixed
- Foundation: Concrete Perimeter, Block
Condition
- Excellent
- New construction: Yes
- Year built: 2026
Details
- Builder name: Bancroft Green
Utilities & green energy
- Electric: 200+ Amp Service
- Sewer: Public Sewer
- Water: Public
Green energy
- Energy efficient items: Construction, HVAC
Community & HOA
Community
- Subdivision: Mt Airy (west)
HOA
- Has HOA: No
Location
- Region: Philadelphia
- Municipality: PHILADELPHIA
Financial & listing details
- Price per square foot: $415/sqft
- Tax assessed value: $138,200
- Annual tax amount: $1,935
- Date on market: 4/6/2026
- Listing agreement: Exclusive Right To Sell
- Inclusions: All Appliances. Builder's Warranty.
- Ownership: Fee Simple
Estimated market value
$1,515,600
$1.44M - $1.59M
$4,685/mo
Price history
| Date | Event | Price |
|---|---|---|
| 4/6/2026 | Listed for sale | $1,545,000$415/sqft |
Source:  Bright MLS #PAPH2520694 Report a problem Bright MLS #PAPH2520694 Report a problem | ||
Public tax history
| Year | Property taxes | Tax assessment |
|---|---|---|
| 2025 | $1,935 | $138,200 |
Find assessor info on the county website
Monthly payment
Est. payment
Payment breakdown
Explore the cost of this home by adjusting the details. Changes won't be saved.Climate risks
Neighborhood: Mount Airy West
Nearby schools
Schools provided by the listing agent
- Elementary: Henry H. Houston School
- Middle: Henry H. Houston School
- District: The School District Of Philadelphia
Source: Bright MLS. This data may not be complete. We recommend contacting the local school district to confirm school assignments for this home.
- $555,00030 bd-- ba2.7k sqft121 W Mount Pleasant Ave, Philadelphia, PA 19119Sold

- $429,2006 bd-- ba2.7k sqft123 W Mount Pleasant Ave, Philadelphia, PA 19119Off Market
- $--2 bd1 ba500 sqft123 W Mount Pleasant Ave #B, Philadelphia, PA 19119Off Market

- $429,5001 bd1 ba750 sqft119 W Mount Pleasant Ave, Philadelphia, PA 19119Off Market
Similar homes
- $1,599,0005 bd4 ba4.1k sqft50 W Upsal St, Philadelphia, PA 19119For Sale

 MLS ID #PAPH2610560, Baiyina Brown, BHHS Fox & Roach-Chestnut Hill. Bright MLS
 - $1,295,0004 bd3 ba3.6k sqft104 E Bells Mill Rd, Philadelphia, PA 19118For Sale
 MLS ID #PAPH2552734, Joe Carter, BHHS Fox & Roach-Center City Walnut. Bright MLS
 - $1,395,0005 bd5 ba3.4k sqft2506 E York St, Philadelphia, PA 19125For Sale
 MLS ID #PAPH2623716, Blerina Kotarja, Keller Williams Realty Devon-Wayne. Bright MLS
 - $1,379,0004 bd5 ba3.6k sqft4728 Cross St, Philadelphia, PA 19128New Construction
 MLS ID #PAPH2629340, Justyna A Goldman, SERHANT PENNSYLVANIA LLC. Bright MLS
 - $1,900,5004 bd5 ba3.2k sqft8203 Shawnee St Unit 7, Philadelphia, PA 19118New ConstructionBright MLS
- $1,375,0004 bd4 ba3.9k sqft206 Kalos St, Philadelphia, PA 19128For SaleMLS ID #PAPH2625600, Erica McDonald, Howard Hanna Real Estate Services. Bright MLS
- $859,0005 bd4 ba3.4k sqft1919 Cobden Rd, Glenside, PA 19038For SaleMLS ID #PAMC2183972, Jared Noel, Keller Williams Main Line. Bright MLS
- $1,575,0005 bd6 ba3.9k sqft552 N 18th St, Philadelphia, PA 19130For SaleMLS ID #PAPH2591072, Bill Kwasniewski, Century 21 Advantage Gold-South Philadelphia. Bright MLS
- $1,249,0004 bd4 ba3.9k sqft202 Kalos St, Philadelphia, PA 19128New ConstructionMLS ID #PAPH2592134, Kate Muckenhirn, Coldwell Banker Realty. Bright MLS
- $1,695,0006 bd6 ba4.3k sqft14 Hedgerow Ct, Haddon Township, NJ 08107For SaleMLS ID #NJCD2123286, Joey Malcarney, Greenside Realty LLC. Bright MLS
- $2,100,5004 bd5 ba3.2k sqft8201 Shawnee St Unit 8, Philadelphia, PA 19118New ConstructionBright MLS
- $1,475,0004 bd-- ba3.7k sqft1642 South St, Philadelphia, PA 19146For SaleMLS ID #PAPH2657594, Matthew Ostroff, Compass RE. Bright MLS
- $1,485,0004 bd4 ba3.3k sqft1008 Richmond Rd, Broomall, PA 19008New ConstructionMLS ID #PADE2117436, Bob Hoopes, Coldwell Banker Realty. Bright MLS
- $1,225,0004 bd4 ba3.7k sqft11 S Fork Landing Rd, Cinnaminson, NJ 08077For SaleMLS ID #NJBL2117736, Kathryn Supko, BHHS Fox & Roach-Moorestown. Bright MLS
- $1,350,0004 bd4 ba3.8k sqft1045 Oak Ridge Dr, Horsham, PA 19044For SaleMLS ID #PAMC2188900, Irina Vilk, Rubicon Realty Group LLC. Bright MLS
- $1,495,0004 bd4 ba3.3k sqft419 Mansfield Ave, Haddonfield, NJ 08033For SaleMLS ID #NJCD2121854, Jeanne Wolschina, Lisa Wolschina & Associates, Inc.. Bright MLS
- $1,550,0004 bd5 ba5k sqftNone Available, Philadelphia, PA 19125New ConstructionMLS ID #PAPH2617774, Jeanne Whipple, Elfant Wissahickon Realtors. Bright MLS
- $975,0004 bd3 ba2.9k sqft326 Wright St, Philadelphia, PA 19128For SaleMLS ID #PAPH2660014, Michele Cooley, BHHS Fox & Roach-Center City Walnut. Bright MLS
- $849,0004 bd4 ba3.2k sqft268 Dupont St, Philadelphia, PA 19128New ConstructionMLS ID #PAPH2588142, Patrick Egan, Egan Real Estate. Bright MLS
- $1,295,0004 bd3 ba3.4k sqft340 Anderson Rd, King Of Prussia, PA 19406For SaleMLS ID #PAMC2186704, Craig Lerch, EXP Realty, LLC. Bright MLS
