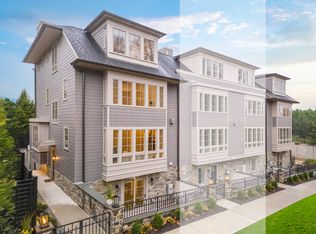
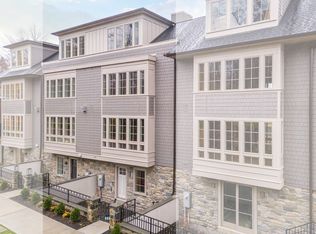
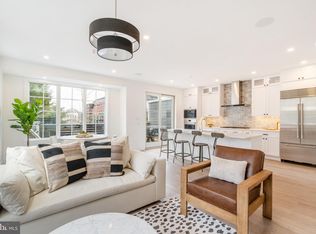
Welcome to 8215 Shawnee Street, a sophisticated contemporary townhome in an intimate Chestnut Hill community that overlooks beloved Pastorius Park. This beautifully appointed home includes four bedrooms, three full bathrooms, and two powder rooms, and is filled with natural light and thoughtful details throughout. All located within Philadelphia’s highly desirable Garden District. A delightful slate patio framed by elegant stonework and stucco walls sets the stage for an inviting entrance. The first floor is a versatile bonus room featuring large format ceramic tile flooring and recessed lighting, ideal for a home office, media room, or library. A powder room serves this level, while an attached two-car garage, with a new garage door and freshly repainted floor, provides generous parking and storage. An open staircase with hardwood plank treads creates a seamless connection between the home’s four levels. The main living level is warm and bright, with beautiful hardwood flooring throughout. The living room is a sophisticated entertaining area that features a gas fireplace with stone surround opposite a custom wet bar sink and wine refrigerator, which also features a similar stone wall accent. The material selection and placement is simply stunning. An eat-in kitchen is adjacent and both stylish and highly functional, anchored by a striking waterfall-edge granite island with abundant seating. Stainless steel appliances include a double-door refrigerator, wall oven, built-in microwave, gas cooktop, and a modern range hood that caps this incredible appliance suite. Beyond the kitchen, a large dining area offers an effortless setting for everyday meals or entertaining, while sliding glass doors lead directly to a premier rear deck, perfect for relaxing, dining outside and more. A convenient half bath is also found here. The main living floor has the rare combination of space that provides owners delightful everyday living or gracious entertaining, seamlessly so. The third floor offers three comfortable bedrooms, each with new carpet, outfitted closets, and two full bathrooms. One bedroom enjoys a private ensuite bath with a stall shower, while a second full bathroom serves the remaining bedrooms and features a tub/shower combination. A dedicated laundry room with full size stackable washer and dryer adds everyday convenience. The entire fourth floor is devoted to a private primary suite, creating a peaceful retreat with soaring ceilings and an abundance of natural light. Dual outfitted walk-in closets provide exceptional storage, while a spacious primary bathroom feels wonderfully indulgent, with a floating double-sink vanity, soaking tub, oversized shower with rainfall shower head, and generous built-in storage. Opposite the primary bedroom is a sitting room that is ideal as a library, second office or cozy media nook. A perfect bonus space that is delightfully unexpected. The home includes exceptional convenience and systems, from reserved space for the addition of an elevator, to an upper floor laundry room, to an on-demand water heater and efficient mechanical systems. Tax abatement is also included with this fine property. Just beyond the front door, enjoy the beauty and recreation of Pastorius Park, including its natural amphitheater where the community gathers to enjoy Summer concerts. Outdoor enthusiasts will also love the endless foot paths of the Wissahickon Valley, Fairmount Park's crown jewel, while the shops, restaurants, cafes and other amenities of the village of Chestnut Hill are close at hand. Sophisticated yet comfortable, contemporary yet warm, this is a home designed for today's living.
For sale
$1,895,000
8215 Shawnee St, Philadelphia, PA 19118
4beds
3,258sqft
Townhouse
Built in 2023
1,810 Square Feet Lot
$-- Zestimate®
$582/sqft
$395/mo HOA
What's special
- 16 days
- 348
- 31
Zillow last checked:
Listing updated:
Listed by:
Tom Dilsheimer 610-389-1482,
Compass RE 6108223356,
Co-Listing Team: The Costello Team, Co-Listing Agent: Michala Costello 215-668-2593,
Compass RE
Source: Bright MLS,MLS#: PAPH2657490
Facts & features
Interior
Bedrooms & bathrooms
- Bedrooms: 4
- Bathrooms: 6
- Full bathrooms: 3
- 1/2 bathrooms: 3
- Main level bathrooms: 1
Basement
- Area: 460
Heating
- Forced Air, Natural Gas
Cooling
- Central Air, Electric
Appliances
- Included: Microwave, Dishwasher, Disposal, Oven/Range - Gas, Range Hood, Refrigerator, Six Burner Stove, Stainless Steel Appliance(s), Gas Water Heater, Tankless Water Heater
- Laundry: Upper Level
Features
- Built-in Features, Combination Kitchen/Dining, Open Floorplan, Kitchen Island, Primary Bath(s), Soaking Tub, Walk-In Closet(s), Bar, 9'+ Ceilings
- Flooring: Hardwood, Carpet, Tile/Brick
- Doors: French Doors, Sliding Glass
- Windows: Energy Efficient
- Has basement: No
- Number of fireplaces: 1
- Fireplace features: Gas/Propane, Other
Interior area
- Total structure area: 3,718
- Total interior livable area: 3,258 sqft
- Finished area above ground: 3,258
- Finished area below ground: 0
Property
Parking
- Total spaces: 2
- Parking features: Garage Faces Rear, Garage Door Opener, Inside Entrance, Attached
- Attached garage spaces: 2
- Details: Garage Sqft: 460
Accessibility
- Accessibility features: None
Features
- Levels: Four
- Stories: 4
- Exterior features: Sidewalks, Street Lights
- Pool features: None
- Has view: Yes
- View description: Trees/Woods
Lot
- Size: 1,810 Square Feet
- Dimensions: 24 x 75
Details
- Additional structures: Above Grade, Below Grade
- Parcel number: 092000033
- Zoning: RESIDENTIAL
- Special conditions: Standard
Construction
Type & style
- Home type: Townhouse
- Architectural style: Contemporary,Transitional
- Property subtype: Townhouse
Materials
- Concrete, CPVC/PVC, Frame, HardiPlank Type, Masonry, Stone
- Foundation: Slab, Concrete Perimeter
- Roof: Architectural Shingle,Pitched,Shingle
Condition
- Excellent
- New construction: No
- Year built: 2023
Details
- Builder name: Mayer Development
Utilities & green energy
- Electric: 200+ Amp Service
- Sewer: Public Sewer
- Water: Public
Community & HOA
Community
- Security: Carbon Monoxide Detector(s), Fire Sprinkler System, Smoke Detector(s)
- Subdivision: Chestnut Hill
HOA
- Has HOA: Yes
- Services included: Common Area Maintenance, Lawn Care Front, Road Maintenance, Security, Snow Removal, Trash
- HOA fee: $395 monthly
Location
- Region: Philadelphia
- Municipality: PHILADELPHIA
Financial & listing details
- Price per square foot: $582/sqft
- Tax assessed value: $1,953,000
- Annual tax amount: $27,338
- Date on market: 9/16/2026
- Listing agreement: Exclusive Agency
- Inclusions: Appliances
- Ownership: Fee Simple
Estimated market value
Not available
Estimated sales range
Not available
Not available
Price history
| Date | Event | Price |
|---|---|---|
| 9/17/2026 | Listed for sale | $1,895,000$582/sqft |
Source:  Bright MLS #PAPH2657490 Report a problem Bright MLS #PAPH2657490 Report a problem | ||
| 12/23/2025 | Listing removed | $1,895,000+8.3%$582/sqft |
Source:  Long & Foster Broker Feed #PAPH2377010 Report a problem Long & Foster Broker Feed #PAPH2377010 Report a problem | ||
| 1/29/2025 | Listing removed | $9,750$3/sqft |
Source: Zillow Rentals Report a problem | ||
| 1/3/2025 | Pending sale | $1,750,000$537/sqft |
Source: Long & Foster Broker Feed #PAPH2377010 Report a problem | ||
| 10/29/2024 | Listed for rent | $9,750-15.2%$3/sqft |
Source: Zillow Rentals Report a problem | ||
| 7/16/2024 | Price change | $1,750,000+3.2%$537/sqft |
Source: Long & Foster Broker Feed #PAPH2377010 Report a problem | ||
| 7/2/2024 | Listed for sale | $1,695,000-5.6%$520/sqft |
Source: Bright MLS #PAPH2231316 Report a problem | ||
| 2/7/2024 | Listed for rent | $11,500$4/sqft |
Source: Zillow Rentals Report a problem | ||
| 5/4/2023 | Listed for sale | $1,795,000$551/sqft |
Source: Bright MLS #PAPH2231316 Report a problem | ||
Public tax history
| Year | Property taxes | Tax assessment |
|---|---|---|
| 2025 | $27,338 | $1,953,000 |
Find assessor info on the county website
Monthly payment
Est. payment
Payment breakdown
Explore the cost of this home by adjusting the details. Changes won't be saved.Climate risks
Neighborhood: Chestnut Hill
Nearby schools
Schools provided by the listing agent
- District: The School District Of Philadelphia
Source: Bright MLS. This data may not be complete. We recommend contacting the local school district to confirm school assignments for this home.
- from $2,100,5004 bd5 ba3.2k sqftShawnee End Plan, The Enclave at Chestnut Hill, Philadelphia, PA 19118New Construction
- from $1,900,5004 bd5 ba3.2k sqftShawnee Interior Plan, The Enclave at Chestnut Hill, Philadelphia, PA 19118New Construction
- $182,4001 bd1 ba1k sqft8239 Shawnee St, Philadelphia, PA 19118Off Market
- $2,195,0004 bd5 ba3.2k sqft8211 Shawnee St, Philadelphia, PA 19118Sold
Similar homes
- $1,900,5004 bd5 ba3.2k sqft8203 Shawnee St Unit 7, Philadelphia, PA 19118New Construction

 Bright MLS
 - $2,100,5004 bd5 ba3.2k sqft8201 Shawnee St Unit 8, Philadelphia, PA 19118New ConstructionBright MLS
- from $1,900,5004 bd5 ba3.2k sqftShawnee Interior Plan, The Enclave at Chestnut Hill, Philadelphia, PA 19118New ConstructionJudd Builders
- from $2,100,5004 bd5 ba3.2k sqftShawnee End Plan, The Enclave at Chestnut Hill, Philadelphia, PA 19118New ConstructionJudd Builders
- $1,495,0002 bd3 ba2.4k sqft8100 Germantown Ave #A, Philadelphia, PA 19118For SaleMLS ID #PAPH2595636, Rob Lamb, Compass RE. Bright MLS
- $2,495,0003 bd4 ba3.6k sqft8100 Germantown Ave #B, Philadelphia, PA 19118For SaleMLS ID #PAPH2604128, Rob Lamb, Compass RE. Bright MLS
- $2,199,0004 bd5 ba3.2k sqft114 N Croskey St, Philadelphia, PA 19103For SaleMLS ID #PAPH2671504, Jim Onesti, KW Empower. Bright MLS
- $1,599,0005 bd4 ba4.1k sqft50 W Upsal St, Philadelphia, PA 19119For SaleMLS ID #PAPH2610560, Baiyina Brown, BHHS Fox & Roach-Chestnut Hill. Bright MLS
- $995,0004 bd4 ba3k sqft765 S 15th St, Philadelphia, PA 19146For SaleMLS ID #PAPH2676536, Megan Nicoletti, KW Empower. Bright MLS
- $1,299,9004 bd5 ba3.6k sqft4728 Cross St, Philadelphia, PA 19128New ConstructionMLS ID #PAPH2629340, Justyna A Goldman, SERHANT PENNSYLVANIA LLC. Bright MLS
- $975,0004 bd3 ba2.9k sqft326 Wright St, Philadelphia, PA 19128For SaleMLS ID #PAPH2660014, Michele Cooley, BHHS Fox & Roach-Center City Walnut. Bright MLS
- $1,525,0004 bd3 ba2.7k sqft2110-2112 Tryon St, Philadelphia, PA 19146For SaleMLS ID #PAPH2671132, Frank DeFazio, BHHS Fox & Roach-Center City Walnut. Bright MLS
- $1,695,0006 bd8 ba4.7k sqft1519 Wallace St, Philadelphia, PA 19130For SaleMLS ID #PAPH2675680, Christie Jones, BHHS Fox & Roach-Chestnut Hill. Bright MLS
- $1,295,0004 bd3 ba3.2k sqft748 S Dorrance St, Philadelphia, PA 19146For SaleMLS ID #PAPH2670898, Becca Fischer, Compass RE. Bright MLS
- $1,928,9904 bd4 ba4.6k sqft0 Martins Ln, Berwyn, PA 19312New ConstructionMLS ID #PACT2131960, Nikki Mooney, Foxlane Homes. Bright MLS
- $1,475,0006 bd5 ba3.7k sqft139 W Mount Pleasant Ave, Philadelphia, PA 19119New ConstructionMLS ID #PAPH2520694, Jeff City Block, Compass RE. Bright MLS
- $1,849,0003 bd4 ba4k sqft1515 Locust St Unit 1000, Philadelphia, PA 19102For SaleMLS ID #PAPH2662538, Allan Domb, Allan Domb Real Estate. Bright MLS
- $1,899,0005 bd5 ba4k sqft111 Saint Pauls Rd, Ardmore, PA 19003New ConstructionMLS ID #PAMC2171410, Edward Owsik, Duffy Real Estate-Narberth. Bright MLS
- $1,199,9004 bd5 ba2.5k sqft1328 E Berks St #3C, Philadelphia, PA 19125New ConstructionMLS ID #PAPH2666796, Abe Thomson, RE/MAX Ready. Bright MLS
- $1,250,0004 bd3 ba2.6k sqft2335 Carpenter St #37, Philadelphia, PA 19146For SaleMLS ID #PAPH2649290, Kara Markley, Compass RE. Bright MLS
